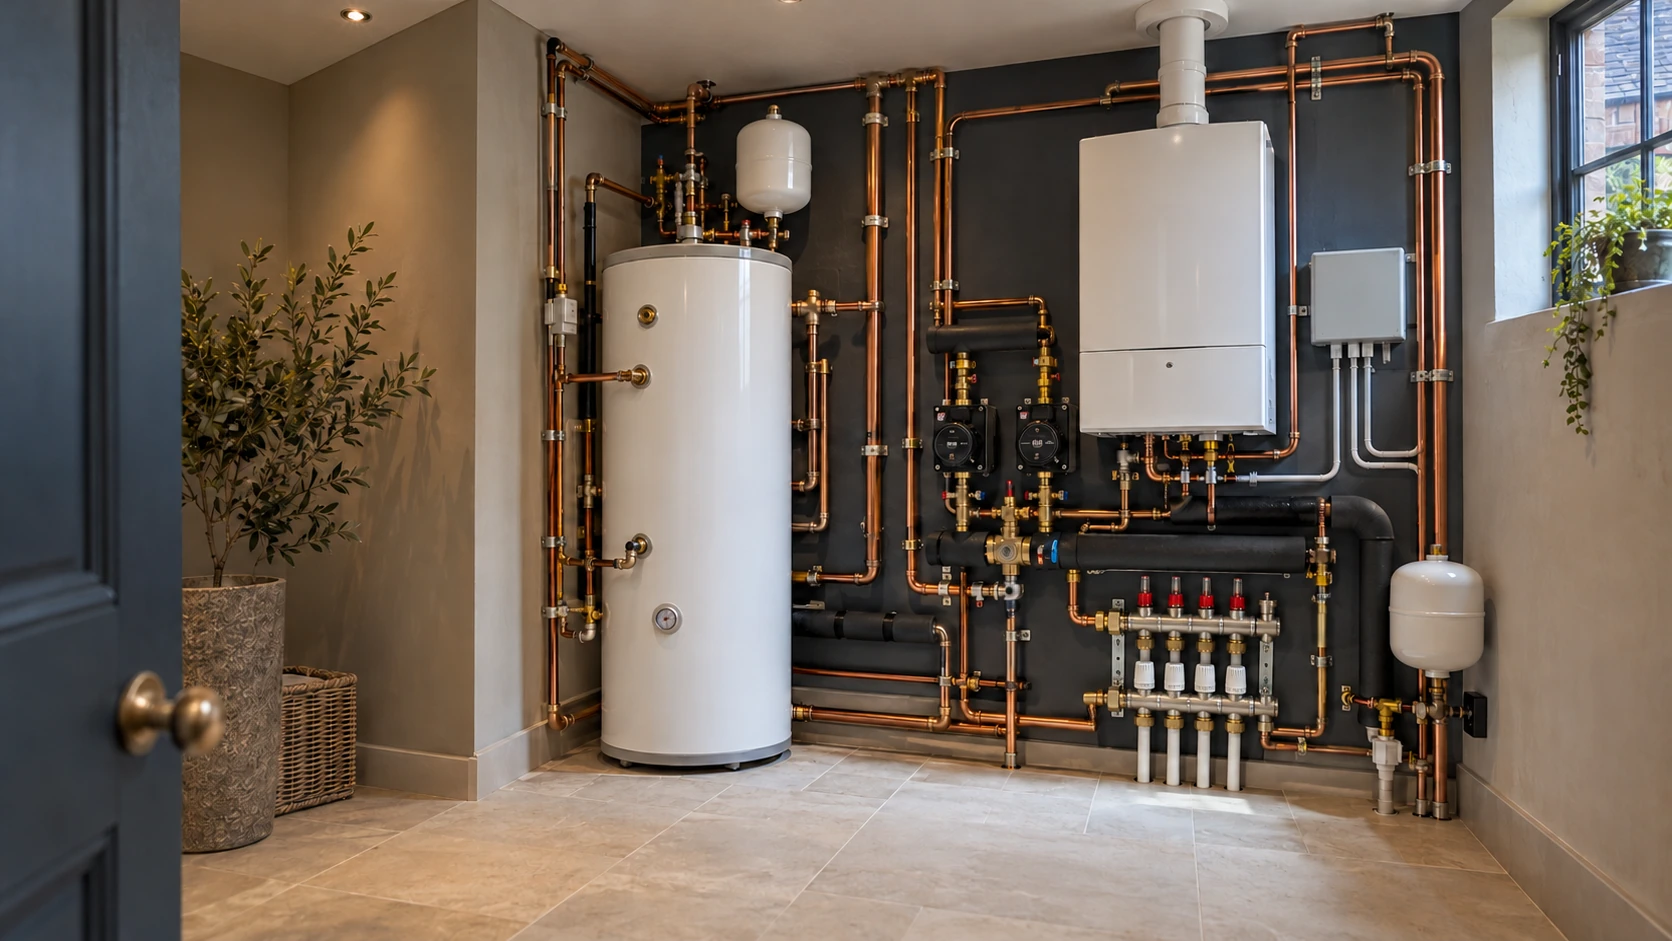
Domestic heating plant room with a boiler, hot-water cylinder, circulation pumps and underfloor heating manifold

Central heating & domestic plant rooms · NW6

Central Heating & Plant Room Installation in Queen’s Park, NW6

Room-by-room comfort. One coordinated heating system.

ONE COORDINATED TEAMPlumbing · Heating · ElectricalFrom first fix to handover
Gas Safe RegisterNICEIC

A new extension should not leave the original rooms struggling for warmth. An extra bathroom should not expose a hot-water system that was never designed for the demand. And a new boiler should be part of the solution, not an expensive addition to an unresolved problem.

PEP designs and installs complete central-heating systems and domestic plant rooms in Queen’s Park NW6. We coordinate heat generation, pipework, radiators, underfloor heating, hot-water storage and electrical controls around the property and the way you use it.

From a carefully planned refurbishment to a substantial whole-house installation, we bring the heating and electrical work together through one coordinated team.

01 · Plan before the finishes

Heating designed around the home you are creating

A refurbishment changes more than the floor plan. Replacing windows, improving insulation, extending the kitchen and adding a loft bathroom can change where heat is needed, how much is required and when different parts of the house are occupied.

The heating design needs to reflect those changes.

For a Queen’s Park house with retained front rooms and a new rear extension, that might mean keeping suitable radiators, introducing underfloor heating in the new space and reorganising the distribution and controls. Another property may need replacement pipework, a different hot-water arrangement or a complete new system.

We establish what can remain, what needs improvement and how the finished installation will work together. The aim is a coherent system—not a series of additions that each work in isolation.

02 · One coordinated scope

What a complete central-heating installation includes

Our scope is developed around the project. It can include:

  • Heat-source selection and installation.
  • New or upgraded heating pipework and distribution.
  • Radiators, underfloor-heating circuits and suitable zoning.
  • Hot-water cylinders and associated safety arrangements.
  • Pumps, valves, expansion provision and system protection.
  • Electrical supplies, sensors and heating controls.
  • Cleaning, testing, balancing, commissioning and handover.

The quotation identifies which elements are included and how they connect to retained equipment.

If your project is principally a boiler change, our boiler installation service in Queen’s Park covers that more focused scope. This service is for projects where the wider heating installation also needs to be considered.

03 · Demand, distribution & output

Start with the rooms—not a boiler size

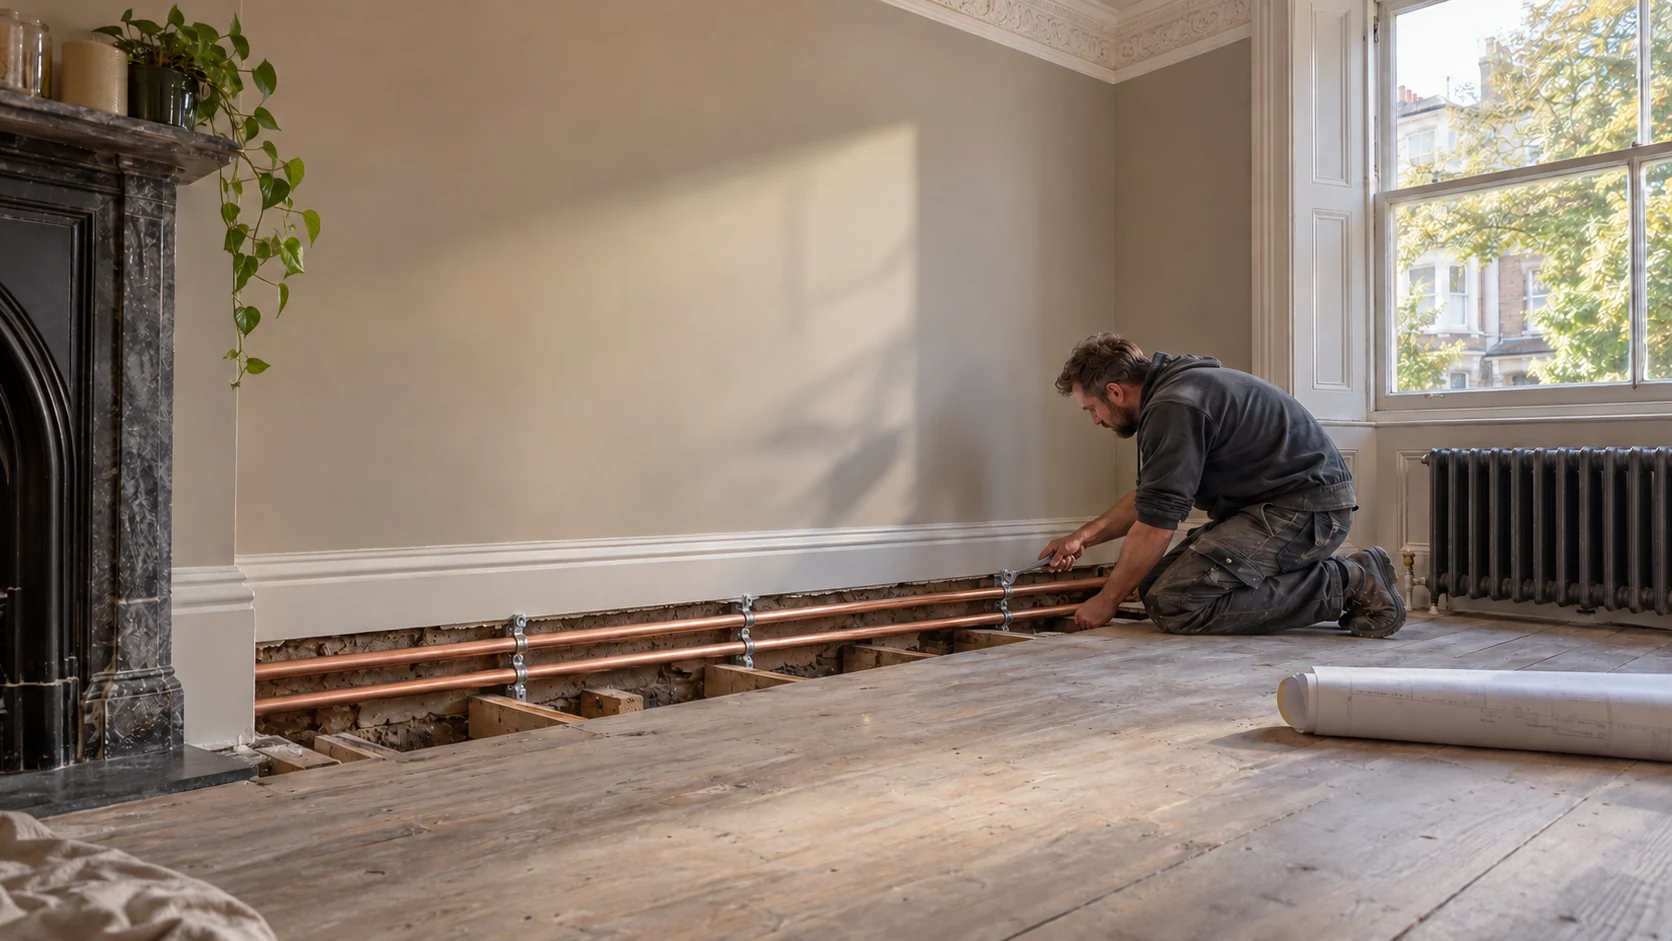
Heating engineer checking new copper pipe routes beside retained floorboards in a period house
First-fix pipework · routes planned around the retained building

The design begins with the building’s heat requirements. Room dimensions, insulation, glazing and exposure help establish the output needed in each space.

We then consider whether the proposed radiators or floor-heating system can provide that output at the intended operating temperatures. An existing radiator’s suitability cannot be judged by its appearance alone: its output changes with the water temperature at which it operates.

Pipe sizes and routes must support the required circulation. Pumps and valves must suit the circuits they serve. Where a boiler is specified, its ability to reduce output during lighter demand matters alongside its maximum capacity.

This is why fitting a larger boiler is not a reliable answer to an uncomfortable house. The cause may lie in distribution, emitter sizing, controls or several factors together.

04 · Equipment, routes & service access

Domestic plant rooms in Queen’s Park: organised, accessible and proportionate

A domestic plant room brings the equipment serving heating and hot water into a planned, maintainable arrangement. Depending on the property, that may be a dedicated room or a compact technical cupboard.

Size is not the measure of quality. The installation needs to suit the demand and remain accessible after the building work is finished.

We plan around practical questions:

  • Can filters, valves, pumps and controls be reached for maintenance?
  • Are the circuits identifiable and appropriately isolatable?
  • Can an appliance or cylinder eventually be replaced?
  • Have servicing clearances, drainage and necessary discharge routes been allowed for?
  • Are noise, vibration and proximity to bedrooms considered?
  • Will insulation and finished joinery leave the required access intact?

A hydraulic separator, buffer or additional pump is specified where the design requires it—not simply to fill a wall with equipment.

You can see the broader scope of our central heating and plant-room installations in London.

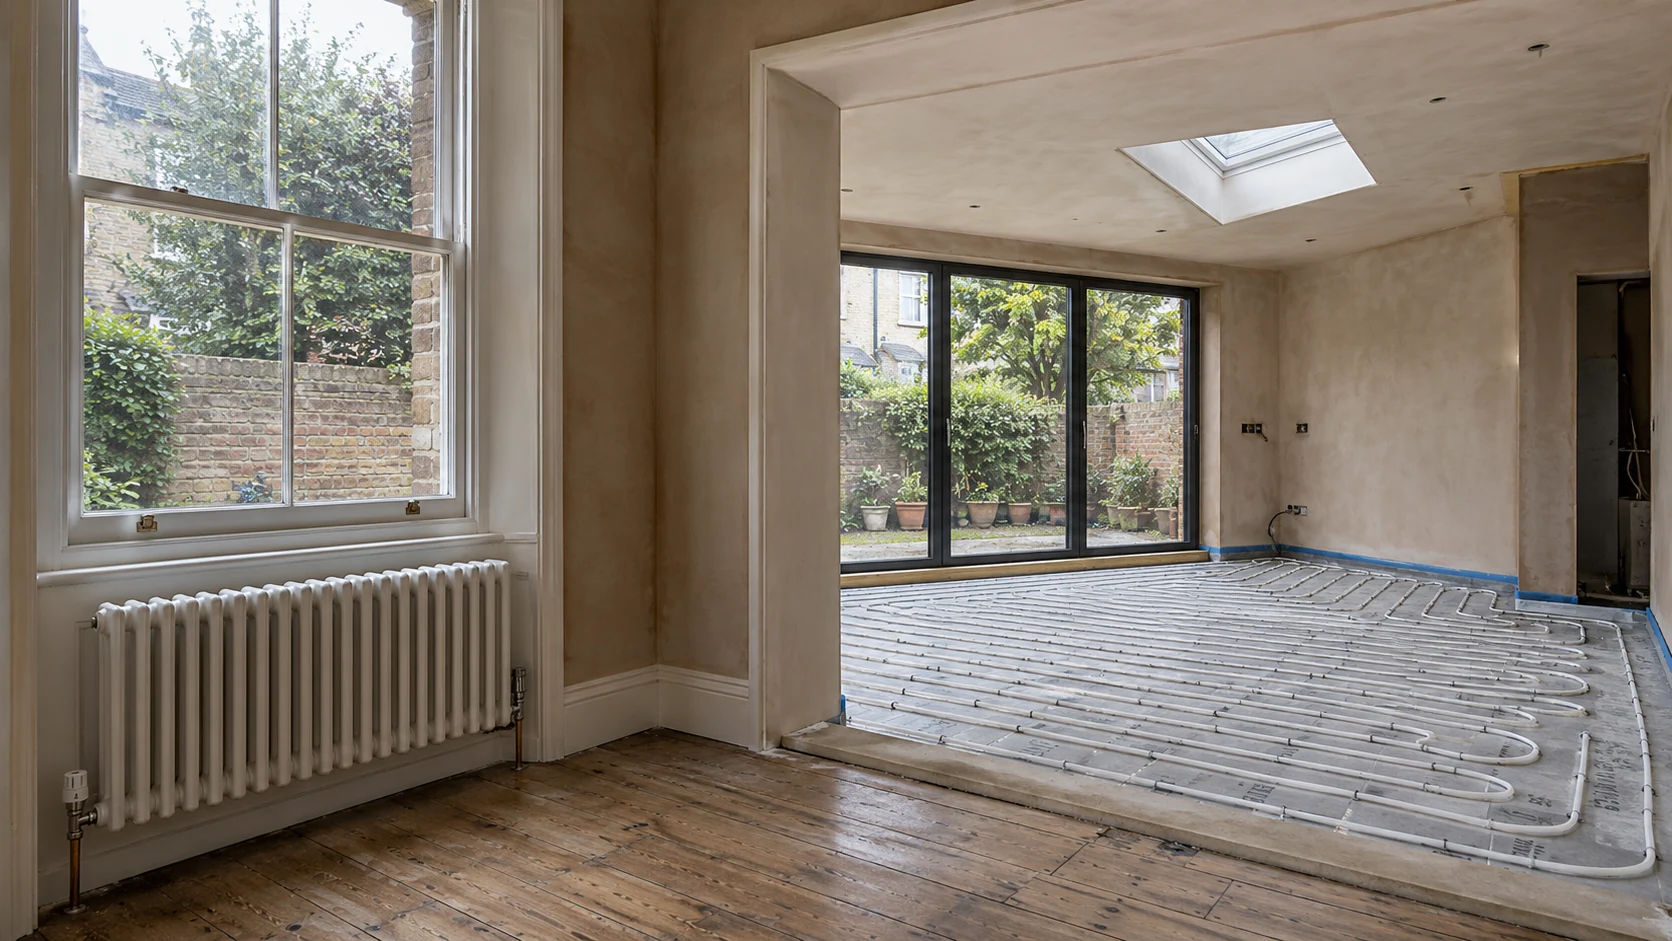
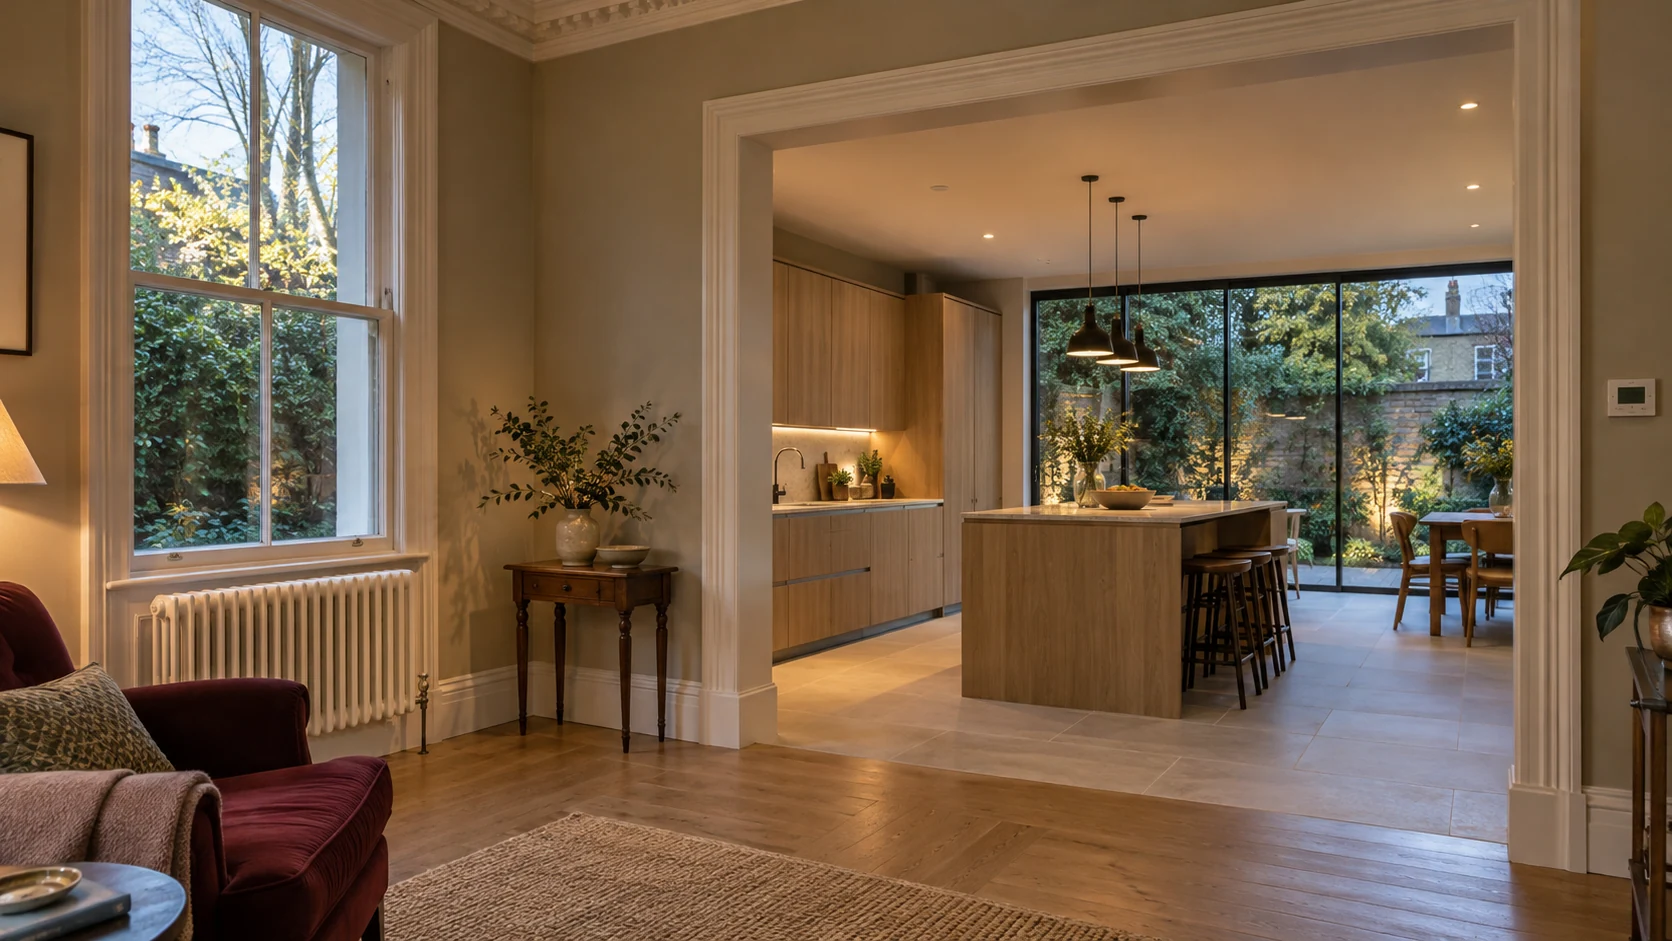
Period reception room with a column radiator opening into an extension with white underfloor heating pipework
Radiators & underfloor heating · retained rooms and new spaces

05 · Different rooms. One system.

Radiators and underfloor heating, working together

Radiators in the original house and underfloor heating in an extension can make an effective combination. Their different operating characteristics need to be addressed in the design.

Underfloor heating depends on the floor construction, pipe layout, floor finish and permitted temperatures. Radiators need enough output for their rooms at the chosen water temperature. The controls must accommodate the way each area responds.

We coordinate the circuits, manifold arrangements, temperature control and pumping requirements accordingly. Mixing or hydraulic separation is used where appropriate to the system, rather than treated as an automatic requirement.

Zoning also needs restraint. Dividing every small space into a separate zone can create demands too small for the heat source to serve efficiently. The layout must account for minimum-flow requirements and how the system behaves when only part of the house needs heat.

Our underfloor heating installation service explains the different floor constructions and installation options.

06 · Storage, recovery & supply

Hot water planned for the morning, not just the floor plan

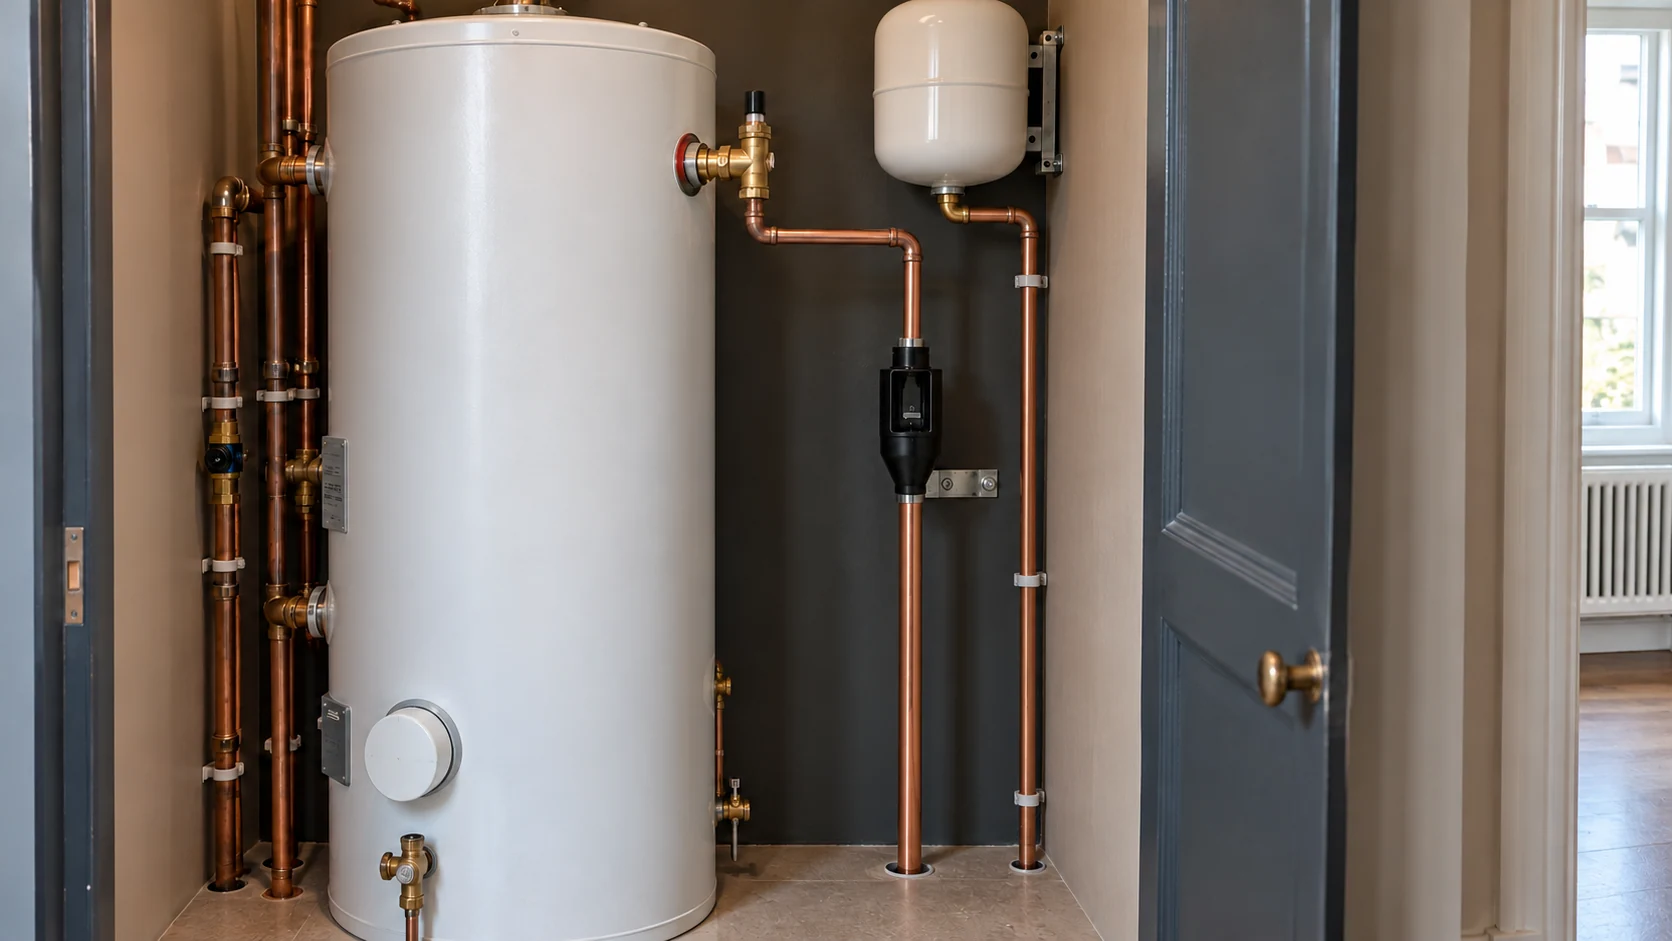
Unvented hot-water cylinder with accessible valves and a vertical tundish in a domestic service cupboard
Cylinder detail · accessible safety and discharge components

The number of bathrooms is only a starting point. Two showers used together place a different demand on the system from bathrooms used one after another.

We consider simultaneous use, outlet requirements, available storage space, cylinder recovery and the incoming water supply. Where stored hot water is appropriate, capacity and recovery need to suit the household rather than follow a generic house-size rule.

An unvented cylinder does not cure a restricted incoming supply. Pressure and flow should be assessed under relevant demand before promising improved performance. If supply limitations require separate attention, our guide to home water-pressure boosters explains the options.

We also distinguish domestic water pressure from the pressure within the sealed heating circuit. They are separate parts of the installation.

For projects replacing older stored-water arrangements, see our vented-to-unvented conversion guide.

07 · More than a thermostat

Controls that connect the design to everyday comfort

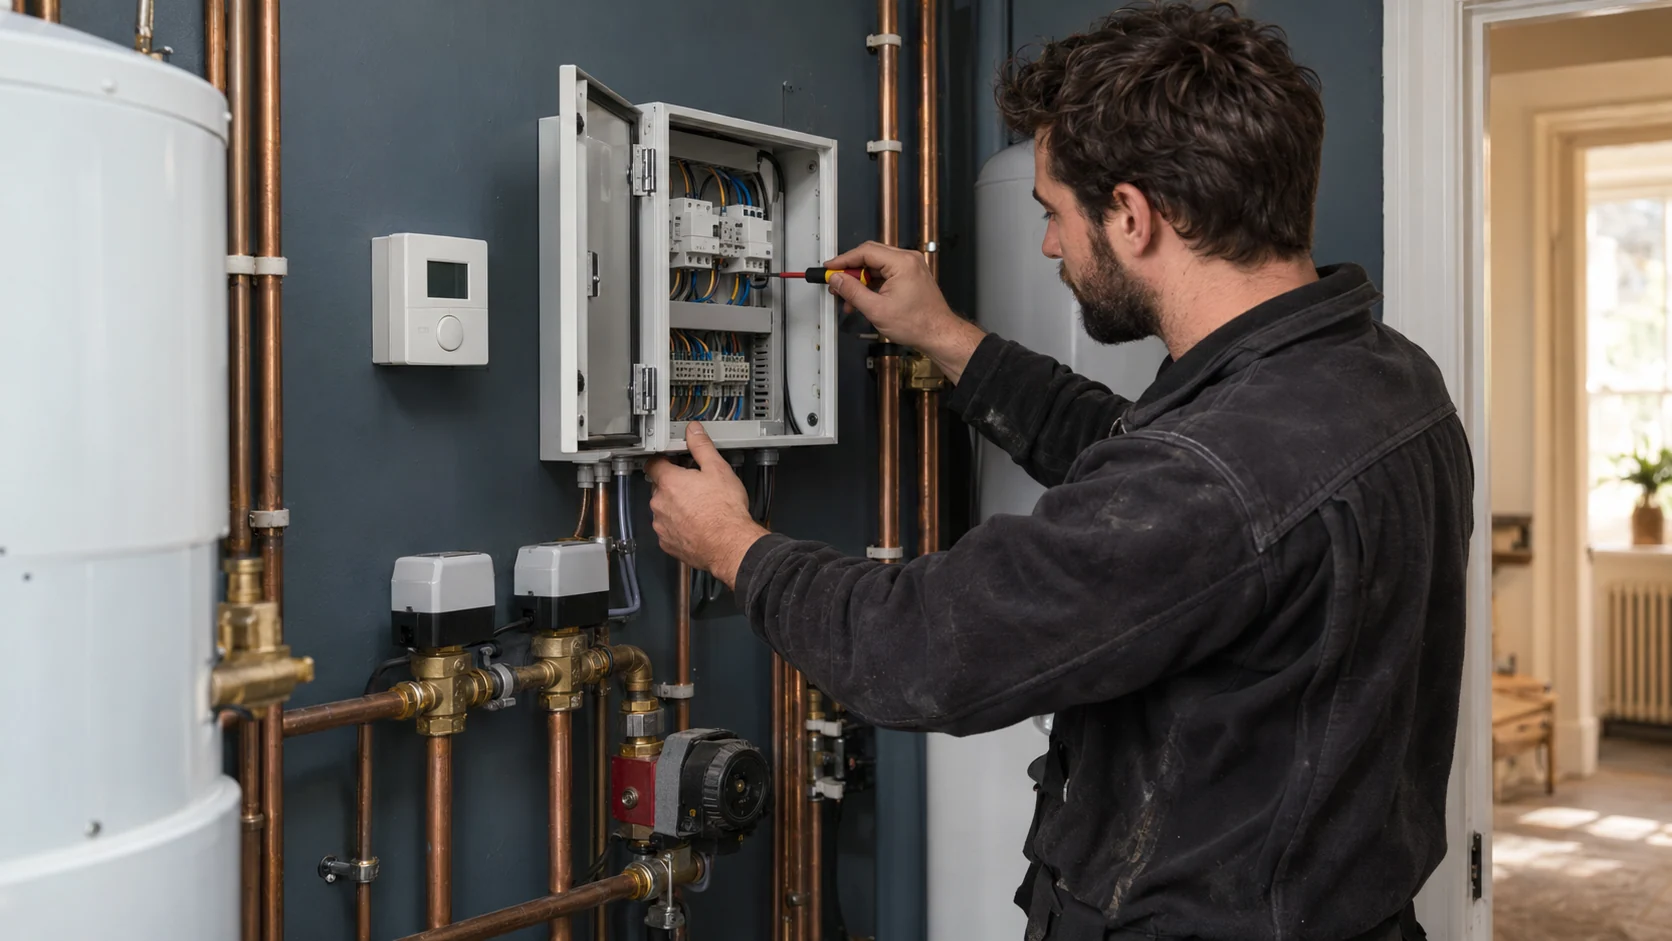
Electrician inspecting an isolated heating control enclosure beside pumps and zone valves
Zone controls · coordinated with the hydraulic installation

The thermostat is only the visible part of heating control. Behind it are sensors, valves, pumps and the signals that tell the heat source what the building needs.

PEP coordinates these relationships from the outset. We establish which circuit responds to each demand, how hot-water heating is managed and how the installation behaves when different areas call for heat together.

On suitable new installations, compatible manufacturer controls and communication interfaces can support modulation and weather-compensated operation. With Vaillant and Viessmann systems, the chosen boiler generation, controllers and accessories must work as a compatible arrangement.

A third-party smart thermostat is not automatically equivalent to the manufacturer’s integrated controls. Similarly, a retrofit may not retain every function available with an entirely new, matched system.

We explain the options before equipment is selected. Our smart heating controls guide explores zoning, BUS communication and boiler modulation in more detail.

08 · Private and shared services

Converted houses and flats: establish the boundaries first

Heating work in a converted property may involve shared routes, neighbouring dwellings, limited access and restrictions on external changes.

Before finalising the scope, we establish which equipment serves the property and which parts belong to a communal system. We identify relevant access, freeholder or managing-agent interfaces rather than assuming every pipe and appliance can be altered independently.

For projects involving kitchens, bathrooms or wider water services, our plumbing installation service in Queen’s Park can be considered alongside the heating work.

09 · From first decisions to handover

From survey to a properly commissioned system

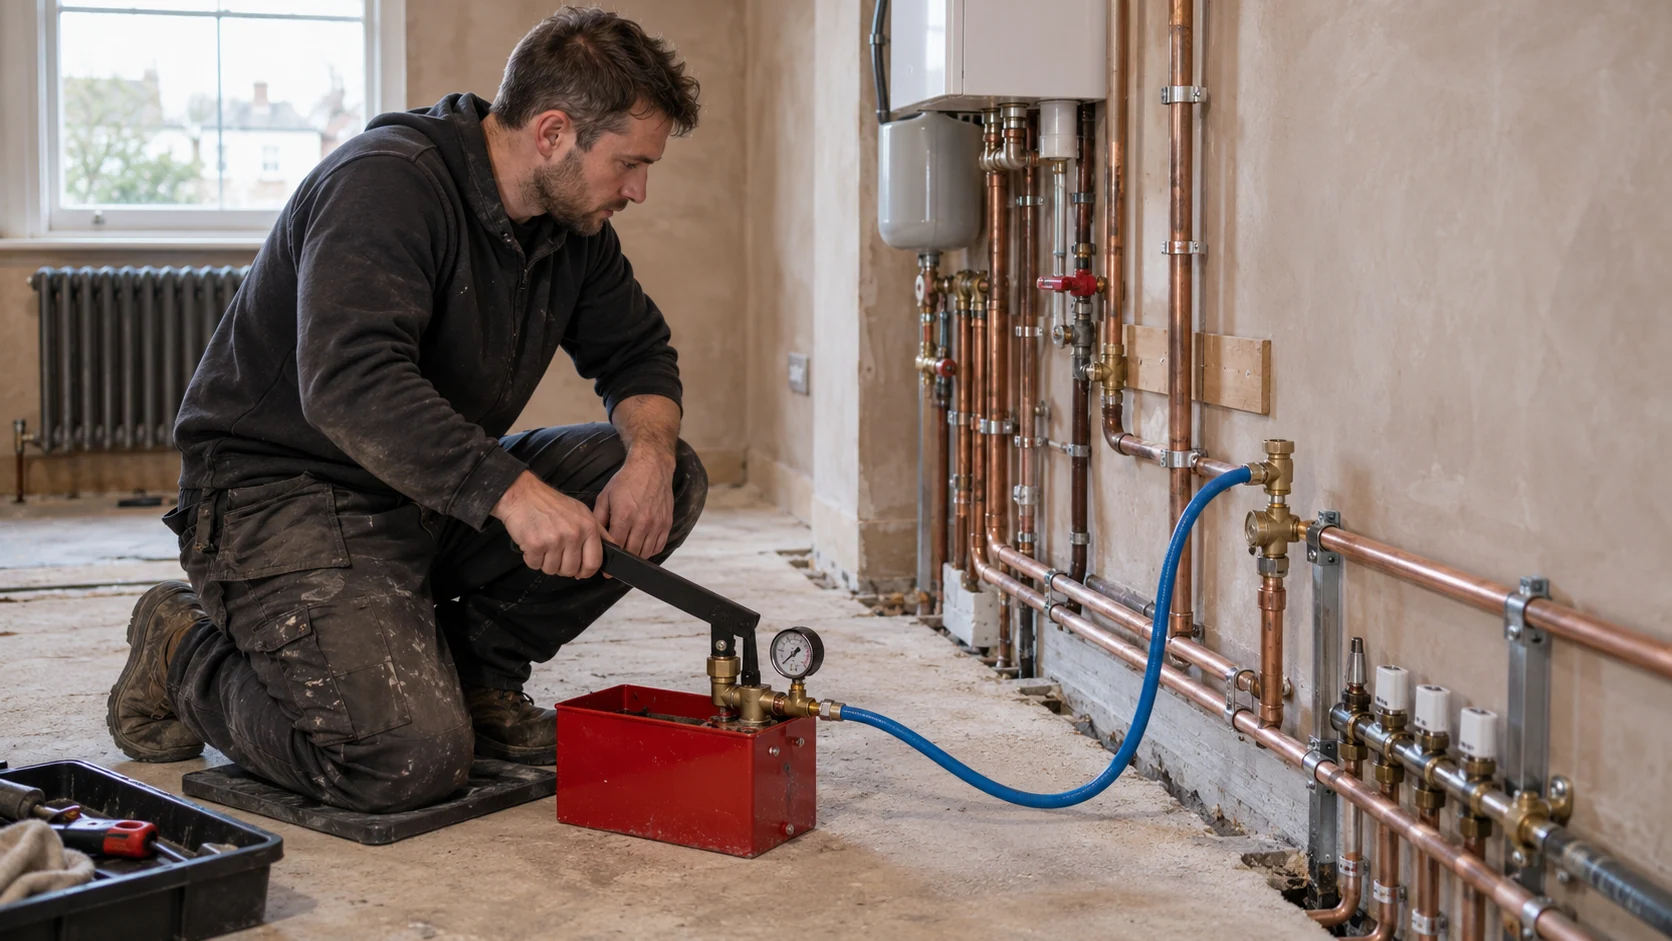
Heating engineer using a manual hydraulic test pump connected to new copper heating pipework
Pressure testing · checking pipework before the finishes

1. Understand the property and the project

We review the layout, planned alterations, existing equipment, hot-water demand and available plant space. Drawings are useful, but the survey also checks practical matters such as access, routes and equipment condition.

2. Agree the design and scope

The heat source, emitters, distribution, hot water and controls are considered together. We identify retained components, proposed changes and interfaces with the builder or other project trades before installation begins.

3. Coordinate installation with the building work

Pipework routes, floor build-ups, manifold positions, electrical provisions and service access need agreement before walls, floors and joinery are closed. Where the house remains occupied, the work sequence and expected interruptions are discussed in advance.

4. Test, clean and commission

The relevant parts of the installation are tested, cleaned and treated as appropriate. Circuits are balanced, controls configured and operating sequences checked. For retained heating circuits, the cleaning method follows their condition; a powerflush in Queen’s Park is not an automatic substitute for assessment.

5. Explain the finished installation

Handover includes the relevant operating information, commissioning records and applicable certification. We explain normal controls, isolation points and maintenance requirements.

Commissioning is more than demonstrating that the boiler fires. The installation needs to respond correctly to heating and hot-water demands, including the combinations expected in normal use.

10 · Qualifying manufacturer protection

Vaillant and Viessmann installation, with extended manufacturer cover

PEP is a registered Vaillant and Viessmann installer. Where a new boiler forms part of the project, qualifying installation packages can include:

Vaillant

Vaillant: up to 10 years’ manufacturer guarantee.

Qualifying boiler installation packages
Viessmann

Viessmann: up to 12 years’ manufacturer warranty on eligible models.

Qualifying boiler installation packages

Extended cover is included without an additional warranty charge within qualifying PEP packages. Your quotation confirms the selected model, agreed cover and applicable conditions before you proceed.

Eligibility depends on the manufacturer’s requirements, including registration, specified components and ongoing servicing. Routine servicing is separate unless expressly included in the quotation.

Boiler cover does not automatically extend to every retained radiator, valve or pipe in the house. We keep the distinction between appliance cover and the wider installation clear.

11 · The quotation follows the scope

What affects central-heating installation costs in Queen’s Park?

A meaningful quotation needs to describe the installation, not simply attach a price to the number of bedrooms.

The main factors include the extent of replacement pipework, the condition of retained equipment, radiator and UFH requirements, hot-water provision, plant-room location, controls and access.

Working around occupied rooms or finished interiors can change the installation sequence. Moving equipment may introduce additional requirements for services, routes and associated building work.

Our proposal sets out the agreed scope and identifies relevant exclusions or work by others. These may include builder’s openings, joinery, floor finishes, decoration or alterations to incoming services, depending on the project.

The right comparison is between clearly defined scopes, including commissioning and handover—not just between headline prices.

From the PEP portfolio

Heating and electrical expertise on the same project

The installation must be hydraulically sound and correctly controlled. A well-arranged set of pipes cannot compensate for an incomplete control sequence, just as a sophisticated controller cannot correct unsuitable distribution.

PEP brings Gas Safe-registered heating work and NICEIC-registered electrical expertise into the same coordinated scope. We consider those interfaces while the system is being planned, rather than leaving them until the last stage.

12 · Queen’s Park & nearby neighbourhoods

Queen’s Park NW6 and nearby areas

We cover Queen’s Park, including the neighbourhood around Salusbury Road, Harvist Road, Kingswood Avenue and Chevening Road, alongside Brondesbury, Brondesbury Park and nearby South Kilburn and Kilburn Park addresses.

We also consider projects in neighbouring Kensal Rise NW10 and Queen’s Park Estate W10. Send your full postcode with the enquiry so we can confirm the address and scope.

For projects further into W9, see our central heating installation service in Maida Vale.

Before work begins

Frequently asked questions

Is central-heating installation the same as replacing a boiler?

No. Replacing a boiler changes the heat source. A complete heating project also considers distribution, radiators or UFH, controls and any associated hot-water storage. The scope depends on which parts need changing.

Can we keep our existing boiler and radiators?

Potentially. Their condition, capacity, compatibility and suitability for the proposed operating temperatures need assessment. We do not assume that serviceable equipment must be replaced, or that everything already installed is suitable for the revised house.

Do we need a separate plant room?

Not necessarily. Some systems can be accommodated in a properly planned cupboard or utility area. The important considerations are equipment requirements, safe installation, servicing access and a practical route for future replacement.

Can you combine UFH in an extension with radiators upstairs?

Yes. The circuits and controls need to be designed together, accounting for their different requirements and the heat source’s operating limits. This should be resolved before the floor construction and first-fix services are finalised.

Does adding another bathroom mean we need a cylinder?

Not automatically. The decision depends on expected simultaneous use, outlet demand, the incoming supply and the existing system. We assess the hot-water arrangement rather than prescribing a cylinder from bathroom count alone.

Can the heating work be phased while we live at home?

Sometimes. Feasibility depends on access, the existing layout and how much is being replaced. We agree the proposed sequence and likely interruptions before work starts; temporary heating or hot-water arrangements are not assumed unless included.

Finished period living room with a column radiator leading into a contemporary kitchen extension
The finished home · comfort in the original rooms and the extension

Your next step

Let’s plan the heating before the building work closes around it

If you are renovating, extending or reorganising a home in Queen’s Park, involve us while the routes, floor construction and plant space can still be coordinated.

Send your postcode, available drawings, project stage and details of the existing system. Tell us what is changing, what you would like to retain and how you want the finished home to work.

PEP will help define a practical installation scope—from the rooms that need heat to the equipment and controls that deliver it.