

Electrician routing new electrical cables beneath lifted timber floorboards in a period home.

Full & partial rewiring · Queen’s Park NW6

Full house and flat rewiring in Queen’s Park, NW6

Plan the wiring around the home you want to live in.

PEP provides full and partial rewiring in Queen’s Park for houses, converted flats and refurbishment projects. We bring the electrical installation, lighting, kitchen requirements and heating controls into one considered plan, with a clear scope from the first cable routes to final testing.

Full & partial rewiringHouses & converted flatsInstallation · Testing · Handover
NICEICDomestic Installer
Scheme

Know what is being replaced, what can stay and what the finished home needs — before the floors come up.

Whether you are renovating an entire property or changing a few important rooms, the starting point is the same: understand the existing installation, agree the work it needs and make the decisions that are expensive to revisit after decorating.

01 · Begin with a clear plan

A clear rewiring scope before the renovation starts

A rewire should make everyday life easier: sockets where furniture actually goes, lighting that suits the room and circuits planned for the appliances you intend to use.

It should also leave you knowing exactly what you have paid for.

Before installation, we establish four things: the wiring to be replaced, anything suitable to retain, the work to coordinate with other trades and who will restore the affected finishes. That distinction matters when a newly extended kitchen sits behind retained reception rooms, or a flat has been altered several times by different owners.

Our aim is a coherent installation, not another layer of additions that the next renovation has to untangle.

02 · Replace what needs replacing

Full rewire, partial rewire or a new consumer unit?

These are different projects. Choosing the right one starts with assessment, not the age of the house alone.

01

A full rewire

A full rewire replaces the wiring and associated equipment within the defined installation scope. It can be the appropriate route where widespread deterioration, unsuitable alterations or a major redesign makes retaining the existing arrangement impractical.

02

A partial rewire

A partial rewire replaces particular circuits or areas while retaining wiring that has been assessed as suitable. It still requires a view of the wider installation: the supply, circuit protection, earthing and bonding cannot be ignored simply because the building work is limited to one room.

03

A consumer-unit replacement

A consumer-unit replacement changes the distribution and protective equipment. It does not replace cables concealed in walls or make unsuitable existing circuits acceptable.

An older installation does not automatically require wholesale replacement. Equally, a relatively new-looking fuse board does not prove that everything behind it is in good condition.

Our guide to consumer-unit replacement versus a full rewire explains the decision in more detail. Where a board upgrade is the appropriate scope, see our consumer-unit replacement service.

03 · One neighbourhood. Different homes.

Rewiring houses and converted flats in Queen’s Park

First-fix electrical work with vertical cable routes and socket back boxes in a flat being renovated.
Define the installation. Respect the building.

Houses: plan beyond the room being renovated

A kitchen extension, loft conversion or rearranged ground floor can change electrical demand and the way you use the entire home. We consider how new work connects with retained rooms, where cables can run and whether the proposed arrangement leaves sensible provision for later improvements.

That might mean agreeing a study layout now, allowing for accessible lighting equipment or planning routes for a future project. Provision should be specific and useful, rather than an open-ended promise to “future-proof everything”.

Flats: define the boundary of the work

Rewiring a converted flat is not the same as rewiring the building around it. The flat’s installation, incoming supply, meter equipment, communal routes and landlord-controlled systems may have different owners and responsibilities.

Before work starts, relevant access arrangements and any freeholder or managing-agent requirements need to be established. Shared corridors, ceilings, service routes, fire separation and acoustic construction can all affect the method and programme.

Work to a communal supply, meter or network connection is not automatically included in a flat rewire. Any such requirement needs identifying and coordinating with the responsible party.

04 · Know what is included

What should your rewiring specification include?

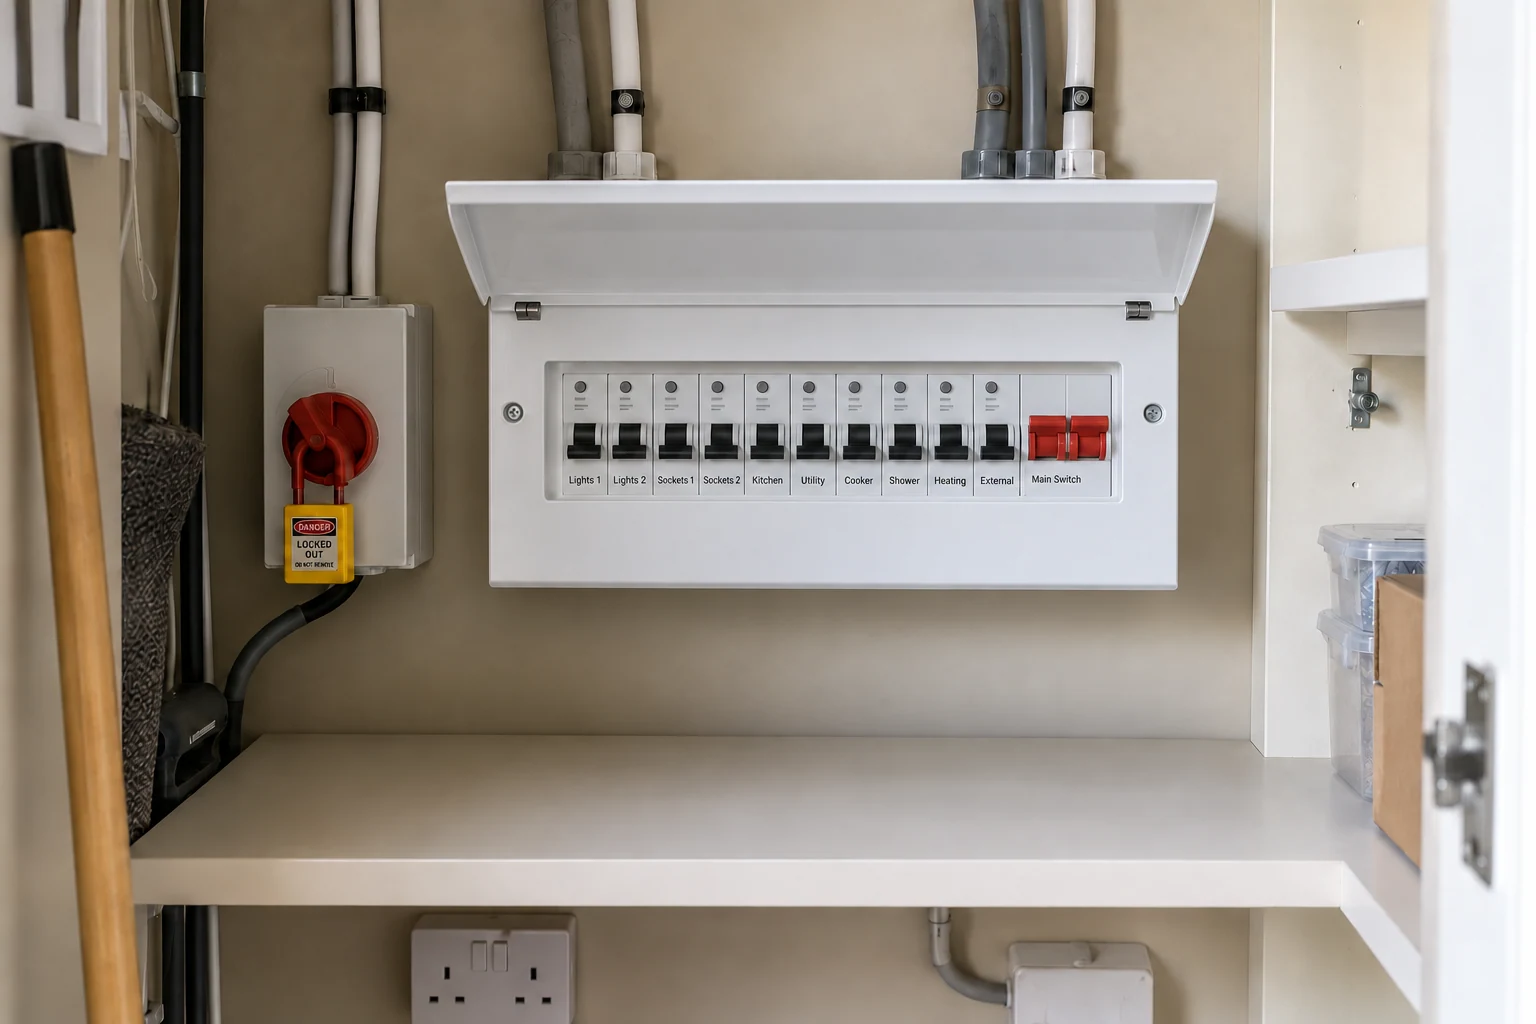
Metal consumer unit with a fitted protective cover and labelled circuits in a utility cupboard.
Clear circuits. Clear responsibilities.

A useful specification tells you more than the number of bedrooms. It should identify:

  • The installation boundary: what is replaced, what is retained and any further investigation required.
  • A room-by-room point schedule: sockets, switches, light fittings, controls and agreed specialist connections.
  • Circuit and protection requirements: based on the proposed loads, existing supply and electrical design.
  • Equipment choices: what PEP supplies, what you supply and when selections must be confirmed.
  • Access and cable routes: anticipated floor lifting, wall openings and any protected or inaccessible areas.
  • Interfaces with other work: kitchen fitting, heating, plumbing, joinery and building works.
  • Completion responsibilities: testing, certification, making good and decoration.

Plans are helpful, but a furniture layout and an appliance schedule can be just as important. A socket hidden behind a fitted wardrobe or an inaccessible lighting driver is a design problem best resolved before first fix.

05 · Protect what makes the home yours

Cable routes that respect the building

Original floorboards, cornices, panelling and finished joinery deserve an access plan. We discuss the likely routes and openings before work begins, including where a less intrusive option is practical and where access is unavoidable.

There is no honest promise that every rewire can be completed without chasing walls or lifting floors. The objective is to make informed decisions early and avoid unnecessary disturbance.

For listed properties or sensitive historic fabric, consent requirements must be checked for the particular work. Being in a conservation area does not, by itself, mean that every internal electrical alteration needs planning permission.

06 · Decide before the walls close

Settle the kitchen, lighting and heating details before first fix

Electrician fitting a UK socket during second-fix work in a kitchen refurbishment.
Consider the connection before the finishing touch.

Kitchen appliances and fitted furniture

An induction hob, ovens, boiling-water tap and utility appliances need a coordinated electrical plan. We work from the actual proposed equipment and kitchen layout, checking connection and isolation arrangements before cabinets and worktops restrict access.

Our kitchen electrics renovation guide explains the decisions worth making before the kitchen is ordered.

Lighting and controls

Think about how a room will be used in the evening as well as how it looks on a drawing. Task lighting, general illumination and quieter evening lighting may need different switching or dimming arrangements.

Luminaire, lamp, driver and dimmer compatibility should be considered together. Drivers and control equipment also need suitable, accessible locations. See our home lighting design guide for ideas to develop alongside the rewiring plan.

Heating and other services

Thermostats, zone controls, pumps and underfloor-heating wiring centres need coordination with the heating design. Deciding their positions after the electrical first fix often means reopening completed work.

Where PEP is also providing underfloor heating in Queen’s Park or central-heating installation, we can coordinate the agreed mechanical and electrical work together. Our Queen’s Park plumbing service covers related pipework and installation needs.

07 · From assessment to handover

How the rewiring work is organised

Stage 01

1. Assess and agree

We review the property, existing installation and proposed changes. Access restrictions, retained areas, equipment choices and responsibilities are recorded before the installation scope is finalised.

Stage 02

2. First fix

Cable routes, back boxes and the underlying installation are completed at the appropriate stage of the building work. This is when agreed socket heights, kitchen details and lighting positions become physical decisions.

Stage 03

3. Coordinate the work between visits

Plastering, joinery, kitchens and floor finishes can sit between electrical stages. The programme should make these dependencies clear. Changes need to be discussed before they affect concealed routes or finished surfaces.

Stage 04

4. Second fix

Sockets, switches, fittings and controls are installed and connected as the relevant areas become ready. Equipment availability matters: missing decorative fittings can delay an otherwise complete room.

Stage 05

5. Test and hand over

The completed work is inspected and tested, circuits are identified and the appropriate documentation is issued. We explain the equipment and controls included in the installation so the handover is useful, not just a folder of paperwork.

08 · Plan around real life

Can you stay at home during a rewire?

Sometimes, but this needs a realistic discussion before dates are agreed. Occupied rewiring can require phased access, furniture moves, protected work areas and planned periods without particular circuits or appliances.

It can also take longer than equivalent work in an empty property. Children, pets, home working and reliance on electrically powered equipment all need considering.

For a substantial full-house renovation, moving out for the most disruptive stages may be more practical. We agree the proposed approach with you; we do not assume that every room can remain usable or that normal power will be available throughout the work.

09 · The room after the rewire

Making good: be clear about the finished result

Electrical installation and final decoration are not interchangeable line items.

Opening a cable route, filling a chase, skimming a wall, repairing a floor and redecorating can involve different stages and trades. “Making good included” is too vague unless the quotation explains the finish being provided.

Before starting, we agree who is responsible for each affected surface and whether the electrical price includes any of that work. This helps you budget for the completed room, rather than discovering a separate finishing project after the sockets have been fitted.

10 · Compare the complete scope

What affects the cost of rewiring in Queen’s Park?

Two homes with the same floor area can need very different budgets. The main cost factors include:

  • How much wiring is being replaced and how much can safely remain.
  • Circuit requirements and the number and type of electrical points.
  • Access beneath floors, above ceilings and through retained finishes.
  • Whether the property is occupied and the work needs phasing.
  • The consumer unit, protective equipment, fittings and control specification.
  • Shared-building restrictions or other specialist coordination.
  • The agreed extent of repair, plastering and decoration.

A meaningful quotation should state inclusions, exclusions, equipment allowances and VAT treatment. Compare those details before comparing totals: an electrical-only price and a fully coordinated refurbishment allowance are not the same offer.

Send us your postcode, property type, outline plans and intended scope. We can then discuss the information and assessment needed to price the work properly.

11 · Electrical work & the wider programme

How long does a rewire take?

The electrical installation time is only part of the programme. Access, building work, drying stages, kitchen fitting and the delivery of selected equipment can all influence the completion date.

We distinguish between time on site for electrical work and the overall period between first fix and handover. A vacant property with an agreed specification is a different proposition from an occupied flat being refurbished room by room.

The programme should be based on your project, with dependencies and expected interruptions explained before work begins.

12 · A documented finish

Testing, certification and a proper handover

Electrician checking a completed socket circuit with a yellow installation tester.
Inspect. Test. Explain. Hand over.

PEP is registered with the NICEIC Domestic Installer Scheme. New installation work is designed, installed and verified against the requirements applicable to the project, including BS 7671.

A full rewire should be handed over with an Electrical Installation Certificate and the relevant schedules of inspections and test results. The Building Regulations compliance process is a separate requirement: notifiable work in England also needs the appropriate notification and compliance documentation.

We explain the paperwork associated with the agreed work rather than treating “a certificate” as one catch-all promise. Circuit identification and instructions for installed equipment are also part of making the finished system understandable.

For the regulatory background, see the government’s guidance on electrical safety and Part P.

Queen’s Park & nearby neighbourhoods

Queen’s Park NW6 and nearby areas

We cover Queen’s Park and surrounding streets, including the Salusbury Road, Harvist Road, Kingswood Avenue and Chevening Road areas. We also welcome enquiries from nearby Brondesbury, Brondesbury Park, South Kilburn and Kilburn Park.

Nearby Kensal Rise NW10 and Queen’s Park Estate in W10 are distinct areas; send the full postcode so we can confirm your project location. For properties towards W9, see rewiring in Maida Vale.

For smaller electrical projects, our Queen’s Park electrical services page is the better starting point. You can also explore our wider London house rewiring service.

Before you start

Queen’s Park rewiring: frequently asked questions

Does an older house automatically need a full rewire?

No. Condition, previous alterations and the proposed use of the installation matter. Assessment determines whether full replacement, partial replacement or a more limited upgrade is appropriate.

Can you rewire only the kitchen or an extension?

Yes, where the retained installation is suitable and the new work can be safely integrated. The assessment still considers the supply, protective arrangements and relevant parts of the wider installation.

Can a flat be rewired independently of the rest of the building?

Often, but the boundary of the flat’s installation and any shared access or supply requirements need confirming. A flat rewire does not automatically include communal wiring or meter alterations.

Will you have to lift floors and chase walls?

That depends on the available routes and construction. We discuss anticipated openings and retained finishes before starting, rather than promising a completely non-invasive installation.

Is plastering and decorating included?

Only where it is expressly included in the quotation. Chase filling, plastering, floor repairs and decorating should each have a clear scope and responsible party.

Can I supply my own switches and light fittings?

This can be agreed, but suitability, compatibility and delivery dates need checking before installation. Supplying a fitting does not remove the need to coordinate its driver, dimmer or installation requirements.

Does a rewire automatically reduce electricity bills?

No. Replacement wiring is not an energy-saving guarantee. Efficient lighting and appropriate controls may help reduce consumption, but their benefit depends on the equipment and how it is used.

What should I send with an enquiry?

Your postcode, property type, occupancy, intended renovation scope and any plans are a useful start. Photos of accessible equipment can help; do not remove electrical covers or expose wiring to take them.

Finished period living room with layered lighting and discreet sockets and switches.

Your next step

Let’s plan your Queen’s Park rewire

Whether you are preparing a complete renovation or deciding what can remain in a much-loved home, start with a clear electrical scope.

PEP can help you bring the installation, room layouts and related services together before work begins — with the access, budget and finishing responsibilities discussed from the outset.

Discuss your house or flat rewire or call 07825 268 434.