1. Understand the property and the project
We review the proposed rooms, equipment, existing installation and access. Drawings and previous electrical records help establish the starting point.
 Pure Energy ProjectElectrical · Heating · Plumbing07825 268 434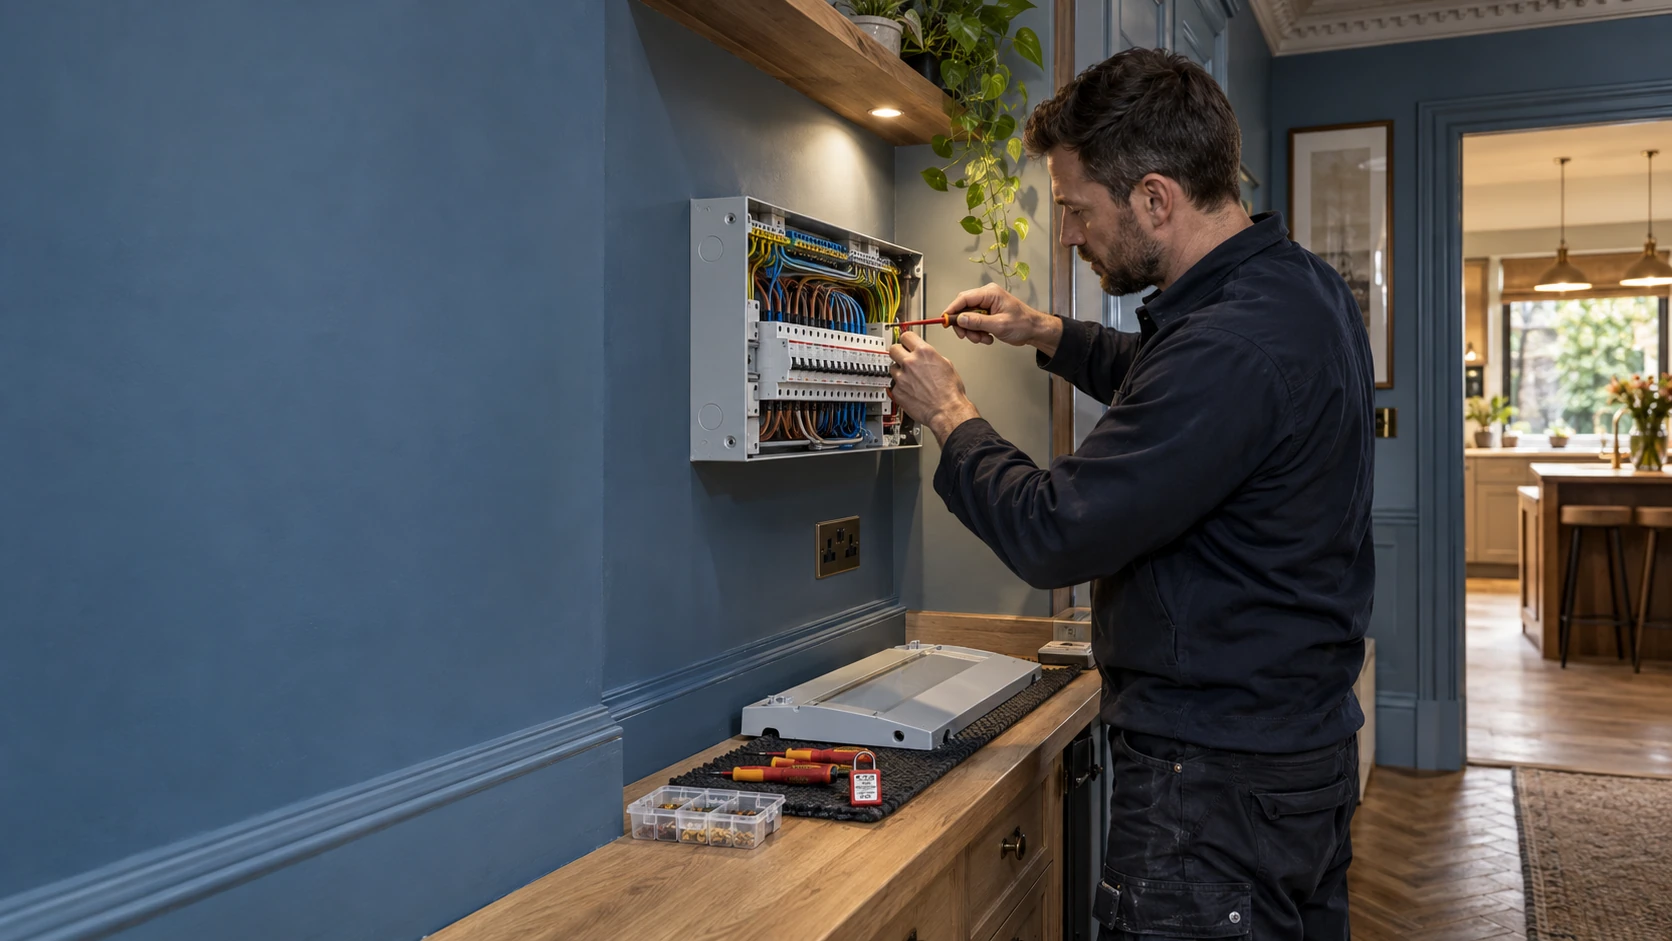
Electrical installations · Queen’s Park NW6
Original rooms. New possibilities. One electrical plan.
A new kitchen at the back of the house can change what the whole installation needs to do. Add underfloor heating, different lighting and a converted loft, and decisions made room by room begin to affect one another.
 Domestic Installer
PEP provides electrical services in Queen’s Park for home renovations, extensions and planned upgrades. We coordinate power, lighting and controls across the parts you are changing and the rooms you want to keep, with installation, testing and handover included in the agreed scope.
From additional circuits to a wider refurbishment, we help establish a practical route from the existing installation to the finished home.
01 · Original house. New possibilities.
Queen’s Park houses and converted flats offer different starting points. A retained reception room, a remodelled kitchen and an upstairs bathroom may each have wiring installed at a different time.
Before adding to that arrangement, we consider the circuits, distribution, proposed equipment and available routes. The condition of the installation matters more than the date on the building or the appearance of its sockets.
Consider a renovation that keeps the front rooms, adds a rear kitchen with UFH and retains radiators upstairs. The electrical plan needs to accommodate kitchen appliances, lighting and heating controls while identifying which existing circuits can continue in service. This is a planning example, not a reason to assume the whole house needs rewiring.
Our approach brings those decisions together while walls, floors and layouts are still accessible.
02 · Equipment before cabinetry
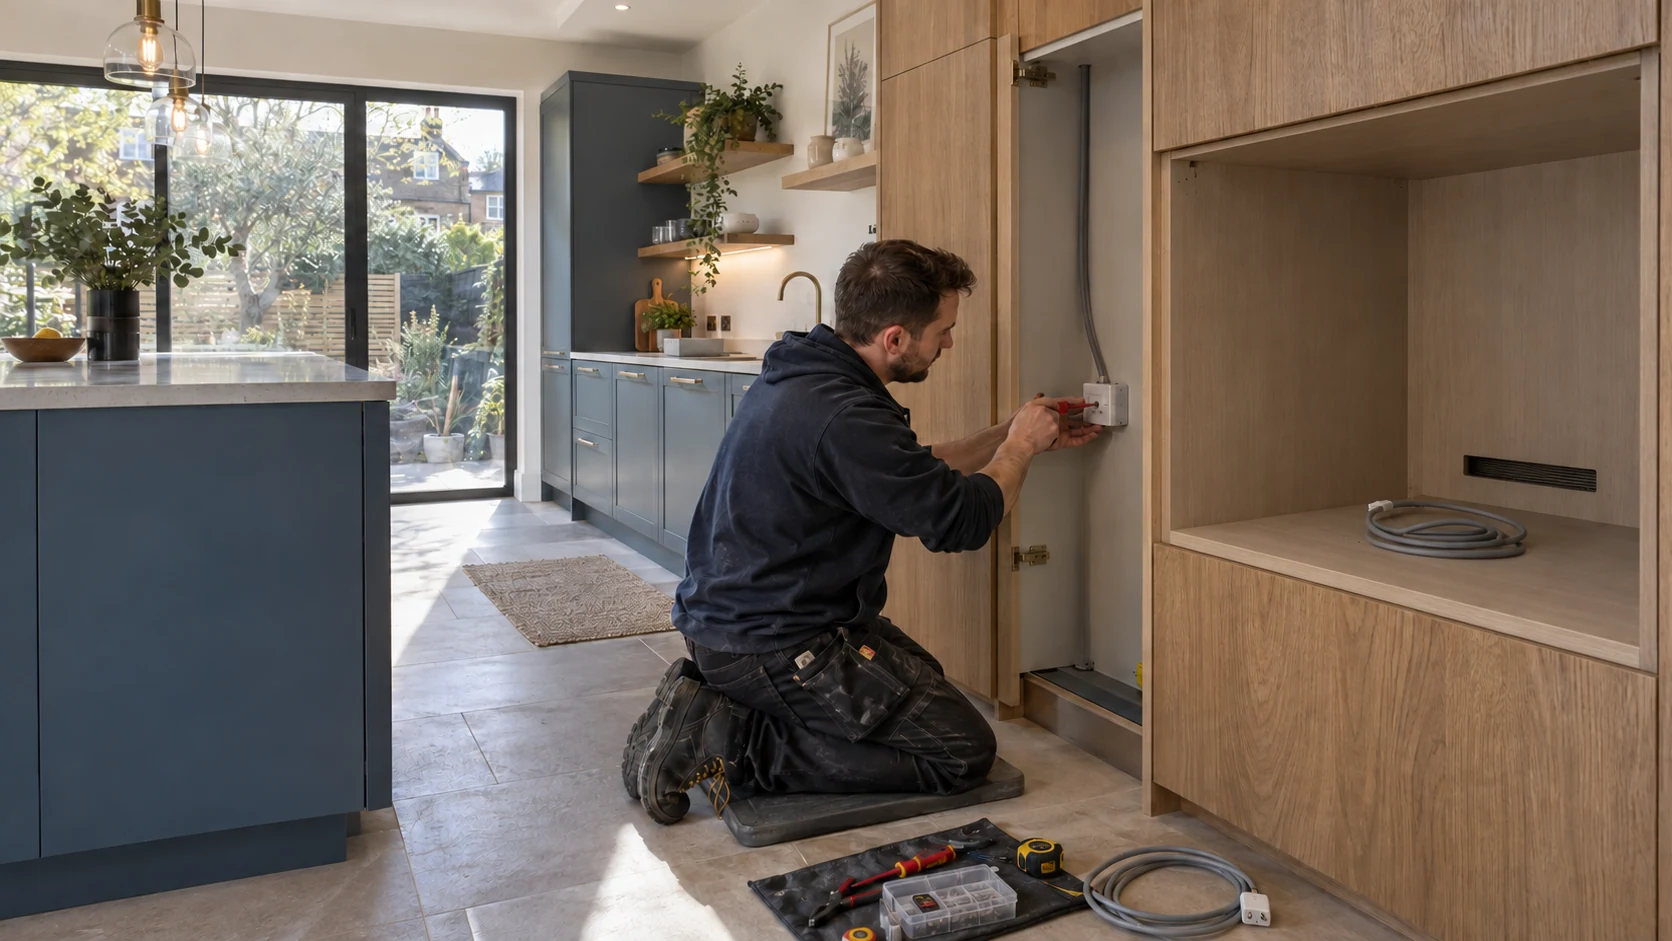
The right starting point for kitchen electrical work is a confirmed appliance schedule and layout.
An induction hob, separate ovens, boiling-water tap, extraction and integrated appliances each bring particular connection requirements. We assess their specifications alongside the existing supply and circuits, rather than treating every new item as something that can simply use the nearest socket.
The layout also needs to work once the kitchen is finished:
PEP coordinates the electrical scope with the kitchen installer and other appointed trades. Where water services are also changing, our plumbing installation service in Queen’s Park can form part of the same programme.
Our kitchen electrics planning guide explains the decisions worth making before manufacture begins.
03 · Routes before finishes
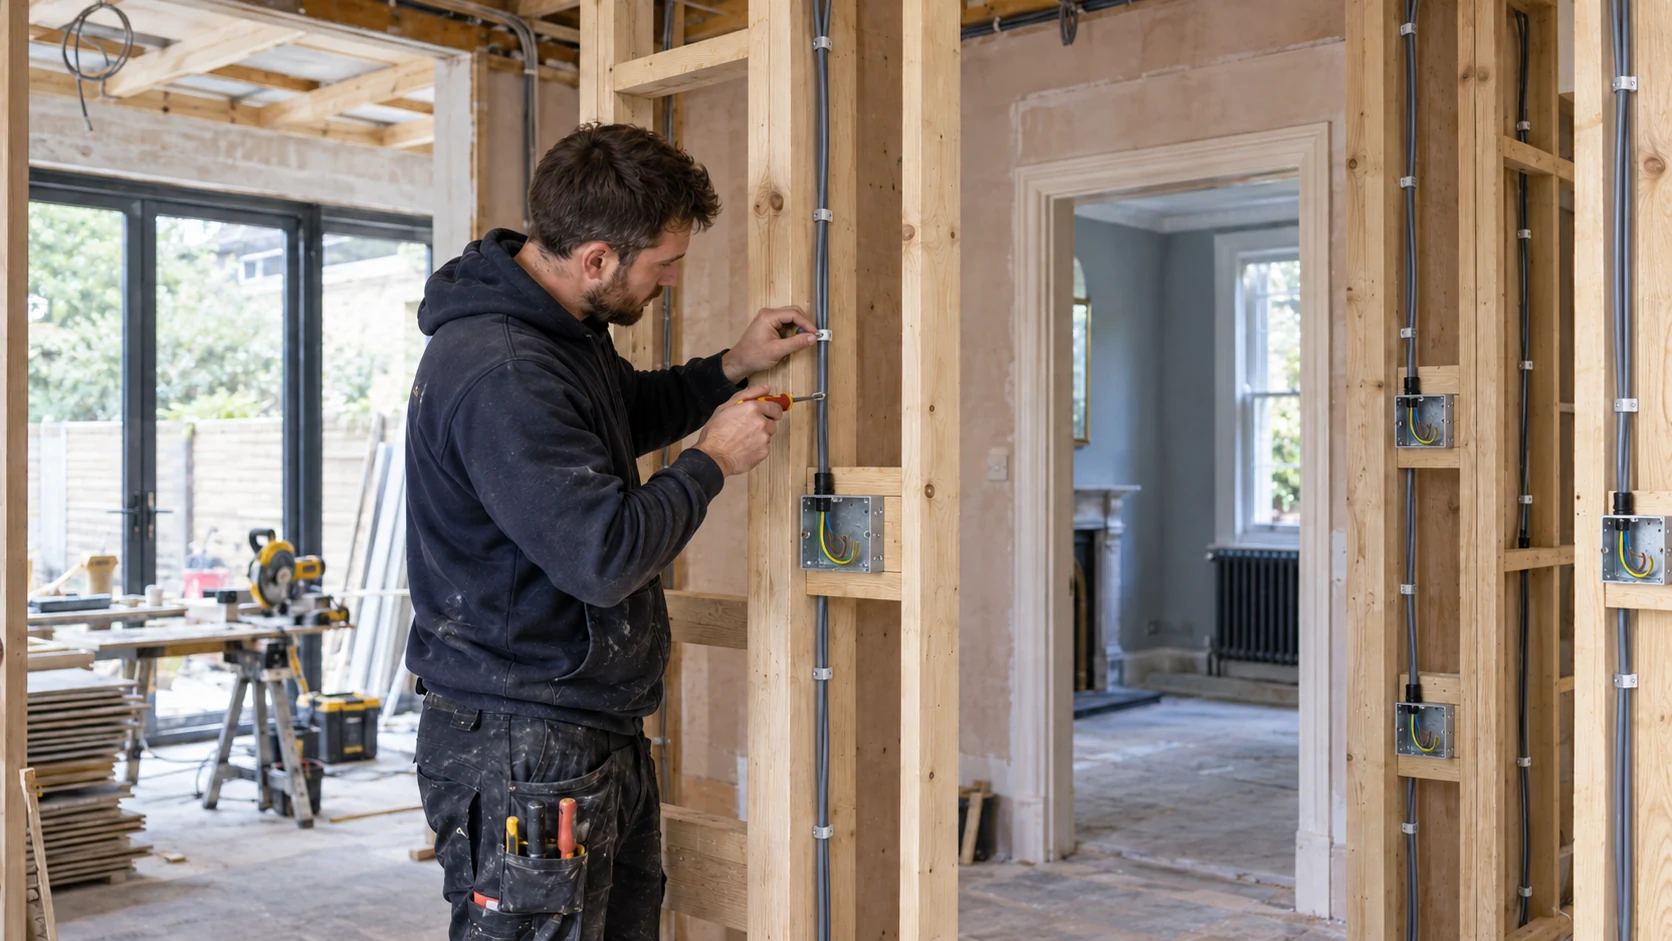
A new room needs more than a set of sockets within its own footprint.
We consider how power reaches it, where switching belongs, how lighting connects with neighbouring rooms and what additional equipment the project introduces. Cable routes through the original house can influence disruption as much as work inside the extension.
For a loft conversion, early coordination helps resolve supplies, stair lighting, bathroom equipment and access through the floors below. For a rear extension, it can avoid reopening a newly finished kitchen to reach outdoor lighting or heating equipment.
Where later work is genuinely planned, we can discuss sensible route provision now. Future capacity still needs assessment; an empty way in a consumer unit is not, by itself, proof that the supply can accommodate another load.
04 · Light for the way you live
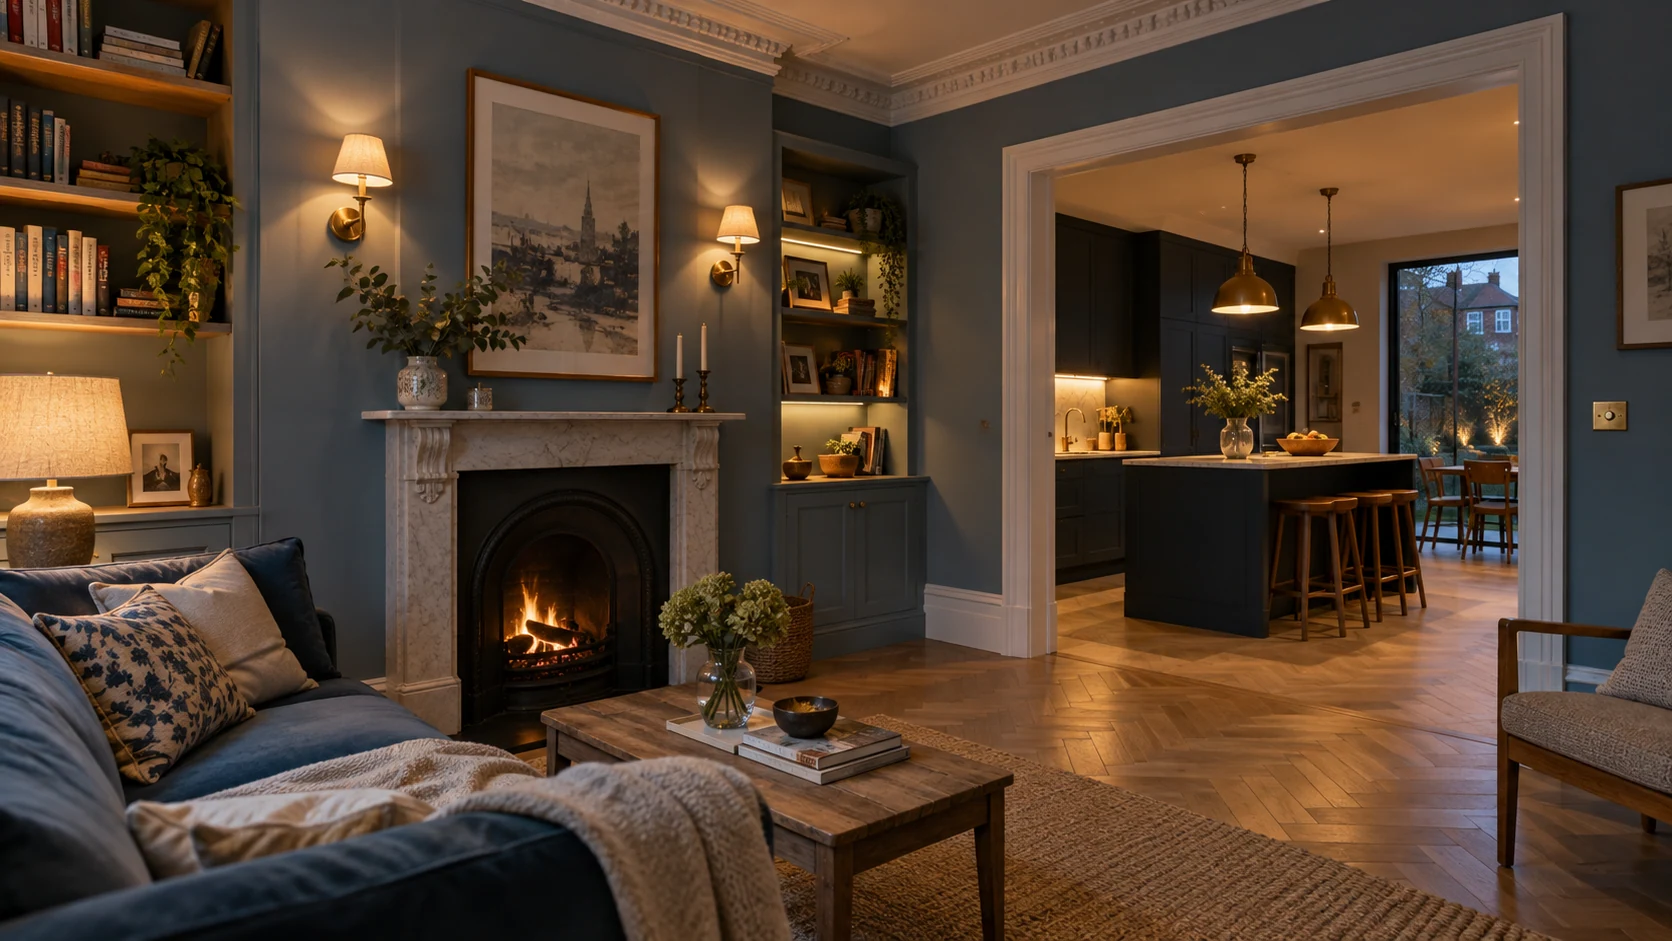
Lighting should respond to how the house is used throughout the day.
A retained sitting room may need discreet task lighting and decorative fittings. A kitchen extension may combine worktop lighting, pendants and a softer evening setting. At the transition between them, switching should feel intuitive.
We coordinate fitting positions, circuit arrangements and controls with the room layout. Dimming compatibility is checked against the selected lamps, fittings and drivers; choosing products separately can create problems that only become apparent at second fix.
Concealed equipment also needs somewhere sensible to live. Drivers and control modules should remain accessible without dismantling bespoke joinery or damaging decoration.
PEP can work from an agreed lighting design or help define the electrical requirements as the layout develops. For more detail, see our home lighting design and controls guide.
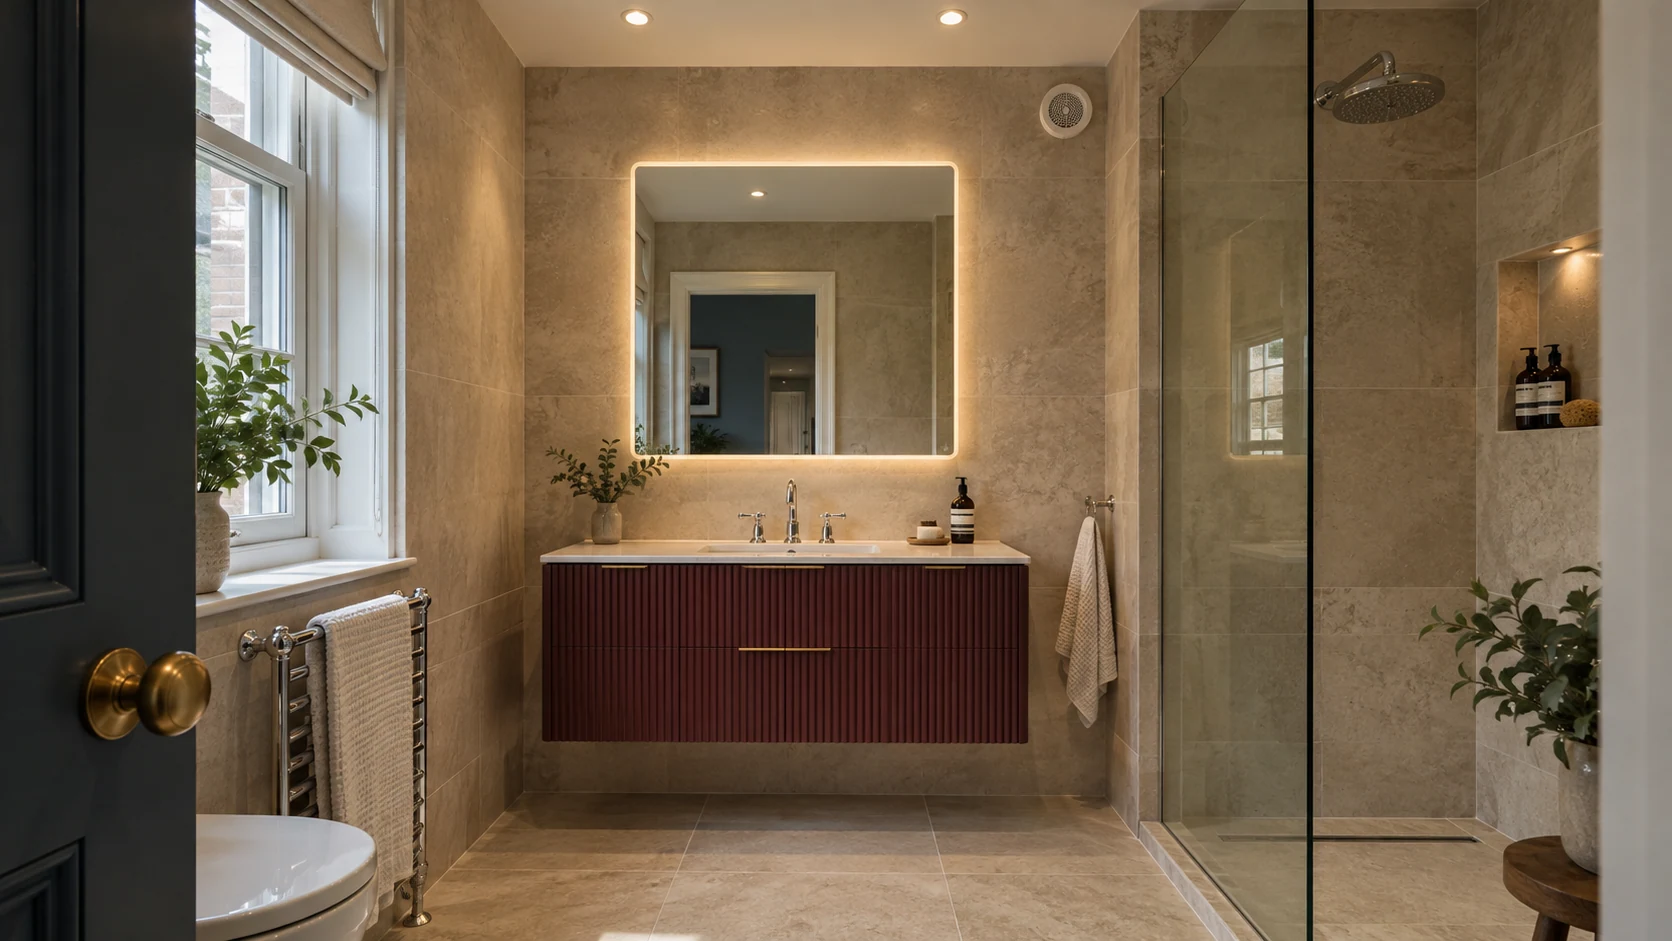
05 · Light, ventilation & warmth
Bathroom electrical decisions need to be coordinated with the finished layout before tiling starts.
Lighting, mirrors, extraction, towel rails and electric floor heating all have their own requirements. Equipment selection, positioning, protection and control arrangements must suit the location and the manufacturer’s instructions.
We also consider practical access: where a fan can be maintained, how controls will be used and where floor-heating components need to be positioned. Electrical provision and the ventilation route should be planned together.
Our bathroom electrics guide explains these interfaces in more depth. For a wider heating project, explore underfloor heating installation in Queen’s Park.
06 · One coordinated control strategy
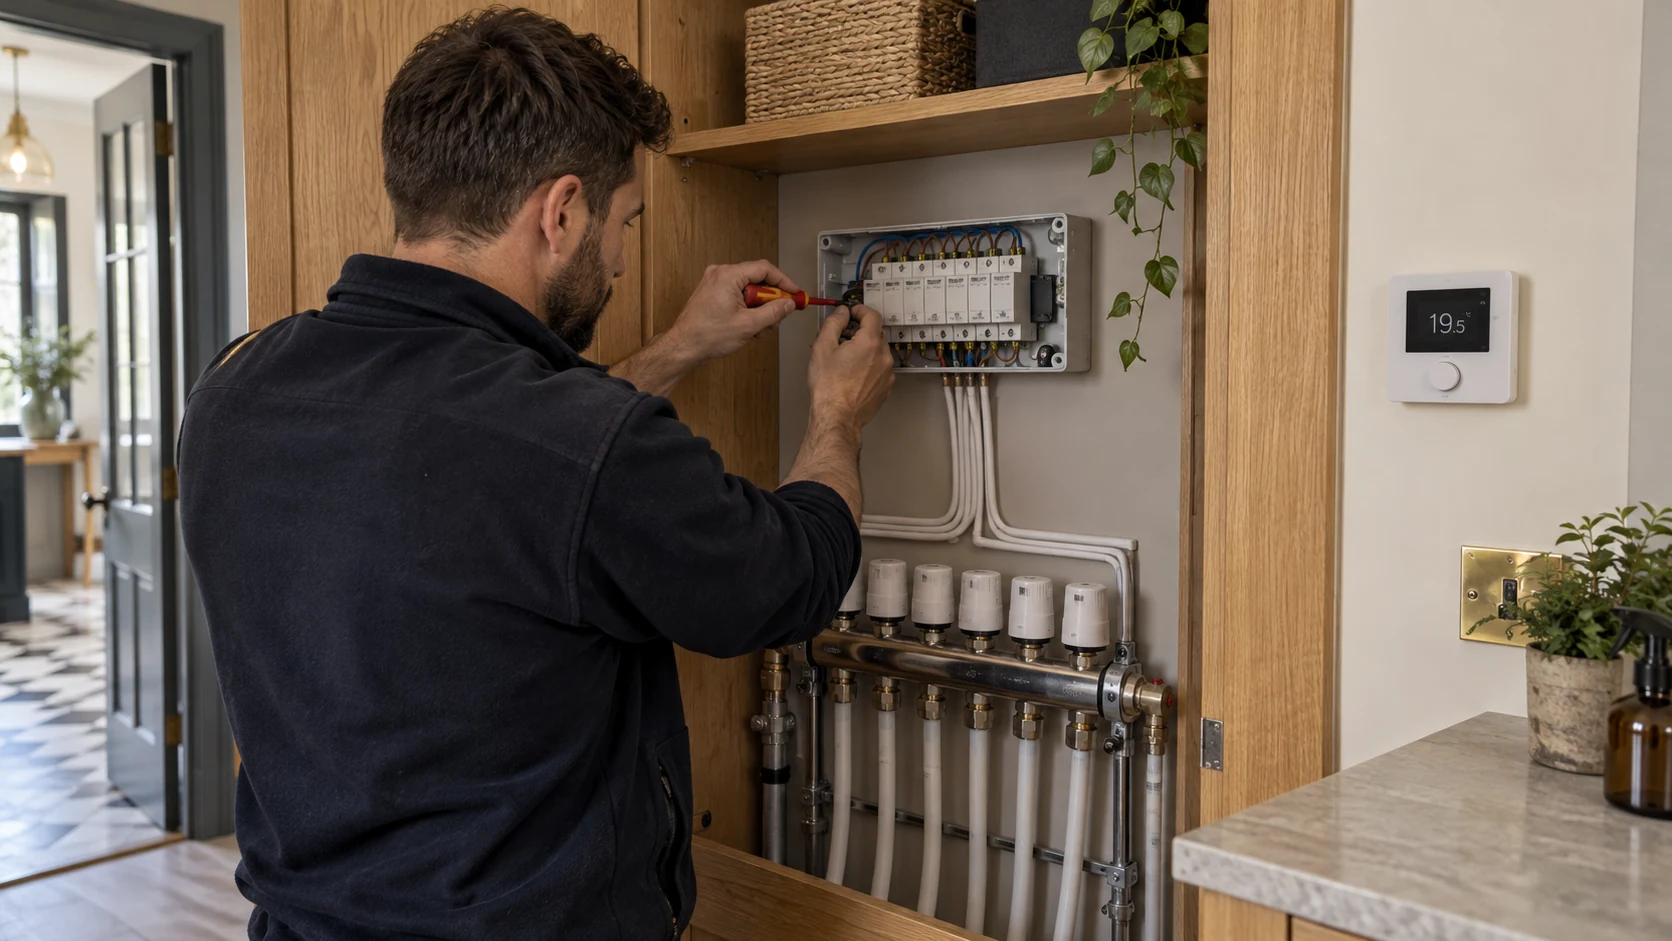
Heating needs a clear relationship between the room calling for warmth and the equipment delivering it.
In a home combining UFH and radiators, that may involve thermostats, wiring centres, manifold actuators, pumps, motorised valves and the boiler interface. We establish what each component controls, how demand reaches the heat source and who is responsible for configuration and commissioning.
Compatibility cannot be assumed from a “smart” label. Switching methods, control voltages and manufacturer communication protocols must be checked for the particular equipment. Replacing a control should not inadvertently remove functions the heating design relies on.
PEP’s electrical and heating work can be coordinated through our central heating and plant-room installation service in Queen’s Park. Where a new appliance is part of the project, see boiler installation in Queen’s Park.
Our heating controls guide covers zoning and system compatibility in greater depth.
07 · Keep what works. Change what needs to.
The scope should distinguish clearly between work being added, equipment being replaced and circuits remaining in use.
We assess the relevant installation, proposed loads, circuit protection, earthing and bonding before specifying alterations. Available records help, but gaps in information may require further investigation.
A room refurbishment does not automatically require a complete rewire. Equally, a recently replaced consumer unit does not establish that every circuit is suitable for new equipment.
Where distribution needs upgrading, we explain the proposed board arrangement and any associated work identified by assessment and testing. Our consumer unit replacement service describes that process.
For projects replacing wiring throughout a property, our full and partial house rewiring service covers the broader scope. The recommendation follows the installation and project requirements, not a blanket assumption about older homes.
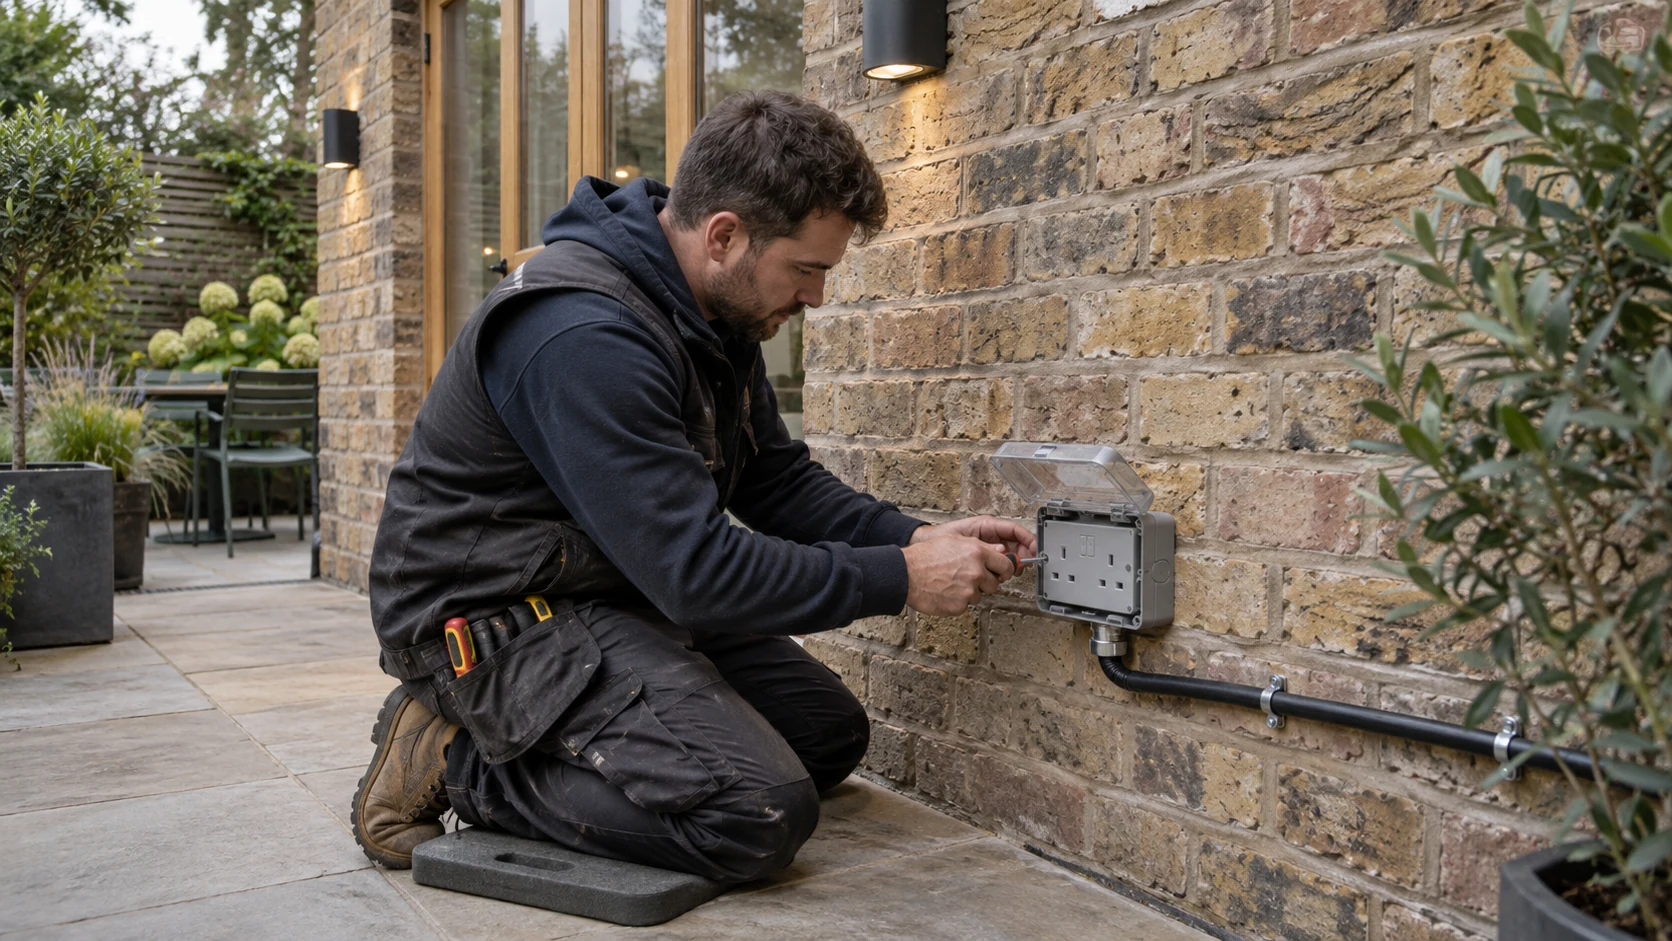
08 · Beyond the back door
Garden lighting and external supplies benefit from early planning, particularly when a rear extension changes the relationship between the house and garden.
We can include suitable lighting, outdoor sockets and agreed outbuilding supplies within the electrical scope. Routes, intended loads, isolation and environmental protection are considered before paving, planting or finished surfaces restrict access.
For lighting, the aim is useful illumination at entrances, steps and seating areas, with controls that make sense from inside the house. Equipment should also remain accessible for maintenance.
External alterations may require additional checks depending on the property and proposed work. We confirm relevant constraints rather than assuming every Queen’s Park address has the same requirements.
09 · Protect the rooms you are keeping
The route to a fitting often matters more to the programme than the fitting itself.
Before work starts, we discuss access through floors and ceilings, areas being retained, likely isolations and the boundary between electrical work and making good. Plaster repairs, decoration and specialist finishes should have an identified responsibility in the quotation or wider project plan.
For occupied homes, we assess whether work can be phased around essential rooms and services. Some stages may require longer interruptions or clear access.
In converted flats, relevant freeholder or managing-agent arrangements also need to be established, especially where routes or equipment involve shared parts of the building.
10 · From the survey to the final checks
We review the proposed rooms, equipment, existing installation and access. Drawings and previous electrical records help establish the starting point.
The proposal identifies the included work, assumptions, investigation needs and relevant exclusions. Fittings, specialist equipment and making-good responsibilities should be clear.
Cable routes, back boxes, lighting positions and equipment supplies are aligned with the construction programme and agreed kitchen, bathroom and joinery information.
Second fix follows the confirmed products and finished layouts. Changes are reviewed for their effect on the electrical scope before being incorporated.
We inspect and test the work, identify the affected circuits and provide the applicable completion documentation. Controls are demonstrated and relevant operating information is handed over.
Work is designed and installed to the applicable requirements of BS 7671 and its current amendments, with Building Regulations notification where required. Notification depends on the work undertaken; it is not required for every minor alteration. GOV.UK explains the distinction.
11 · A quotation you can understand
Two kitchens with the same number of visible fittings can involve very different electrical work.
The quotation depends on the existing circuits and supply, the equipment being introduced, cable routes, access and the extent of opening up. Occupancy, specialist controls and the sequence of other trades can also influence the programme.
Useful information for an initial enquiry includes:
Where something cannot be established before investigation, we explain that uncertainty. The aim is a quotation you can understand, with a clear process for agreeing changes if the project develops.
The PEP approach
PEP is a family-run London contractor trading since 2010 and registered under the NICEIC Domestic Installer Scheme.
Our electrical, plumbing and heating capabilities are particularly useful when a refurbishment involves several connected systems. Power, pipework, controls and access can be considered together, with responsibilities defined across the agreed work.
You can explore our London electrical services and selected PEP projects for a broader view of the work we undertake.
Queen’s Park NW6 & nearby neighbourhoods
We welcome planned electrical installation enquiries from Queen’s Park NW6, including homes around Salusbury Road, Harvist Road, Kingswood Avenue, Chevening Road and the streets surrounding the park.
Nearby coverage includes Brondesbury, Brondesbury Park and relevant South Kilburn and Kilburn Park addresses. We also consider projects in Kensal Rise NW10 and Queen’s Park Estate W10. These are neighbouring areas, not interchangeable names for one postcode.
For W9 properties, see our electrical services in Maida Vale. Send the full address with your enquiry so we can confirm the location, scope and practical arrangements.
Before you plan the work
Often, yes, subject to assessment. We need to establish whether the retained installation can support the proposed work and what additional circuits, protection or remedial work are required.
Before kitchen manufacture, first fix and decisions that close off cable routes. Early involvement allows equipment requirements, lighting and controls to be coordinated with the room layout.
Not automatically. The answer depends on the board, protective devices, existing circuits, proposed loads and supply. Spare space alone does not establish suitability.
Yes. We can coordinate the electrical supplies and controls with the heating design. The final arrangement depends on the zones, heat source and compatibility of the selected equipment.
Some projects can be phased around occupation. We assess access, isolations and essential services before agreeing a programme; more extensive work may require rooms to be cleared or temporarily unavailable.
Only where expressly included in the agreed scope. We clarify responsibility for opening up, making good and final decoration so the electrical quotation can be coordinated with other trades.
The electrical certificate or records appropriate to the completed work, relevant circuit information and Building Regulations compliance documentation where notification is required. The documents describe the work undertaken; they do not imply that unrelated parts of the home have been newly certified.
We welcome suitable projects in Brondesbury, Brondesbury Park, nearby South Kilburn, Kensal Rise NW10 and Queen’s Park Estate W10. Coverage and availability are confirmed against the address and proposed work.
Your next step
Whether you are adding a kitchen extension, updating one room or planning a wider refurbishment, involve us while the important decisions are still open.
Send your postcode, project outline and any available drawings. We will discuss the existing installation, the work you have in mind and the appropriate next step.
Call PEP: 07825 268 434