New circuits and alterations
New and revised circuits for room refurbishments, property upgrades and changes to the way the home will be used.
 Pure Energy ProjectElectrical · Heating · Plumbing07825 268 434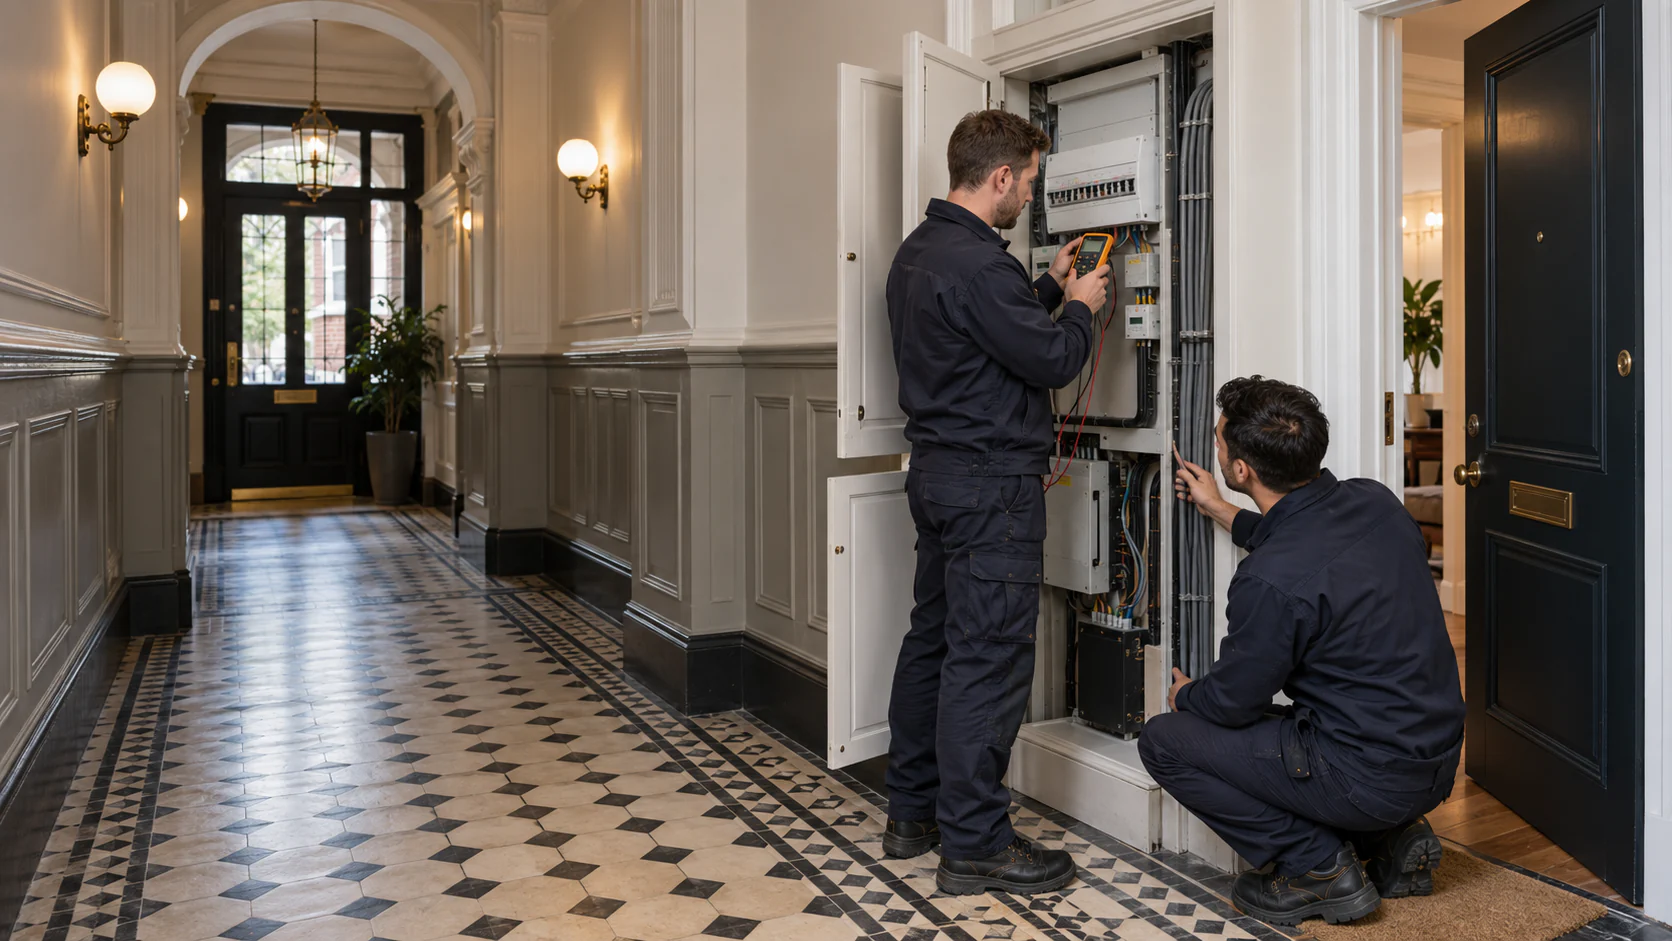
Residential electrical services · Maida Vale · W9
PEP plans and delivers electrical work for Maida Vale apartments, mansion flats, period homes and residential refurbishment projects.
We coordinate new circuits, lighting, fixed equipment and building services around the finished interior, the existing installation and the practical requirements of the building.
From the first survey to final testing and handover, one experienced team remains responsible for the agreed electrical scope. Serving Maida Vale, Little Venice, Warwick Avenue, Maida Hill and the wider W9 area.
 Domestic Installer SchemeCertified since 2010
 Registered businessGas Safe No. 520933
 Installer statusViessmann Trained Installer
 Installer statusVaillant Advance Installer
Plan from the finished rooms backwards
The electrical plan should begin with how each room will actually be used.
Dining lighting, kitchen-island power, fitted joinery, heating controls, ventilation and audiovisual equipment all create requirements that are easy to miss when points are positioned in isolation.
PEP reviews room layouts, equipment schedules, finishes and information from the wider project team before settling the electrical scope. The result is a coherent installation rather than a collection of late additions.
That approach is particularly valuable in Maida Vale, where retained period interiors and managed-building requirements often sit alongside contemporary residential specifications.
Residential electrical work
Every scope is developed for the property, the intended rooms and the electrical installation already serving them.
New and revised circuits for room refurbishments, property upgrades and changes to the way the home will be used.
Positions and control points coordinated with furniture, circulation, decorative finishes and everyday use.
Infrastructure for architectural, decorative and practical lighting, including switching, dimming and suitable external points.
Supplies for confirmed appliances, extract ventilation, mirrors, controls and other fixed equipment in wet and working areas.
Distribution, circuit protection, earthing and bonding assessed against the installation and the proposed new loads.
Inspection and testing of the agreed work, clear circuit identification and the applicable completion documentation.

Protect what makes the room distinctive
Retained floors, plasterwork, panelling and cornices should influence the route before work begins.
In a period apartment, the visible accessory is often the simplest part of the job. The more consequential decisions concern how the cable reaches it, where concealed connections or drivers sit and how those components remain accessible.
PEP considers the electrical route alongside the fabric of the room and the programme for opening up, making good and decoration.
An older property does not automatically require a full rewire, just as a recently decorated room does not prove that its wiring is suitable. Available records, accessible inspection and test results help establish what may remain and what needs further work.
Full house rewiring in Maida ValeMansion blocks and managed buildings
Electrical work inside a Maida Vale flat may depend on arrangements beyond its front door.
Meters, intake equipment, isolation points, risers and routes between floors may sit in shared areas controlled by a freeholder or managing agent.
Before committing to a route or programme, the project may need to confirm access procedures, permitted working hours, protection of communal entrances and responsibility for any work in shared parts.
PEP brings these constraints into the electrical plan early, while practical alternatives can still be considered.
Coordinate before first fix
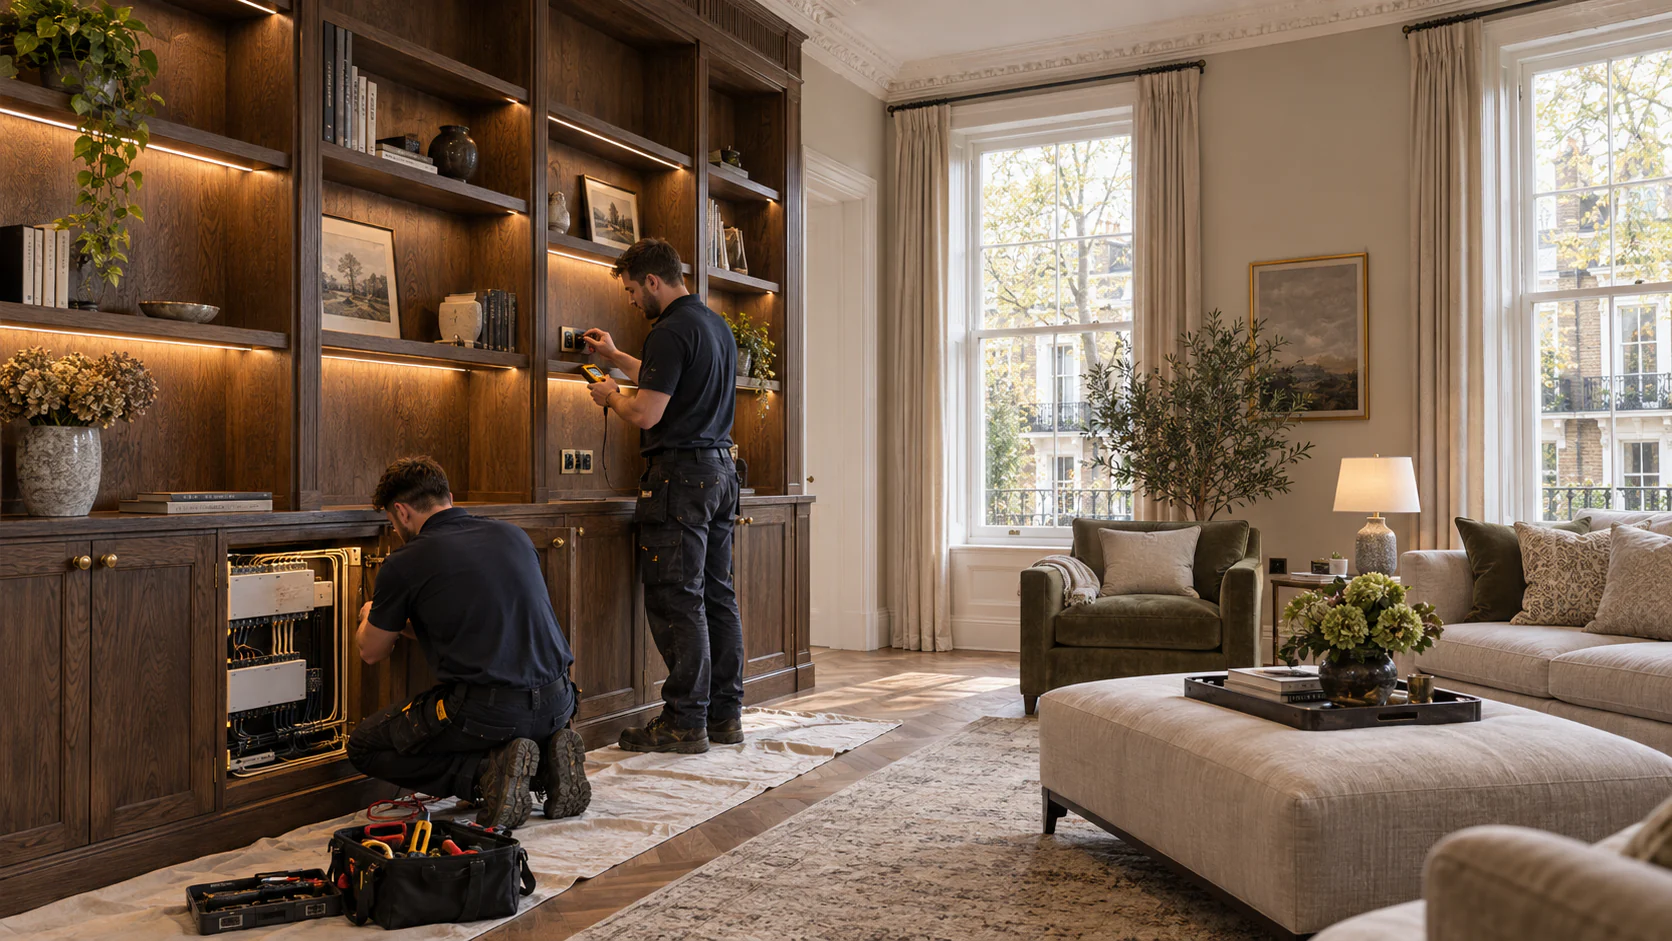
Lighting, switches and sockets work best when their positions follow the finished design.
Wall lights need to relate to furniture and artwork. Pendant positions should follow the final table or island. Switching and dimming should reflect how people enter, leave and use the room.
Joinery requires the same discipline: sockets, low-level lighting, drivers, data and audiovisual equipment all need an agreed position before manufacture.
PEP uses plans, elevations, lighting information and joinery drawings to coordinate first fix. Product specifications should confirm loads, control methods and access requirements before ceilings close or furniture arrives on site.
The intention is a finished installation that appears deliberate, not accommodated around the room afterwards.
A known electrical starting point
The proposed fittings may be new, but the circuits supplying them may have a much longer history.
PEP reviews available certificates, EICR information, circuit schedules and the existing distribution arrangement. Where the information is incomplete, the proposal should identify what needs further investigation rather than relying on an assumption.
Define the boundary
A room refurbishment may require only defined alterations. A larger project may justify distribution work or the replacement of wiring across all or a substantial part of the property.
The right scope depends on the condition and arrangement of the installation, the loads being introduced, the routes available and the standard expected from the finished home.
Planning new circuits as part of a refurbishment? We also provide new consumer unit installation, with the board and protective devices specified for the assessed supply and agreed circuit requirements.
Full house rewiring in Maida Vale
Bring every load into the plan
Kitchens, bathrooms, heating and ventilation all depend on timely electrical decisions.
Kitchen appliances, extract systems, bathroom equipment, pumps, valves, heating controls and ventilation units each need the correct supply, isolation and connection point.
Where the project includes a new stored-hot-water system, our direct electric cylinder installation in Maida Vale brings the plumbing, immersion supplies and controls into one agreed scope.
Before equipment is ordered, use our kitchen electrics guide and bathroom electrical planning guide to agree how supplies, controls and access will work in the finished rooms.
Those requirements should be confirmed from current product information rather than inferred after cabinetry, tiling or plant-room work has been completed.
PEP can coordinate the core electrical installation with the homeowner, designer, main contractor and appointed specialists. Where another contractor supplies, connects or commissions an item, that division should be recorded.
Clear interfaces reduce late changes and help first fix, finishes and final connections remain aligned.
From survey to handover
One accountable team keeps the agreed scope connected from the first survey to final testing.
We review the rooms, existing installation, proposed changes, building arrangements and access available.
Available records, distribution and affected circuits are considered before new work is specified.
The proposal identifies included circuits, equipment supplies, testing, responsibilities and relevant exclusions.
Routes and positions are agreed with first fix, joinery, finishes and other building services.
The work is completed to the confirmed scope, then inspected and tested as the installation progresses.
PEP provides the applicable electrical documentation and agreed information for the finished work.
First fix to final connection
Good sequencing prevents important decisions being forced into the last days of a refurbishment.
Confirm layouts, equipment, lighting intent, joinery information, switching, access requirements and the circuits affected.
Coordinate routes with other trades, record agreed changes and protect cables, back boxes and equipment while finishes progress.
Check accessory schedules, decorative finishes, joinery cut-outs, equipment details and responsibility for specialist connections.
Inspect and test the agreed work, identify circuits and provide the applicable documentation for handover.
Maida Vale · W9
PEP undertakes planned residential electrical work throughout W9.
This includes suitable projects around Elgin Avenue, Sutherland Avenue, Randolph Avenue, Lauderdale Road, Castellain Road, Maida Hill and West Kilburn.
Send the complete address or postcode with a brief description of the work so we can confirm coverage, building access and the appropriate next step.
Little Venice and Warwick Avenue
Coverage includes suitable projects around Warwick Avenue, Warrington Crescent, Clifton Gardens, Formosa Street and Blomfield Road, including period houses, converted properties and managed apartments.
PEP also serves selected residential projects in nearby St John’s Wood, Notting Hill, Kensington, Chelsea and Hampstead. For a property in NW6, see our electrical services in Queen’s Park. For projects on the W2 side of the area, see our electrical services in Paddington W2.
The postcode establishes the area. The individual property, scope and access arrangements establish the electrical plan.

Finish with evidence
Completion is more than fitting the final faceplate.
The agreed electrical work is inspected and tested, with circuit information updated to reflect what has been delivered. Any relationship between new and retained parts of the installation should remain clear.
The applicable documentation depends on the work completed, whether that is a new circuit, an alteration, distribution work or an inspection of an existing installation.
Clear records help the homeowner understand the installation and give future contractors a better starting point. They are especially valuable in apartments where private circuits and shared-building equipment meet.
PEP remains responsible for the agreed electrical scope through to handover.
Common questions
If plans, equipment schedules or previous electrical records are available, send them with your enquiry. If the scope is still developing, PEP can help establish the practical next step.
07825 268 434PEP focuses on planned residential installations, alterations and upgrades. The scope may include new circuits, sockets and controls, lighting, kitchen and bathroom electrics, fixed-equipment supplies, consumer units, testing and completion documentation.
Yes, subject to the individual scope and access arrangements. The work may require information about meters, risers, service cupboards, communal routes and the building’s contractor procedures.
PEP can provide and coordinate the electrical information relevant to its scope. The owner should confirm any permissions, access bookings, deposits or building-specific requirements imposed by the managing agent or freeholder.
No. The age of the building does not establish the condition or arrangement of every circuit. The appropriate scope should follow available records, inspection, test results, proposed loads and practical access.
Potentially. Existing circuits may remain where they are suitable for the intended use and can be responsibly assessed. The proposal should distinguish retained areas from the new or altered work.
Yes. PEP undertakes full and substantial rewiring projects where the property and agreed programme make that scope appropriate. Routes, temporary arrangements and making-good responsibilities should be settled before work begins.
Potentially. Consumer-unit replacement does not automatically require a complete rewire, but existing circuits, earthing, bonding and test results must be considered before the correct board and associated work can be specified.
Yes. Product selection, control method, dimming compatibility, wall construction, decorative finish and delivery timing all need to be coordinated. Early information gives the project more options.
Some defined work can be organised around people remaining in the property. The answer depends on isolations, access, opening up and whether essential rooms and equipment can remain available safely.
PEP provides the certification and test records applicable to the work completed. The precise document depends on whether the project involves a new circuit, an alteration, distribution work or an inspection of an existing installation.
No. This page is for planned residential electrical projects, alterations and upgrades. PEP does not advertise a 24-hour emergency call-out service.
Discuss your project
Send the full postcode, whether the property is a house or apartment, the proposed scope and your intended programme. Plans, photographs, lighting or equipment schedules, an available EICR and previous electrical certificates all help us understand the starting point.
If the building is managed, include any known access procedures, working-hour restrictions or approval requirements.
One accountable team from survey and coordination through to installation, testing and handover.