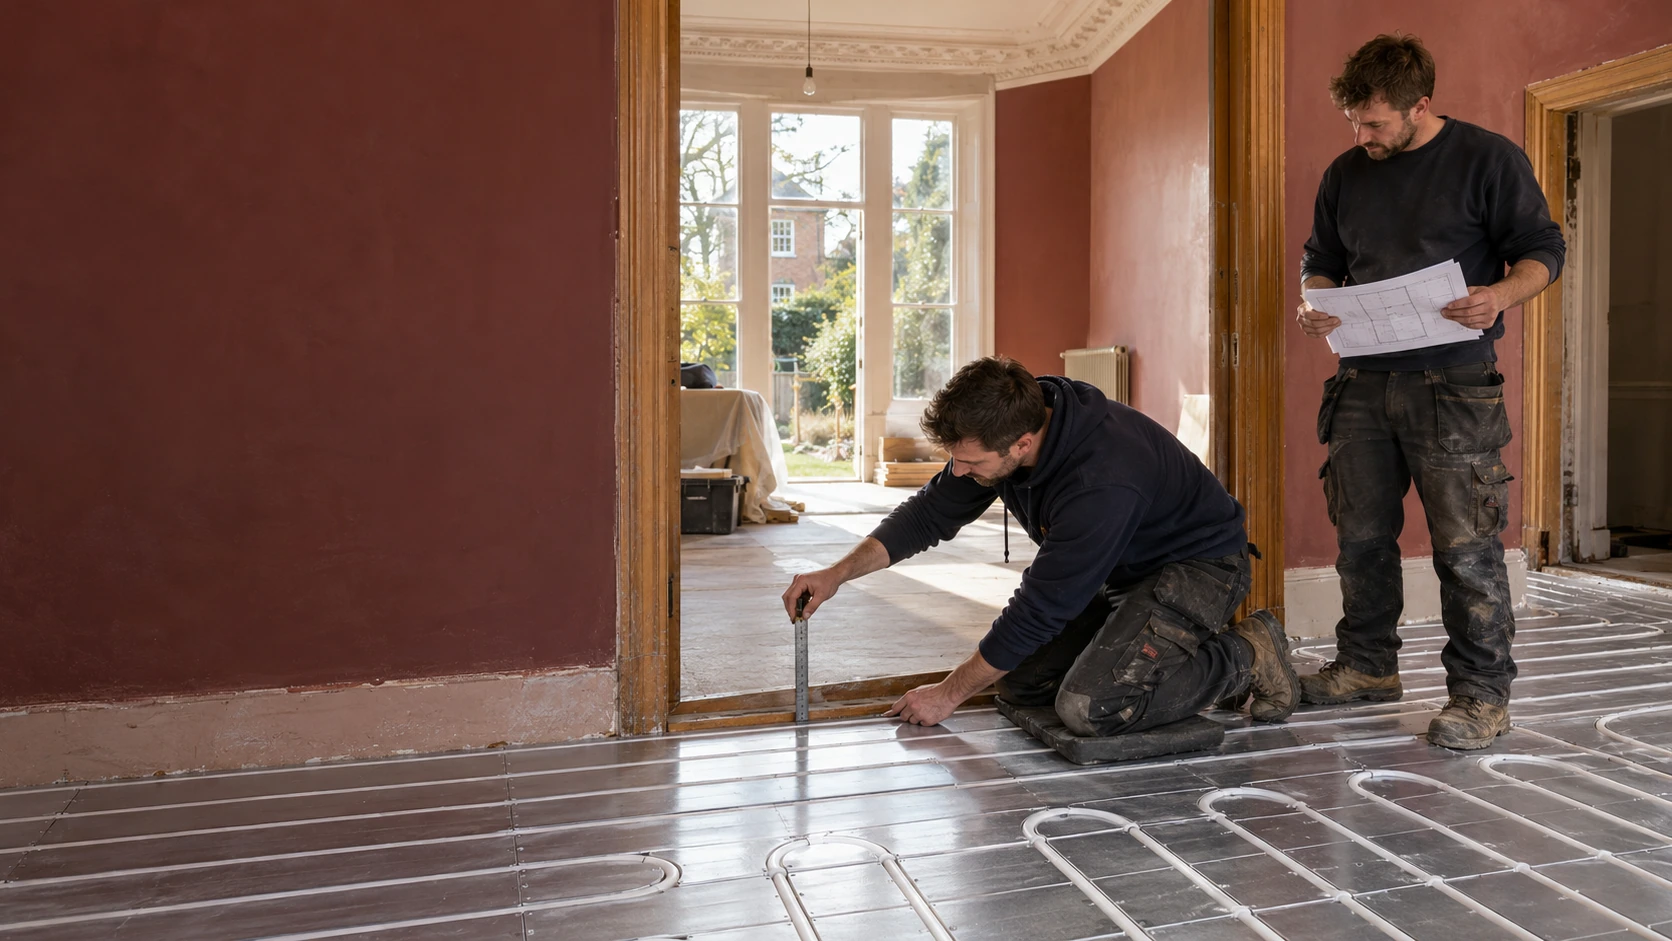


Two installers checking floor build-up beside white underfloor heating pipework in a burgundy period interior

Wet & electric underfloor heating · NW6

Underfloor Heating Installation in Queen’s Park, NW6

Make the heating part of the renovation plan.

The right time to plan underfloor heating is while you can still make decisions about the floor.

PEP designs, supplies and installs wet and electric underfloor heating in Queen’s Park, bringing together the floor system, heating connections and electrical controls. We work with homeowners and renovation teams on kitchen extensions, individual rooms and more extensive refurbishments across NW6.

ONE COORDINATED TEAMPlumbing · Heating · ElectricalFrom first fix to handover
Gas Safe RegisterNICEIC

Complete system supply · Floor planning · Heating connections · Controls & commissioning

Whether you are retaining the original front rooms, rebuilding the rear of the house or upgrading a converted flat, we help establish a practical installation route before materials are ordered and finished levels become difficult to change.

Through our work with Wunda Group, we can supply complete, appropriately specified water-based systems at highly competitive project prices.

01 · Make room for the right decisions

Get the important decisions made before the floor goes down

A refurbishment creates a brief opportunity to resolve details that will remain beneath the finished home for years.

Where will the manifold go? Can the existing floor stay? Will the new kitchen meet the hallway at the same level? How much heating area remains once the island and fitted cabinetry are accounted for?

These questions influence both the installation and the result.

For a Queen’s Park project, we establish the relationship between the rooms being changed and the parts of the property being retained. A new rear extension might allow an insulated screed construction, while the original reception rooms need a solution suited to suspended timber floors. Upstairs radiators may remain in service.

Those arrangements can form one coherent heating system. The essential work is agreeing how the different floors, temperatures and controls will operate together.

02 · A choice based on the room

Wet or electric underfloor heating?

Both have useful applications. The choice depends on the room, construction, heating duty and extent of the renovation.

Water-based heating for connected living spaces

Wet underfloor heating uses warm water circulating through floor loops connected to a manifold. It is a strong option to assess for a kitchen-diner, a refurbished ground floor or several rooms being upgraded together.

Its specification includes the floor construction, heat source, distribution pipework and controls. The installation must also provide suitable access to the manifold for adjustment and maintenance.
Electric heating for selected areas

Electric mats or cables can be practical in a bathroom, en suite or another contained area where extending the water-based system would involve substantial additional work.

The floor assembly, available electrical supply and temperature controls still require proper design. We consider expected use and running costs alongside installation cost, particularly where the proposed heated area is large.

A home can also use both: water-based heating in principal living spaces and independently controlled electric floor heating in selected bathrooms.

03 · Four constructions. Four approaches.

Four ways to install UFH in an existing or extended home

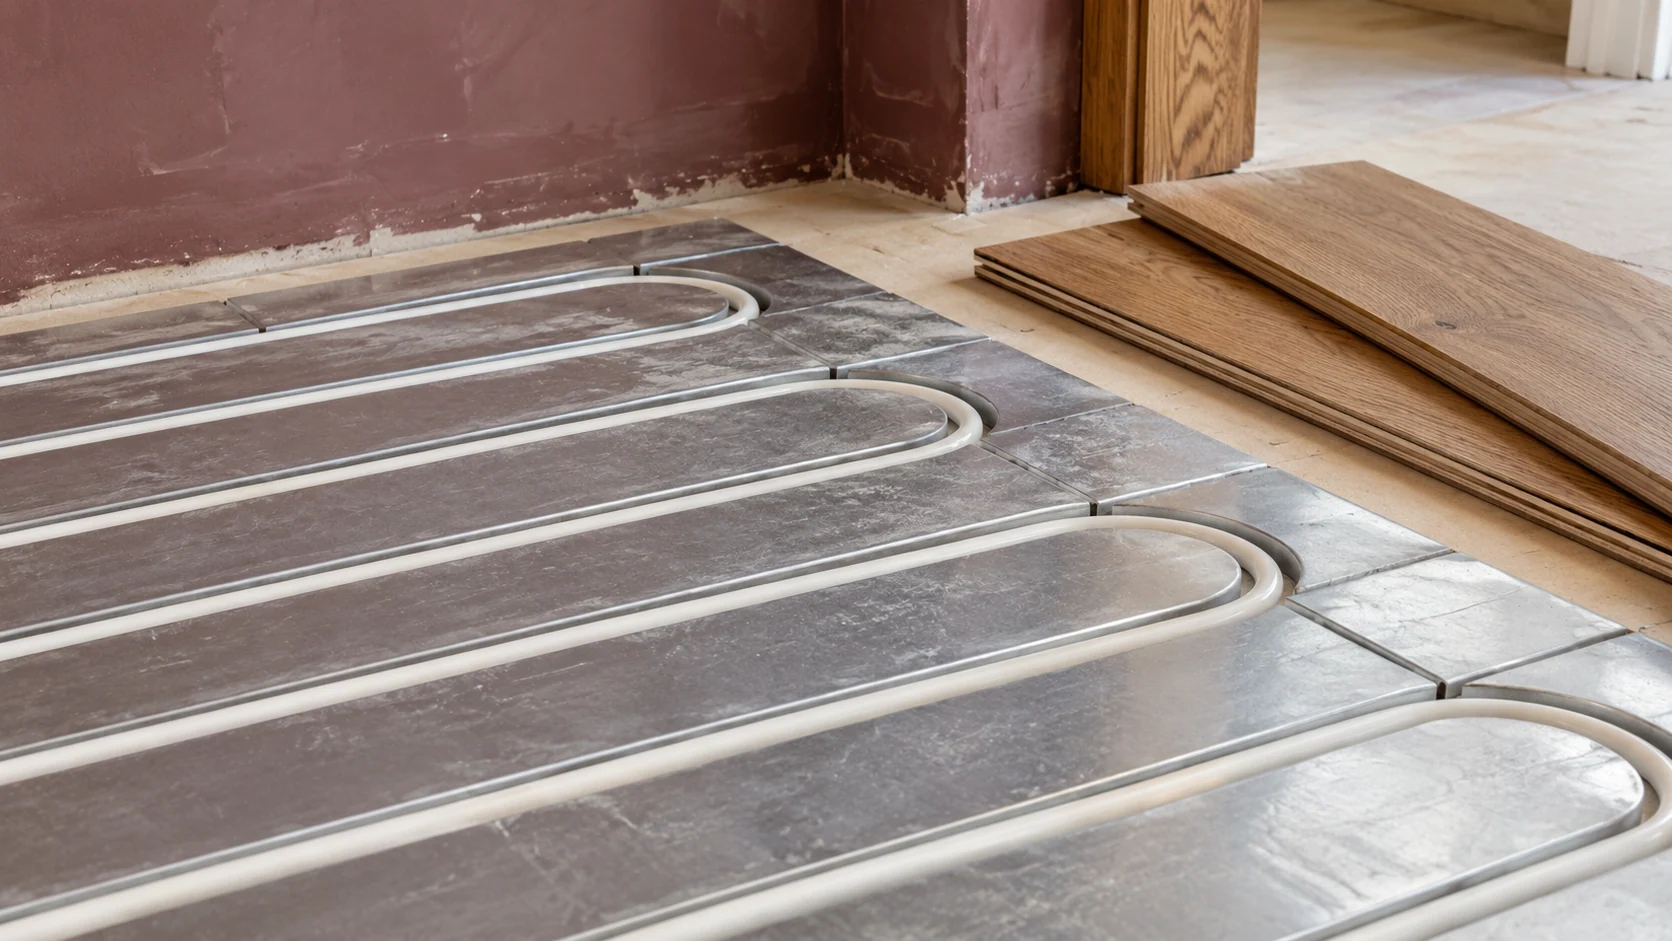
White underfloor heating pipe in low-profile panels beside an engineered oak flooring sample
01 · Retained substrates

Low-profile overfloor heating

An overfloor system places the heating assembly above a suitable existing substrate. It can provide a useful retrofit route where retaining the underlying floor makes sense.

Before selecting it, we assess the substrate’s stability, condition and preparation requirements. A thin panel cannot compensate for movement, moisture problems or an unsuitable base.

The finished height includes more than the heating panel. Preparation, intermediate layers, adhesive and the chosen covering all contribute. This distinction is also set out in Wunda’s floor build-up guidance.

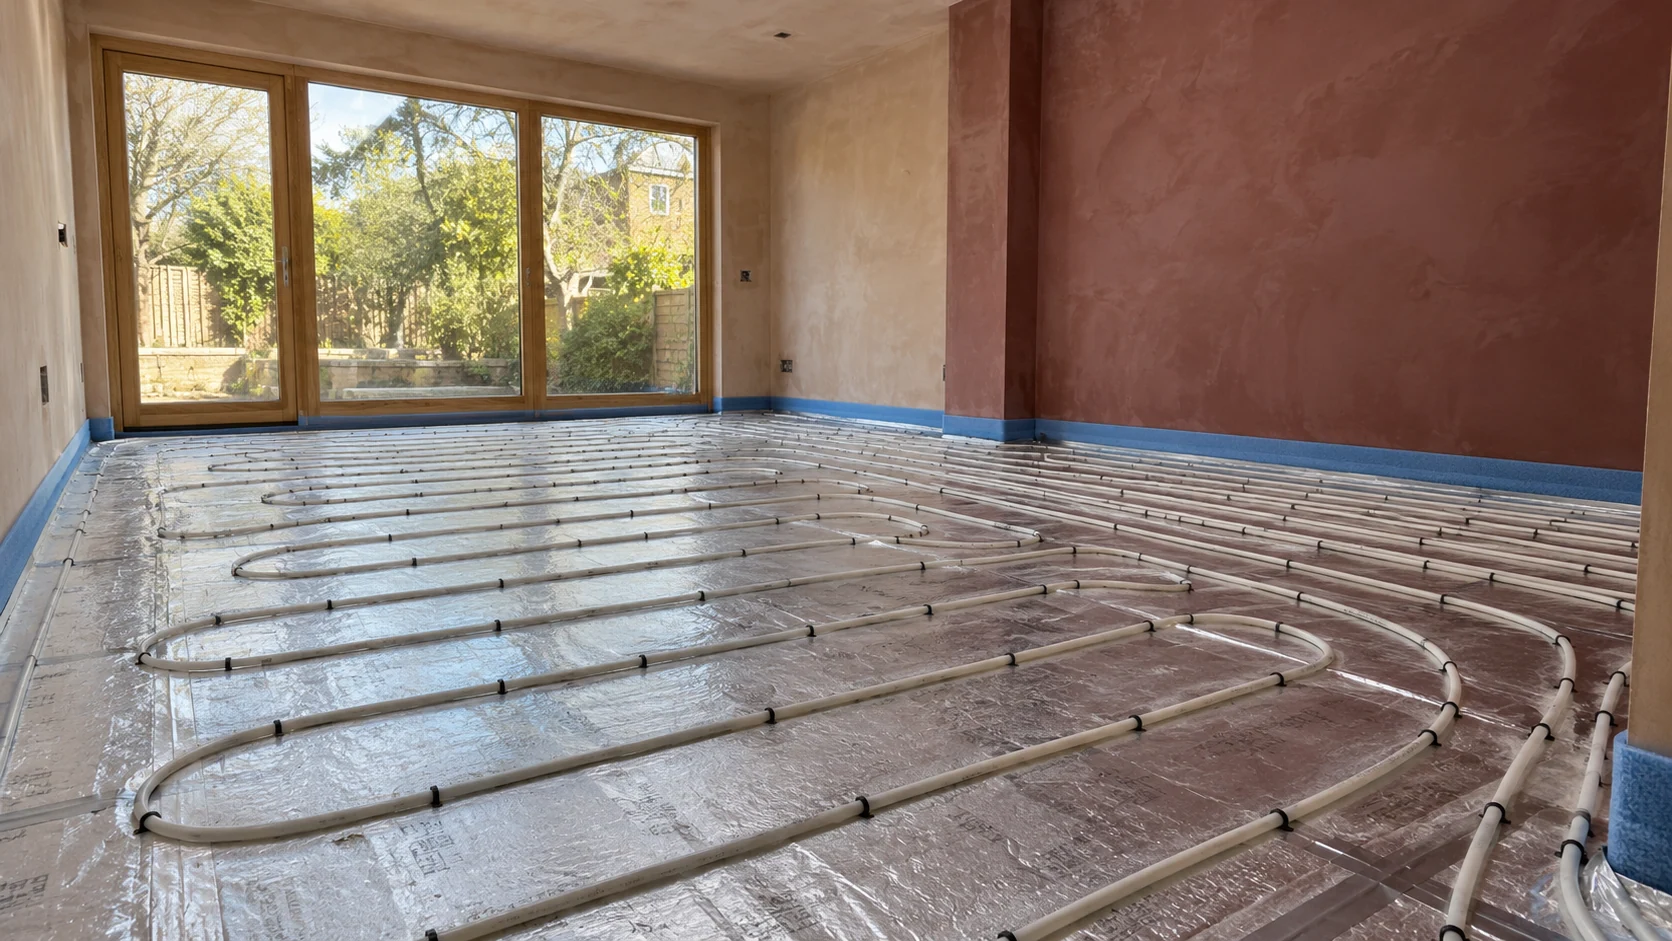
White underfloor heating loops secured over insulation before screeding in a garden extension
02 · New or rebuilt floors

Underfloor heating within a new screed

Where an extension or rebuilt floor provides the required depth, water pipework can be incorporated into an insulated screed construction.

This gives the project team an opportunity to coordinate the structural floor, insulation, heating layout and final level together. Movement details and the requirements of the selected screed must also be resolved.

The programme needs to allow for testing, protection, drying and the appropriate heating-up procedure. A floor that can be walked on is not necessarily ready for its final covering.

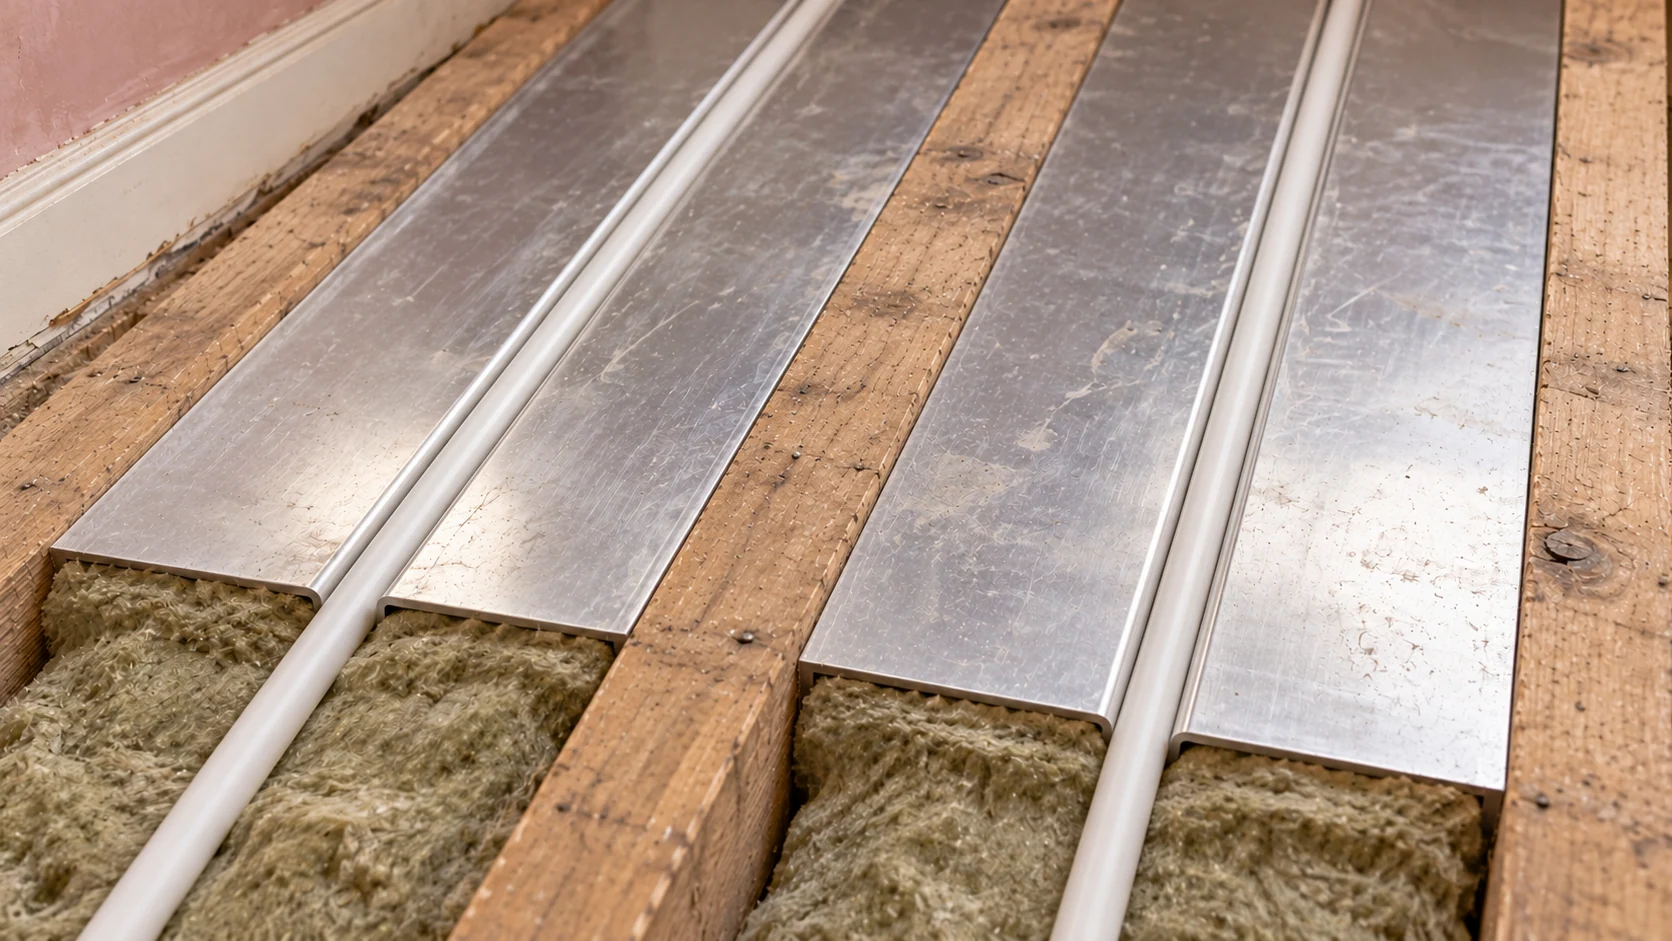
White underfloor heating pipe seated in aluminium spreader plates between timber joists with insulation beneath
03 · Suspended timber floors

Heating for suspended timber floors

A suspended floor needs an assembly suited to its joists, access and intended finish. Depending on the construction, this may involve heat-spreader plates or another specified dry-floor system.

Insulation, pipe routes and the relationship between the heating components and the floor above are important. Existing structural timber cannot simply be cut wherever a pipe needs to pass.

We also consider the services already within the floor and any ventilation, acoustic or fire-protection requirements affected by the work.

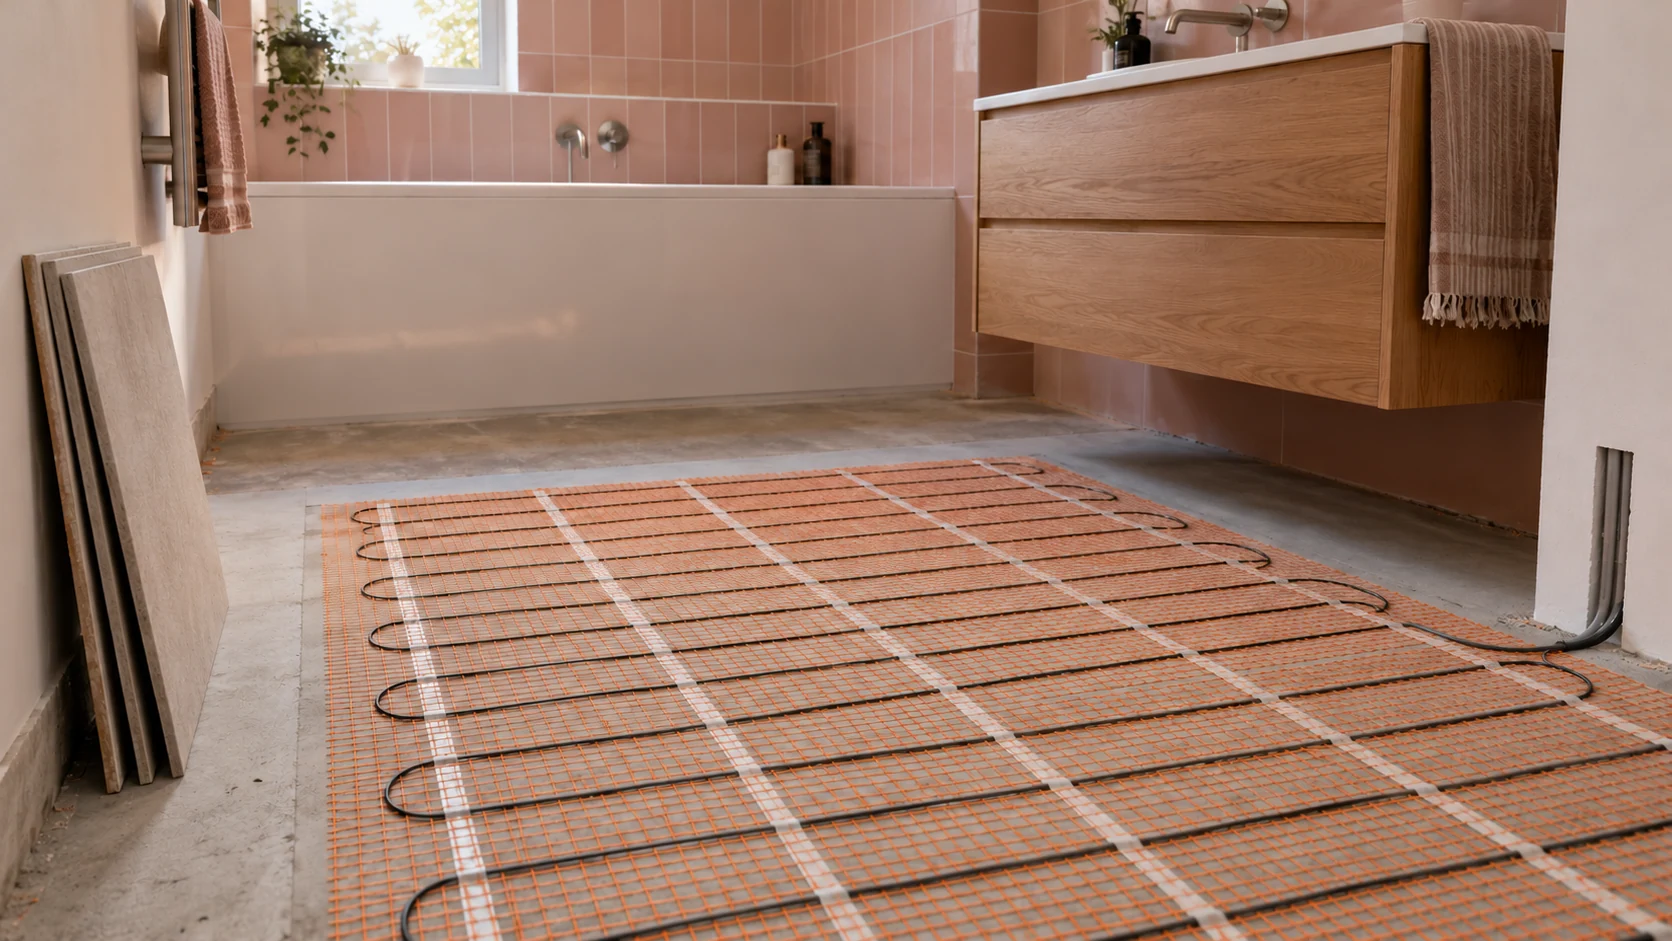
Electric underfloor heating mat laid in the clear walking area of a bathroom before floor tiling
04 · Selected rooms

Electric mats and cables

Electric systems are laid out around the permitted heated area and selected floor construction, with the thermostat and floor sensor planned before covering.

Cable or mat selection must suit the application. Fixed fittings, floor-temperature limits and the electrical installation requirements are addressed as part of the design.

Appropriate checks are made at the installation stages specified for the system, so damage can be identified before it becomes concealed.

For a fuller explanation of existing-floor options, read our guide to retrofitting underfloor heating.

04 · Where the original house meets the new

A kitchen extension needs more than a pipe layout

In a Queen’s Park renovation, the junction between the original house and a new kitchen or garden room deserves particular attention.

A continuous-looking floor can conceal different constructions underneath. The old and new areas may have different insulation, movement characteristics and heating requirements.

We review the proposed kitchen layout alongside the heating design. Islands, cabinets and other fixed elements affect where heating can be installed under the selected system’s rules. Large areas of glazing influence heat demand, while thresholds and external doors constrain finished levels.

The installation also needs practical routes for pipework and controls without compromising the planned joinery.

Agreeing these details early helps the architect, builder, kitchen supplier and flooring contractor work towards the same finished arrangement.

05 · Enough heat. Not just a warm floor.

Will underfloor heating provide enough warmth?

A comfortable floor and a comfortably heated room are related, but they are not the same design requirement.

The available output must be assessed against the room’s calculated heat loss. The result depends on the usable heated area, construction, insulation, water temperature or electrical specification, and resistance of the floor covering.

A generous room dimension on a drawing can overstate the area actually available for heating.

Where the floor cannot reasonably deliver the full requirement, the answer may involve improving insulation, adjusting the design or retaining a supplementary emitter. We establish this before recommending that existing radiators are removed.

This is particularly valuable where an older part of the house connects to a newly insulated extension.

06 · The finish is part of the specification

Choose the floor finish while the heating is being designed

The selected flooring product forms part of the heating specification.

Engineered timber, tiles, stone, LVT, laminate and carpet introduce different requirements for heat transfer, installation and temperature control. Adhesives, underlays and intermediate layers matter too.

If you are considering a herringbone floor, we need the actual product specification: the laying pattern alone does not establish suitability for UFH.

We coordinate around:

  • approval of the flooring product for the proposed heating system;
  • the thermal resistance of the complete covering;
  • applicable temperature limits and sensor requirements;
  • substrate preparation, moisture and curing conditions;
  • expansion details and transitions to neighbouring rooms.

A late change from one finish to another should be reviewed before installation continues. It may affect the heating output, the finished height or both.

07 · One connected heating system

Keep UFH, radiators and the heat source working together

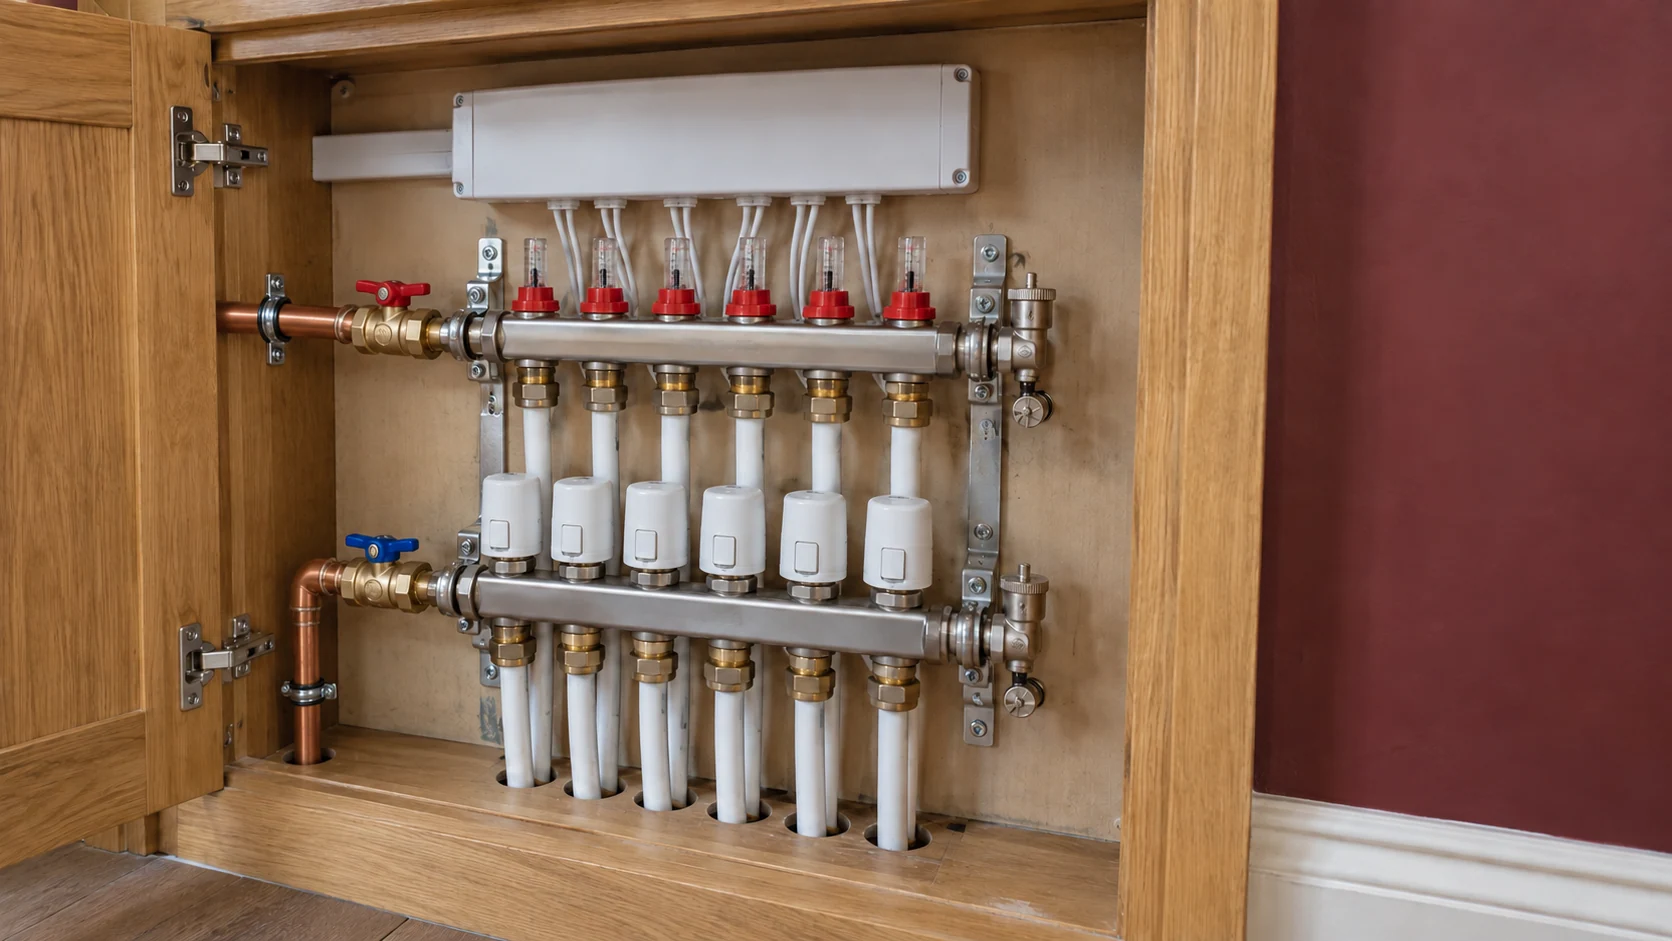
Six-zone underfloor heating manifold with flow meters, actuators and enclosed control wiring in an accessible cupboard
Accessible distribution, individual circuits and coordinated room control

Underfloor heating does not have to replace every radiator in the property.

A mixed installation can serve a new kitchen-diner through floor heating while retaining radiators in bedrooms or rooms outside the refurbishment. Each part needs an appropriate temperature and control arrangement.

We assess how heat will reach the manifold, how circulation will be maintained and how the boiler or other heat source responds when individual zones request heating. Pump selection and any mixing arrangement follow the system design.

Controls also need to account for the different response of the floor constructions. Two rooms do not necessarily need the same operating schedule simply because they share a manifold.

Where the project involves a wider redesign, our central heating installation service in Queen’s Park covers the connected heating and plant arrangements.

08 · Designed and supplied together

Complete Wunda systems, supplied and installed by PEP

PEP works with Wunda Group to supply complete water-based underfloor heating packages at highly competitive project prices.

The package is developed around the agreed installation. Depending on the specification, it can include the floor system, pipework, manifold, actuators, thermostats, wiring centre and associated hydraulic components.

The manifold position is established with installation routes and future access in mind. Control wiring and power requirements are considered alongside the plumbing connections.

This makes it easier to coordinate purchasing and site preparation: the builder knows which floor conditions are required, the electrician knows what must be provided, and the heating installation has a defined connection to the rest of the property.

Our quotation identifies the supply and installation responsibilities. Preparation, screed, flooring and making good are included or excluded explicitly, according to the agreed scope.

09 · Respect what is already there

Working in Queen’s Park houses and converted flats

Homes around Salusbury Road, Harvist Road and the wider Queen’s Park area offer different starting points for renovation. The appropriate solution depends on the individual property, not its postcode alone.

In a converted flat, the floor may also contribute to separation between dwellings. Alterations can therefore raise questions about structure, acoustics, fire protection and the terms of the lease.

Before disruptive work begins, the relevant requirements should be established with the building owner, managing agent and project professionals.

For properties with heritage protection, the status of the building and the effect of the proposed work need checking. Conservation-area designation and listed-building status are different; Brent Council provides address-specific heritage information.

PEP can coordinate its installation information with the wider project team, while the required consents and responsibilities are agreed before work proceeds.

10 · From the first survey to handover

From the first conversation to a working heating system

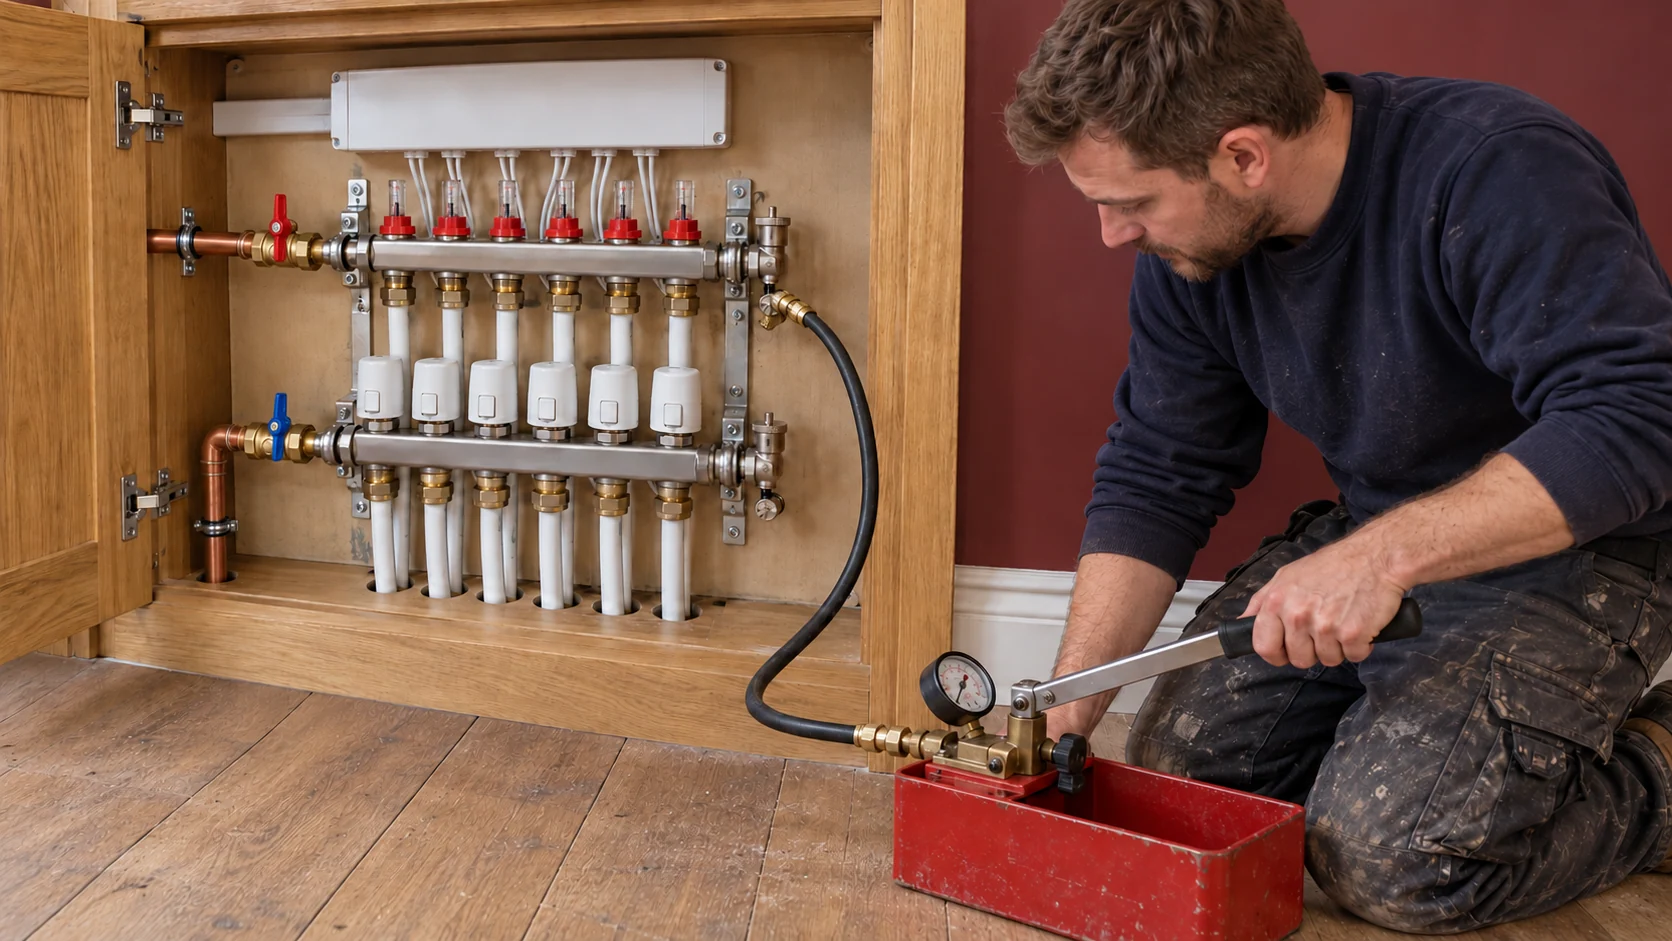
Heating engineer carrying out a hydraulic pressure test on a six-loop underfloor heating manifold
Hydraulic testing before concealment · records, protection and an agreed commissioning sequence

1. Define the rooms and the scope

We discuss what you are changing, which floors may be opened, what will remain in place and whether the property will be occupied. Plans, photographs and proposed finishes help establish the starting point.

2. Confirm the construction and heating requirement

The assessment addresses the existing floors, available heights, insulation, usable heating area and heat source. These findings inform the system selection and room-by-room heating design.

3. Agree the specification and quotation

We identify the floor systems, manifold arrangement, controls and connections. The quotation sets out the agreed work, relevant assumptions and responsibilities shared with other contractors.

4. Prepare and install

The substrate and service routes must be ready for the selected assembly. Heating components are installed to the agreed layout, with care taken over access, identification and protection from subsequent trades.

5. Test before the installation is concealed

Water-based systems receive the specified pressure testing. Electric systems receive the appropriate electrical and sensor checks at the required stages. Records form part of the installation information.

6. Coordinate covering and initial operation

Flooring and screed work follow the requirements of the selected materials. The heating-up sequence is agreed accordingly; the system is not used indiscriminately to accelerate drying.

7. Commission and explain the controls

The completed system is checked, with water circuits purged and balanced as applicable, zones tested and controls configured. We explain the operating arrangements and provide the relevant handover information.

The aim is a system you can understand and use, with accessible components and clearly identified heating areas.

11 · A quotation for the complete scope

What affects underfloor heating installation costs in Queen’s Park?

A meaningful quotation describes the installation behind the price.

Two homes with the same floor area may require very different work. One may have a prepared substrate and nearby heating connections; another may need floors opened, insulation improved and pipework routed through retained rooms.

The principal cost factors include:

  • heated area, room arrangement and number of zones;
  • floor condition, preparation and insulation requirements;
  • selected system and finished-floor construction;
  • manifold location and connection routes;
  • electrical provision, thermostats and control wiring;
  • access, protection and phased working;
  • testing, commissioning and agreed associated work.

We distinguish the heating installation from the cost of the floor covering and wider building works. The quotation also identifies exclusions, VAT treatment and items dependent on confirming concealed conditions.

Where the renovation includes bathrooms, water services or a new kitchen, we can coordinate the heating with our plumbing installation service in Queen’s Park and the required electrical installation work.

12 · Queen’s Park & nearby neighbourhoods

Underfloor heating in Queen’s Park and nearby areas

Our Queen’s Park service focuses on NW6, including the area around the park, Salusbury Road, Harvist Road and Chevening Road, together with nearby Brondesbury, Brondesbury Park and relevant South Kilburn addresses.

We also welcome enquiries from neighbouring Kensal Rise NW10 and Queen’s Park Estate W10. Send the full postcode so we can confirm the location and discuss the project.

For W9 properties, see our dedicated service for underfloor heating in Maida Vale. These local services form part of our wider underfloor heating installation service in London.

  • Queen’s Park · NW6
  • Salusbury Road
  • Harvist Road & Chevening Road
  • Brondesbury · NW6
  • Brondesbury Park · NW6
  • South Kilburn · by address
  • Nearby Kensal Rise · NW10
  • Queen’s Park Estate · W10

Before you plan the work

Frequently asked questions

Can underfloor heating be installed in an older Queen’s Park house?

Often, yes. The suitable approach depends on the existing floor, insulation, available height and heating requirement. Different rooms may need different constructions, particularly where an original house has been extended or altered.

Can we install UFH only in the extension?

Yes, subject to a suitable design. The new area can be served alongside retained radiators elsewhere, with the heating connections and controls arranged for the different requirements.

How much will the floor level rise?

There is no single figure. We assess the complete assembly, including preparation, heating components and the final finish. Where the floor is being rebuilt, the available depth can be planned differently from a system installed over an existing surface.

Can original floorboards remain?

Potentially, but their condition, thickness, installation method and compatibility with the proposed system need assessment. Access for installation and the thermal resistance of the finished assembly also influence the decision.

Is electric UFH cheaper than a water-based system?

It can involve a simpler installation in a small, isolated room. That does not automatically make it cheaper to operate. The useful comparison considers the heated area, expected hours of use, energy supply and the work needed for each option.

Do you supply the equipment as well as install it?

Yes. We can supply a specified water-based package through our work with Wunda Group and carry out the agreed installation. The quotation defines the components, labour, connections and controls included.

Can we stay at home during the work?

That depends on access, the rooms involved and the installation sequence. Some work can be phased, but opening floors and allowing materials to cure may restrict occupation. We discuss these practicalities before agreeing the programme.

How long does installation take?

The programme depends on preparation, area, construction and coordination with other trades. Pipe or mat installation is only one stage; screed drying, floor preparation and commissioning can determine the overall duration.

What if our existing underfloor heating is not working?

Investigation should come before a replacement decision. A problem with controls or circulation does not necessarily mean the concealed floor system has failed. Our underfloor heating troubleshooting guide explains useful initial observations and when professional diagnosis is needed.

Your next step

Let’s plan your Queen’s Park installation

If you are renovating a Queen’s Park home, planning a kitchen extension or deciding how to upgrade an existing floor, involve us while the important choices are still open.

Send PEP your postcode, the rooms involved and any available plans or dimensions. Details of the existing floor, intended finish, heating system and proposed start date will help us make the first discussion useful.

We will help establish a suitable route, the information needed to develop it and the scope of the installation.