
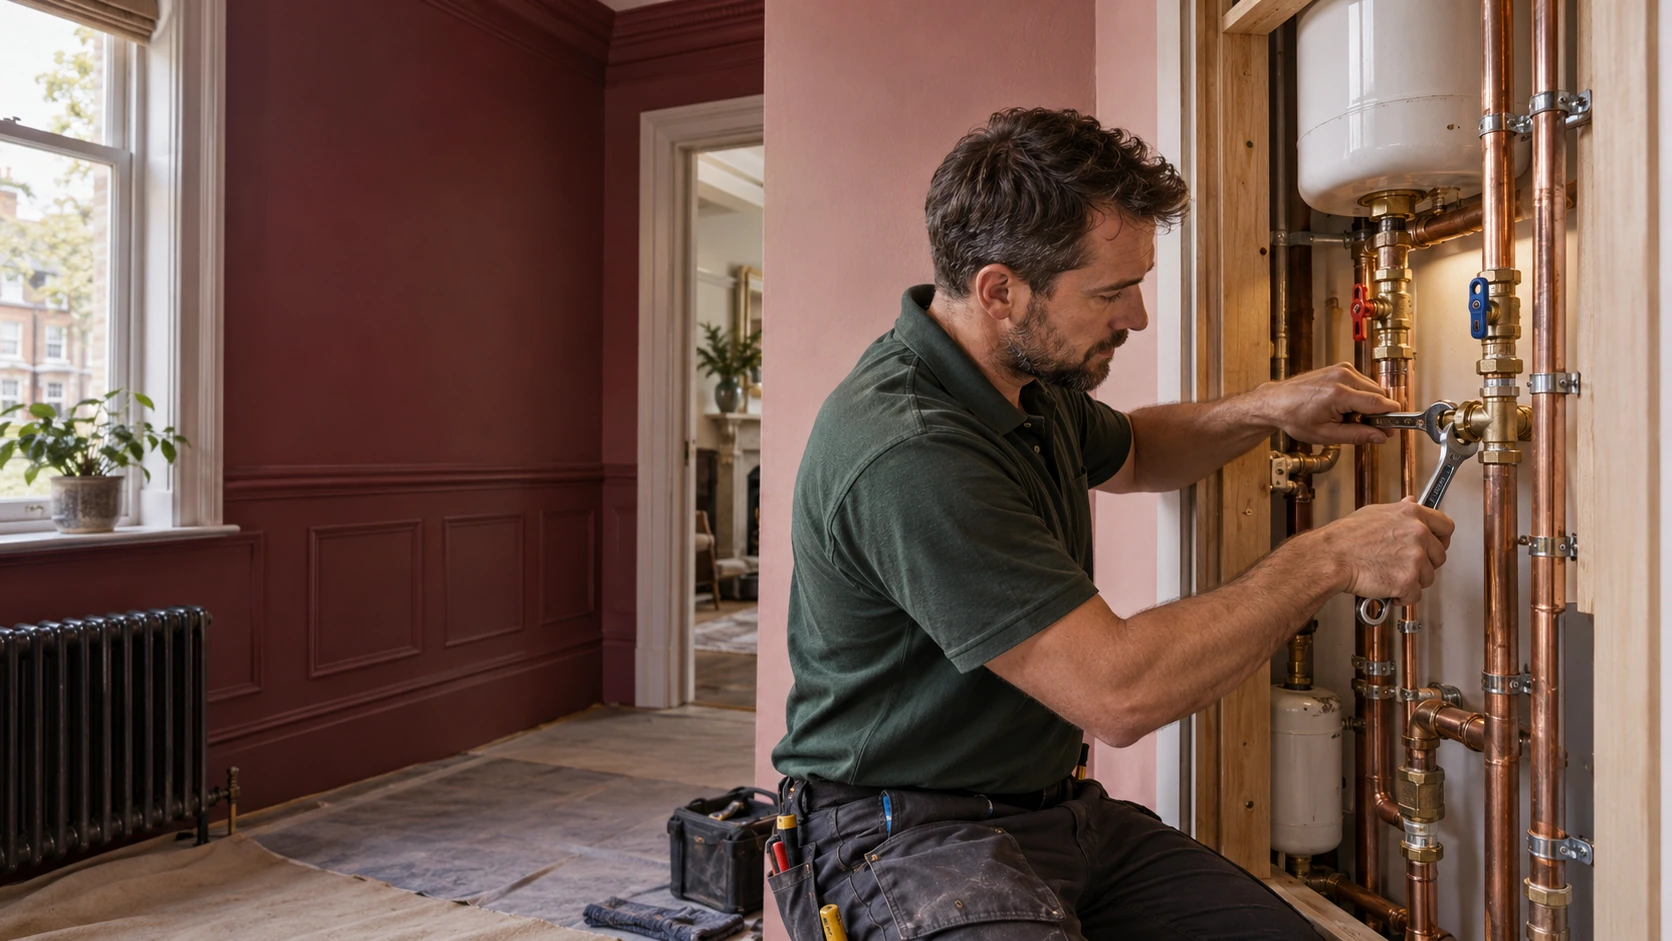
Plumbing installation · Queen’s Park NW6
Plumber in
Queen’s Park, NW6
New plans for your home. Plumbing that makes them work.
PEP provides plumbing installations in Queen’s Park for bathroom renovations, new kitchens, extensions and wider home refurbishments. We plan and install water supplies, hot-water connections and waste pipework around the property you have and the rooms you want to create.


From a converted flat near Salusbury Road to a family house around the park, the starting point is the same: understand what is already there, establish what needs to change, and get the hidden work right before the finishes go on.
A workable plan behind every finish
Plumbing installations built around your renovation
A new floor plan can make a home work better. But moving a shower, adding a utility room or placing the sink on a kitchen island also changes what the plumbing needs to do.
The attractive layout on the drawing must connect to a workable installation behind the walls and beneath the floor. Water needs to reach the fittings at an appropriate flow and pressure. Wastewater needs a suitable route away. Valves, traps and serviceable components need to remain accessible.
Our London plumbing installation service brings those details into the project early. We work with homeowners, builders and designers to define the plumbing scope before joinery, tiling and finished floor levels make changes more disruptive.
Before the first connection
Start with what changes — and what stays
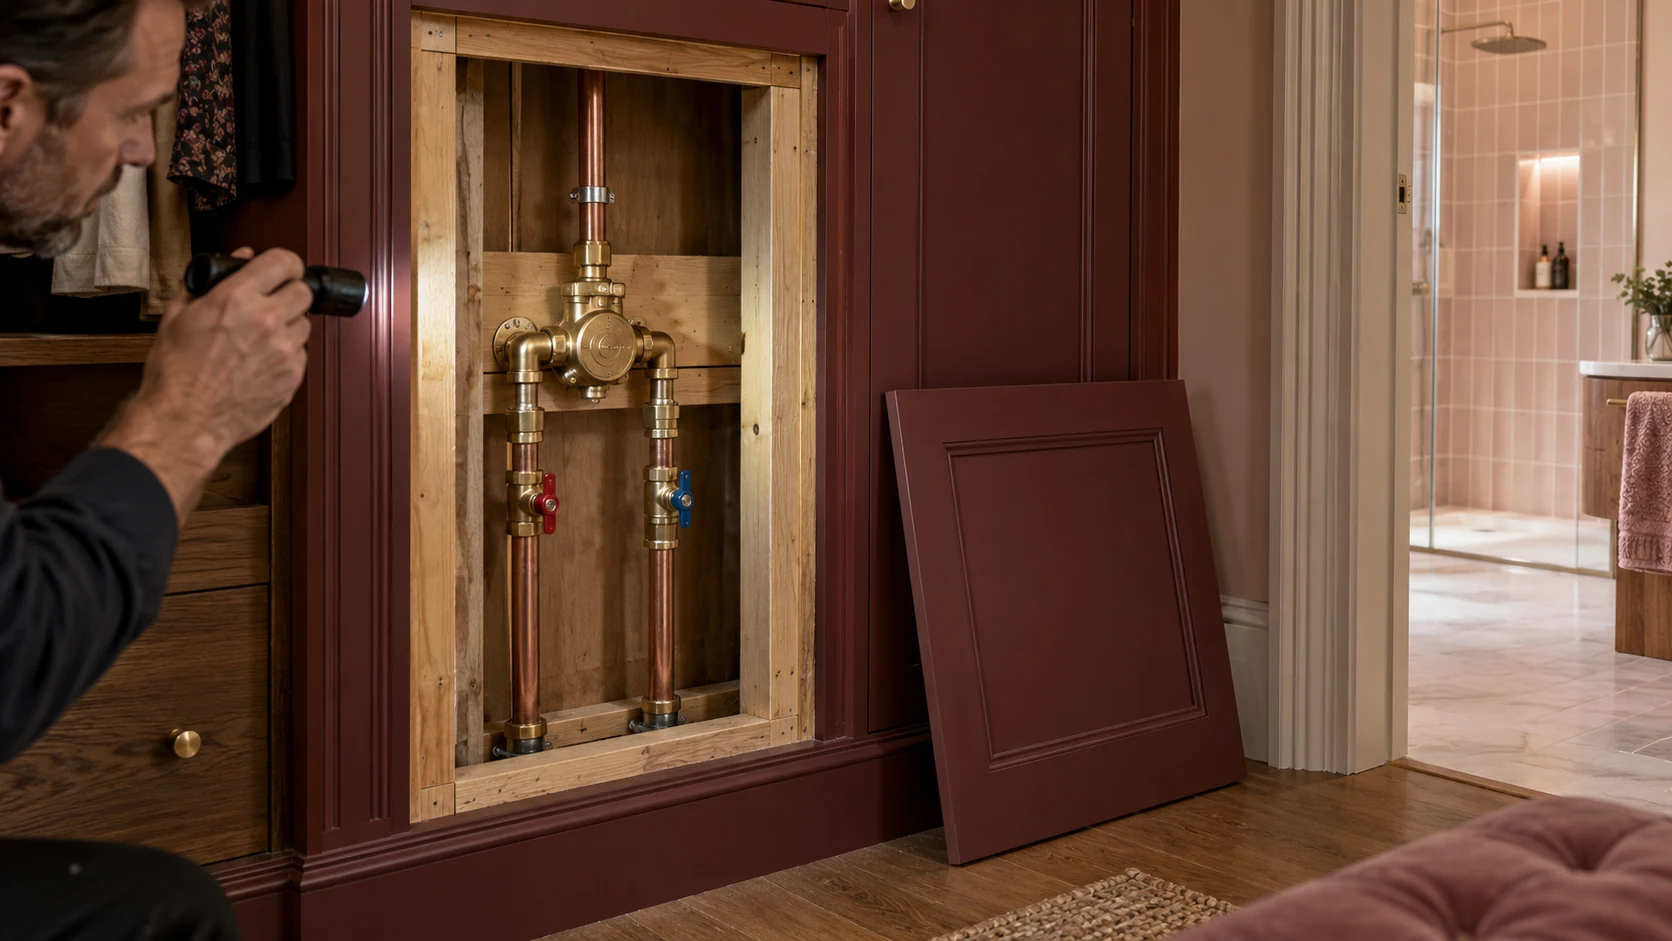
Queen’s Park’s period houses can combine retained front rooms, remodelled rear spaces and bathrooms added at different stages. A proposed refurbishment may affect only part of that arrangement.
Before planning new routes, we establish the position of the incoming supply, the hot-water source, accessible pipework and drainage connections. We also identify the floors, walls and fittings that the project intends to retain.
This helps answer the useful questions. Can the existing supply serve the revised layout? Is there a practical route to the soil stack? Where will connections remain accessible? Which decisions need to be settled before the builder closes a floor or the kitchen supplier finalises the cabinets?
The aim is a clear installation plan, not a collection of adjustments made after everything else has been fitted.
Before the surfaces are finished
Bathroom and en-suite plumbing in Queen’s Park
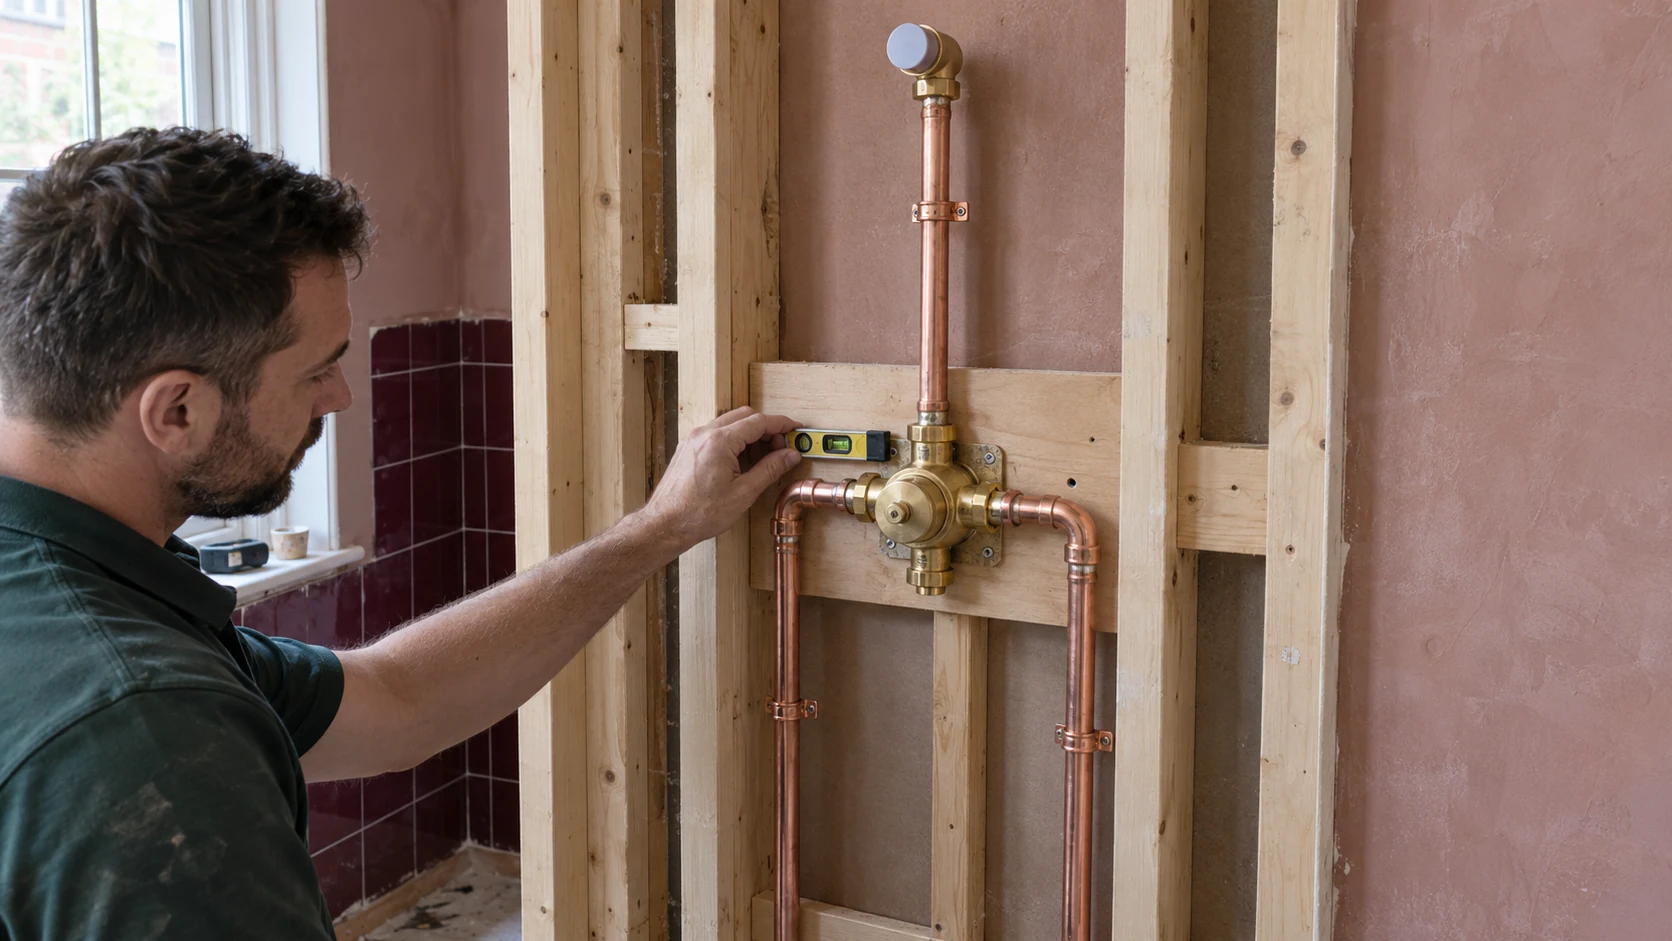
A successful bathroom installation begins with more than the position of the basin and shower. The available water supply, drainage route, finished floor build-up and access to concealed components all influence what can be installed reliably.
PEP carries out plumbing for replacement bathrooms, shower rooms, en-suites and additional WCs. We coordinate hot and cold supplies, shower connections, basin and bath wastes, and WC connections with the proposed room layout.
For concealed shower valves and toilet cisterns, servicing should be considered before the wall is finished. A neat appearance should not mean that an ordinary maintenance task requires unnecessary damage to tiles or joinery.
If a bathroom is moving, we assess the proposed waste route and connections before treating the drawing as fixed. Where the plumbing affects waterproofing, ventilation, electrics or floor construction, the relevant responsibilities are agreed with the wider project team.
Furniture and services, planned together
Kitchen plumbing before the cabinets arrive
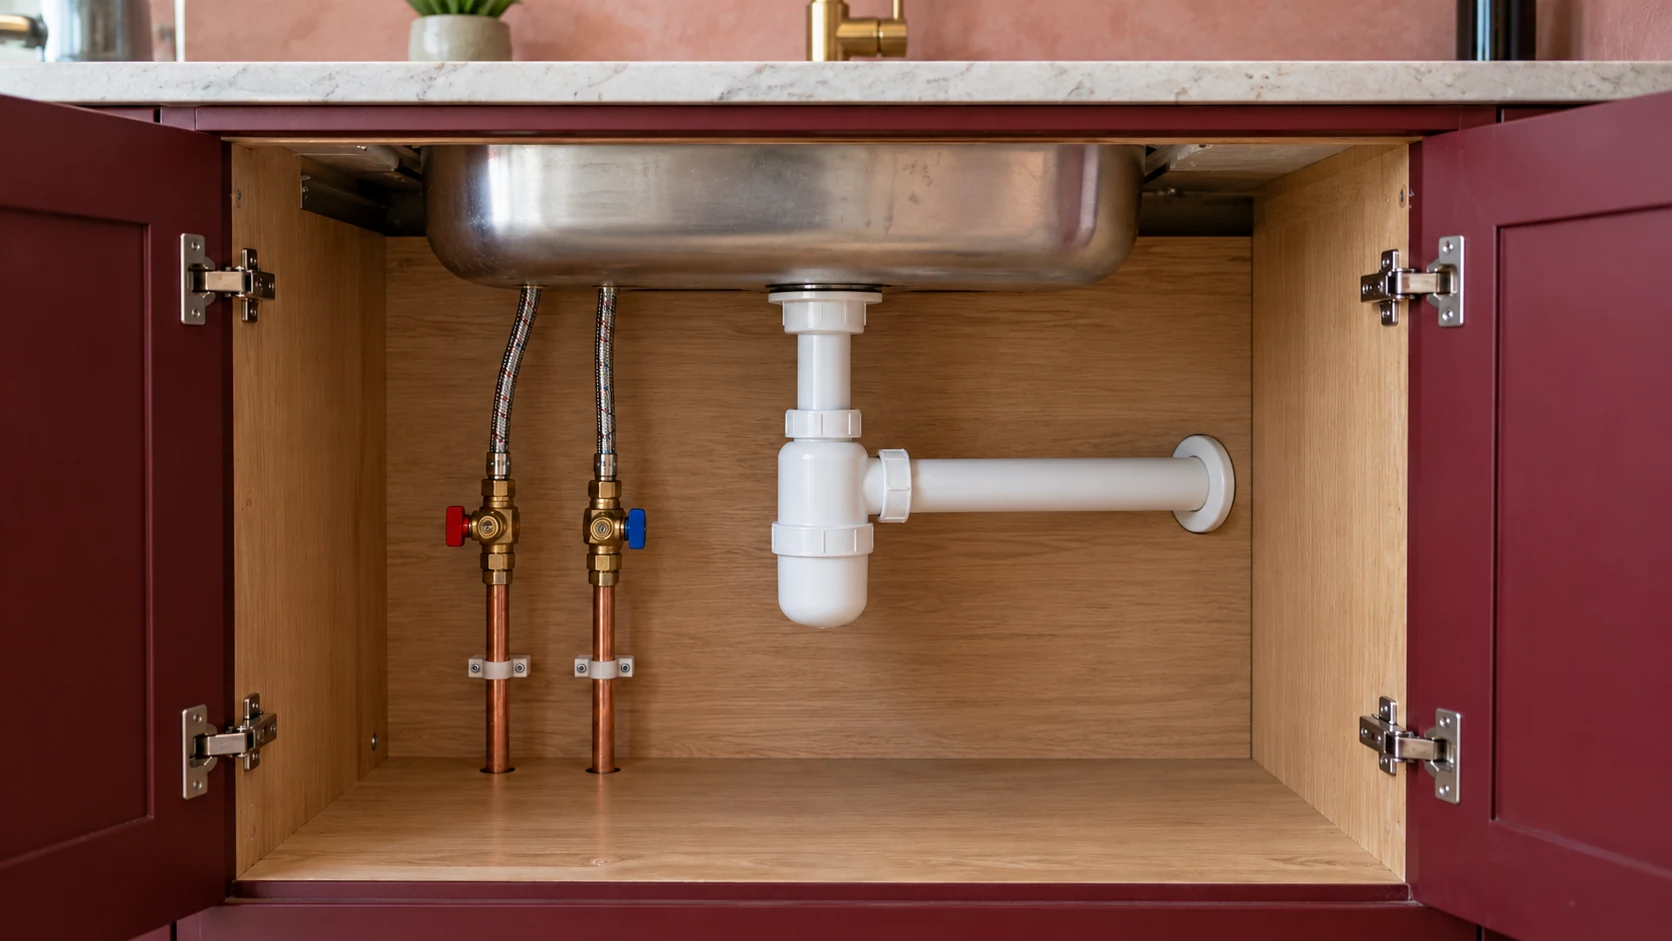
The best time to decide where kitchen services belong is before the furniture is manufactured or installed.
We plan plumbing connections for sinks, dishwashers, washing machines, utility areas and other specified water-fed equipment. Positions are coordinated with the actual cabinet and appliance layout, including space for connections and access to isolation valves.
An island sink deserves particular attention. The water supplies may be relatively straightforward to route, while the waste connection can be constrained by distance, floor depth and the existing drainage arrangement. Those details need checking before the island position is signed off.
For rear extensions, we consider how the new kitchen or utility connects to the retained house. We agree the transition between existing and new services, rather than assuming the old installation will accommodate every change.
An installation scope that makes sense
Replacing pipework: a defined scope, not an automatic whole-house job
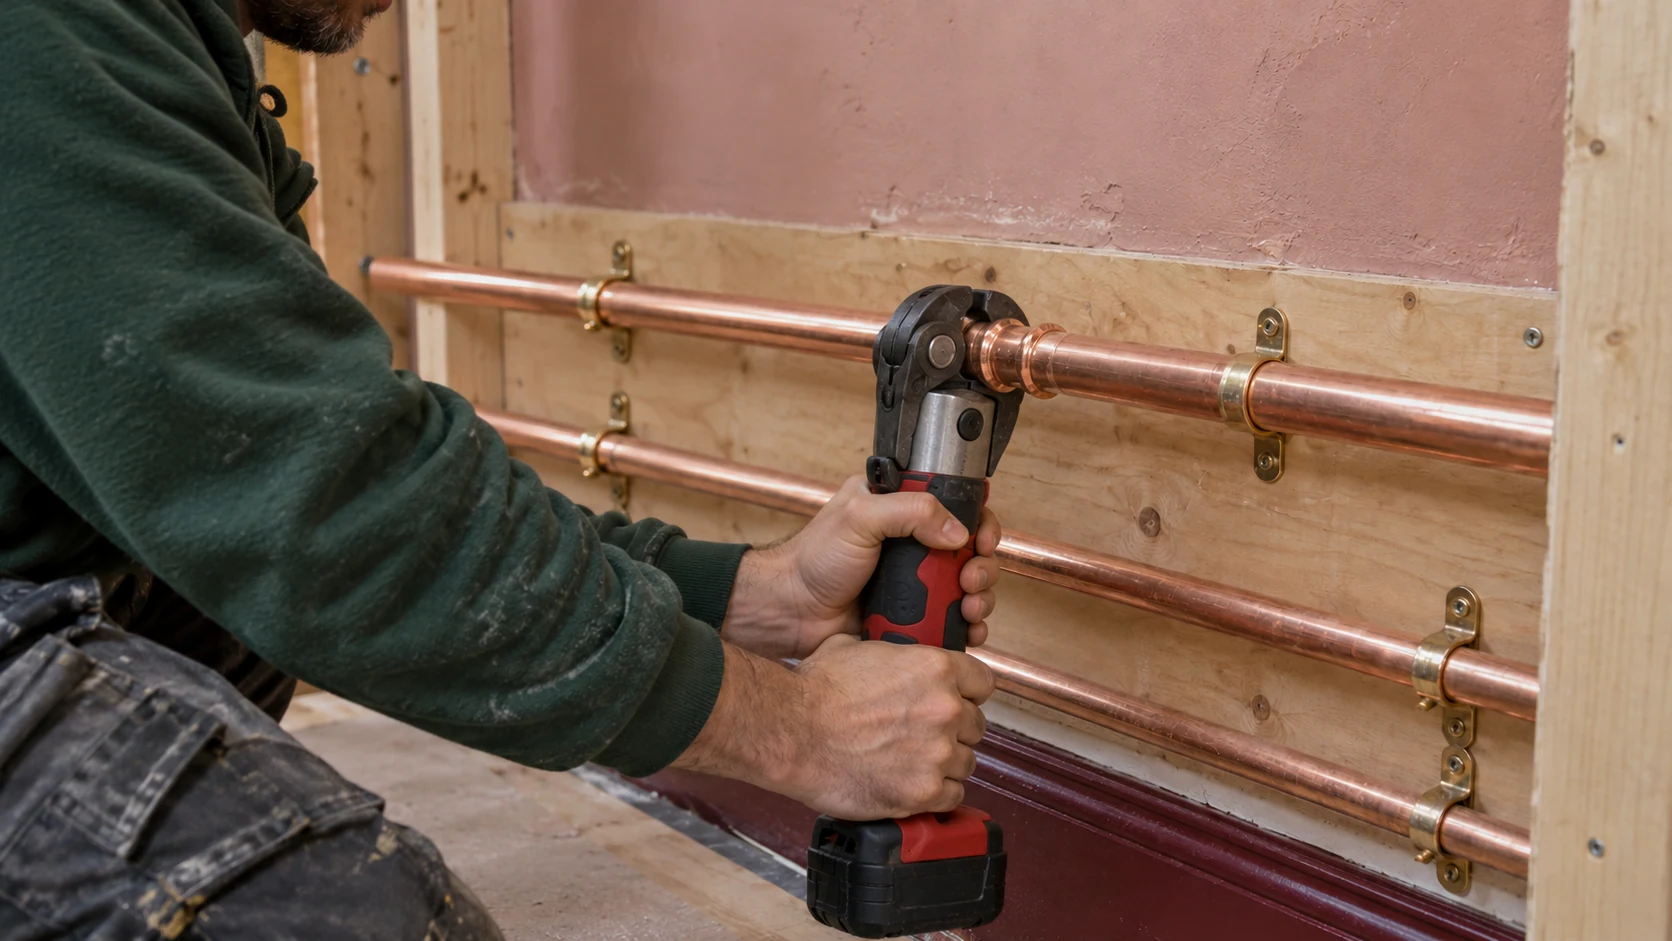
A renovation does not necessarily require every pipe to be replaced. Equally, keeping inaccessible or unsuitable pipework simply because it is already there can undermine the new installation.
We review the accessible system, the proposed demand and the extent of the building work. The recommendation may involve local alterations, renewal of a particular supply route, or more extensive repiping where the project justifies it.
The important distinction is what we can inspect and what remains concealed. Where opening-up work is needed to establish the condition or route, that uncertainty should be identified in the scope.
Agreed new pipework is installed and tested at the appropriate stages, with connections and service access considered before floors, walls and cabinets are closed.
Understand the demand before the specification
Enough water for the rooms you are adding
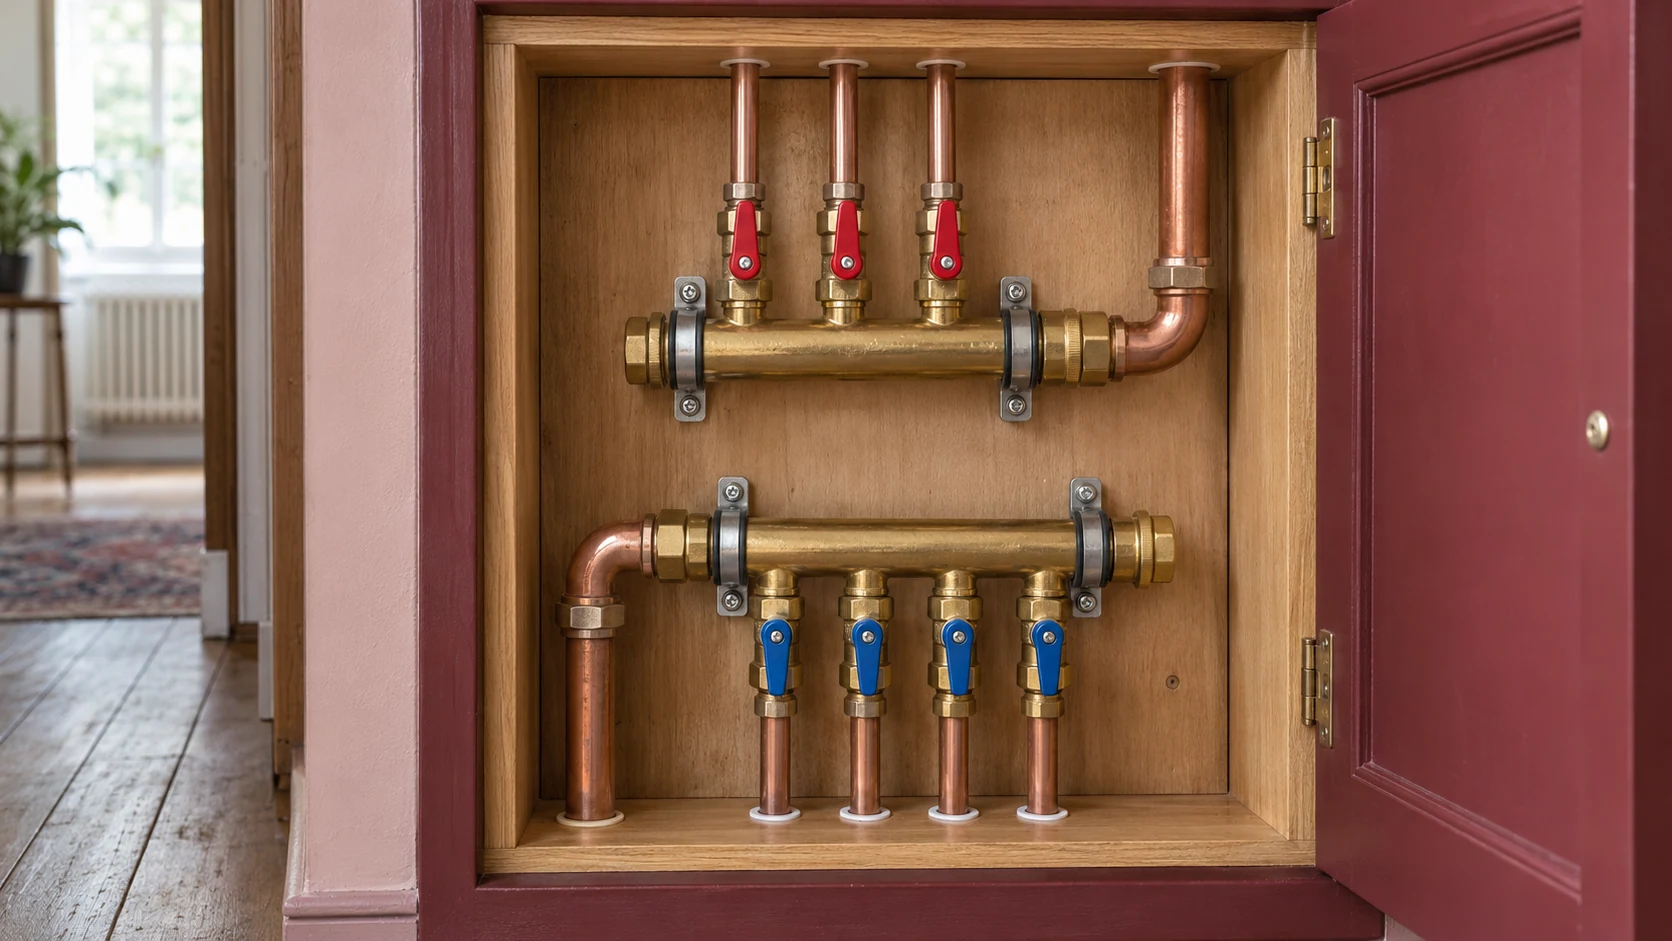
Another bathroom changes demand, particularly when showers, taps and appliances may be used together. A pressure reading on its own does not establish whether the supply will deliver the flow the household needs.
We assess the incoming supply and relevant restrictions alongside the proposed fittings and hot-water arrangement. A weak shower may involve the supply, pipework, an individual fitting or the way the system is configured. It should not automatically lead to a recommendation for a pump or a larger boiler.
Our guide to low water pressure in London homes explains why the cause needs to be established first.
Where a refurbishment also changes hot-water demand, we can assess the existing arrangement and discuss suitable options. For projects considering stored mains-pressure hot water, our vented-to-unvented conversion guide sets out the factors involved. The choice should follow the property and usage requirements, not a preference for one type of equipment.
Your home, within a shared building
Converted flats and shared services
In a converted house, the plumbing serving your flat may connect to supplies or drainage shared with other occupants. The route inside the room is only part of the job.
Before work begins, it may be necessary to establish ownership and responsibility, arrange access, confirm any freeholder or managing-agent requirements, and coordinate an interruption to shared services.
We plan the agreed plumbing work around those constraints. Where new routes affect retained floors, acoustic construction or another part of the building, the details need coordination with the relevant parties.
If external changes are proposed on a property subject to heritage restrictions, the applicable permissions also need checking. Assumptions made at quotation stage should not become surprises during installation.
A clear sequence through the work
From the first survey to the final connections
Establish the brief
We review what you want to change, the rooms involved, available drawings and the existing installation. Access, retained finishes and the intended construction programme help define what can be assessed immediately and what may need further investigation.
Agree the installation scope
We identify the work included, interfaces with other trades, and any assumptions or exclusions. Fitting specifications and connection positions need to be agreed in time for the installation stages they affect.
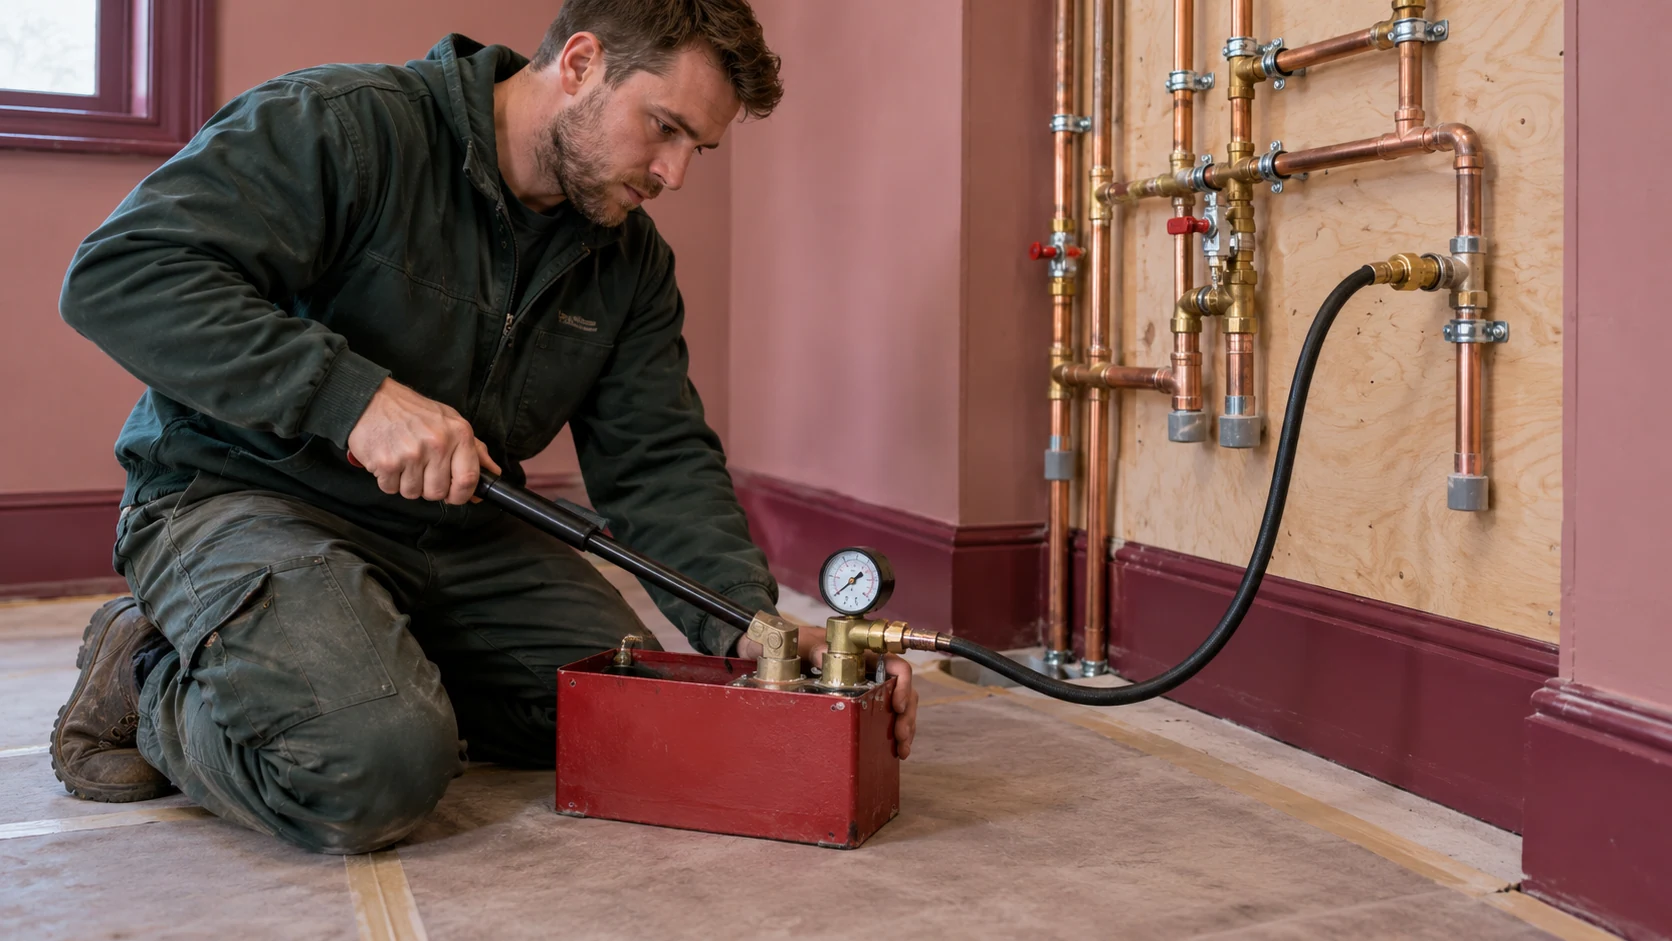
Complete and check the first fix
Supplies and waste routes are installed as agreed, with suitable support, protection and provision for access. Relevant checks and tests take place before the installation is concealed.
Fit, connect and check operation
Once the rooms are ready, sanitaryware and appliances are connected within the agreed scope. We check operation, drainage and accessible connections, and coordinate any remaining issues with the project team.
Provide a practical handover
We explain relevant isolation points and access arrangements, and provide the documentation applicable to the work carried out. You should know how the installation is intended to be used and maintained.
Know what the quotation covers
What affects the cost of a plumbing installation?
Two bathrooms of the same size can involve very different plumbing work. Replacing fittings in their existing positions is not the same job as moving the WC, changing the hot-water system and renewing concealed supplies.
The quotation depends on the proposed layout, number and specification of fittings, retained pipework, access, drainage alterations and the extent of work by other trades.
It should also be clear who is supplying sanitaryware and appliances, and whether opening-up, making good, decorating or other finishing work is included or handled separately.
Send us your postcode, a brief description, available plans or photographs and your intended timing. We can then establish the next step towards a properly defined quotation.
One connected PEP team
One renovation, coordinated services
Plumbing often overlaps with heating and electrical work. A new bathroom may affect hot-water demand, ventilation and controls; an extension may involve new heating alongside the kitchen installation.
PEP can coordinate the agreed scope with our heating installation services, underfloor heating installations and electrical services. Where replacement is appropriate, boiler installation can be considered as part of the wider plan.
You can also explore our London heating and plant-room installation work. For projects with concealed plumbing, our water leak protection guide explains options worth discussing before access is restricted by finished interiors.
Local to your project
Queen’s Park and nearby areas we cover
We welcome plumbing installation enquiries from Queen’s Park NW6, including the streets around the park, Salusbury Road, Harvist Road, Kingswood Avenue and Chevening Road.
Nearby projects can include Brondesbury and Brondesbury Park, the South Kilburn edge, Kensal Rise NW10 and Queen’s Park Estate in W10. These areas have their own character; they are not simply different names for the same postcode.
For neighbouring locations, see our Maida Vale plumbing services, Hampstead and nearby West Hampstead coverage, or Notting Hill plumbing services.
Share the full postcode and project details so we can confirm the appropriate arrangements.
Before work begins
Frequently asked questions
Can you install new plumbing in a period house in Queen’s Park?
Yes. We plan the work around the existing installation, the proposed layout and the parts of the building being retained. The scope may range from one room to a wider refurbishment, with any access limitations or further investigations identified early.
Can I move a bathroom or kitchen away from its existing position?
Often, but feasibility needs checking. Drainage routes, floor depth, the position of the soil stack and the building’s construction can influence the layout. We assess these details before you commit to fitting positions and finishes.
Does a refurbishment mean replacing all the pipes?
No. The decision depends on condition, suitability, access and the changes being made. We distinguish between pipework that can reasonably remain and sections that need alteration or replacement. Concealed areas may require investigation before a firm recommendation is possible.
Can you work in a flat with shared water supplies or drainage?
Yes, subject to the required access and arrangements. We need to establish which services are shared, who is responsible for them, and whether work or isolation affects other occupants. Relevant permissions and shutdown arrangements should be resolved before work starts.
Will my current water supply support another bathroom?
Not necessarily. We assess the available supply, hot-water provision and likely simultaneous use. This helps establish whether the existing arrangement is suitable or whether changes are needed. Adding equipment without understanding the restriction may not solve the problem.
Can the work be phased while we continue living at home?
Sometimes. It depends on the layout, scope and construction sequence. We can discuss practical stages and planned interruptions, but cannot promise continuous water or bathroom access throughout every refurbishment. Those arrangements should be agreed before the programme is finalised.
What should I send when asking for an installation quote?
Your full postcode, the rooms involved, a description of the changes and your intended timing are a useful start. Plans, photographs and a fittings schedule help define the scope. A site visit may be needed before the work can be priced accurately.
Do you cover Queen’s Park Estate and Kensal Rise as well as NW6?
We welcome enquiries for nearby projects, including Queen’s Park Estate W10, Kensal Rise NW10 and Brondesbury NW6. Send the property address and scope so we can confirm arrangements for your particular job.
Plan your next step
Let’s plan the plumbing before the finishes
Whether you are changing one room or refurbishing the whole property, PEP can help turn the proposed layout into a coordinated plumbing installation.
Send us your Queen’s Park postcode, project outline and any drawings or photographs. We will discuss the scope and the next step.