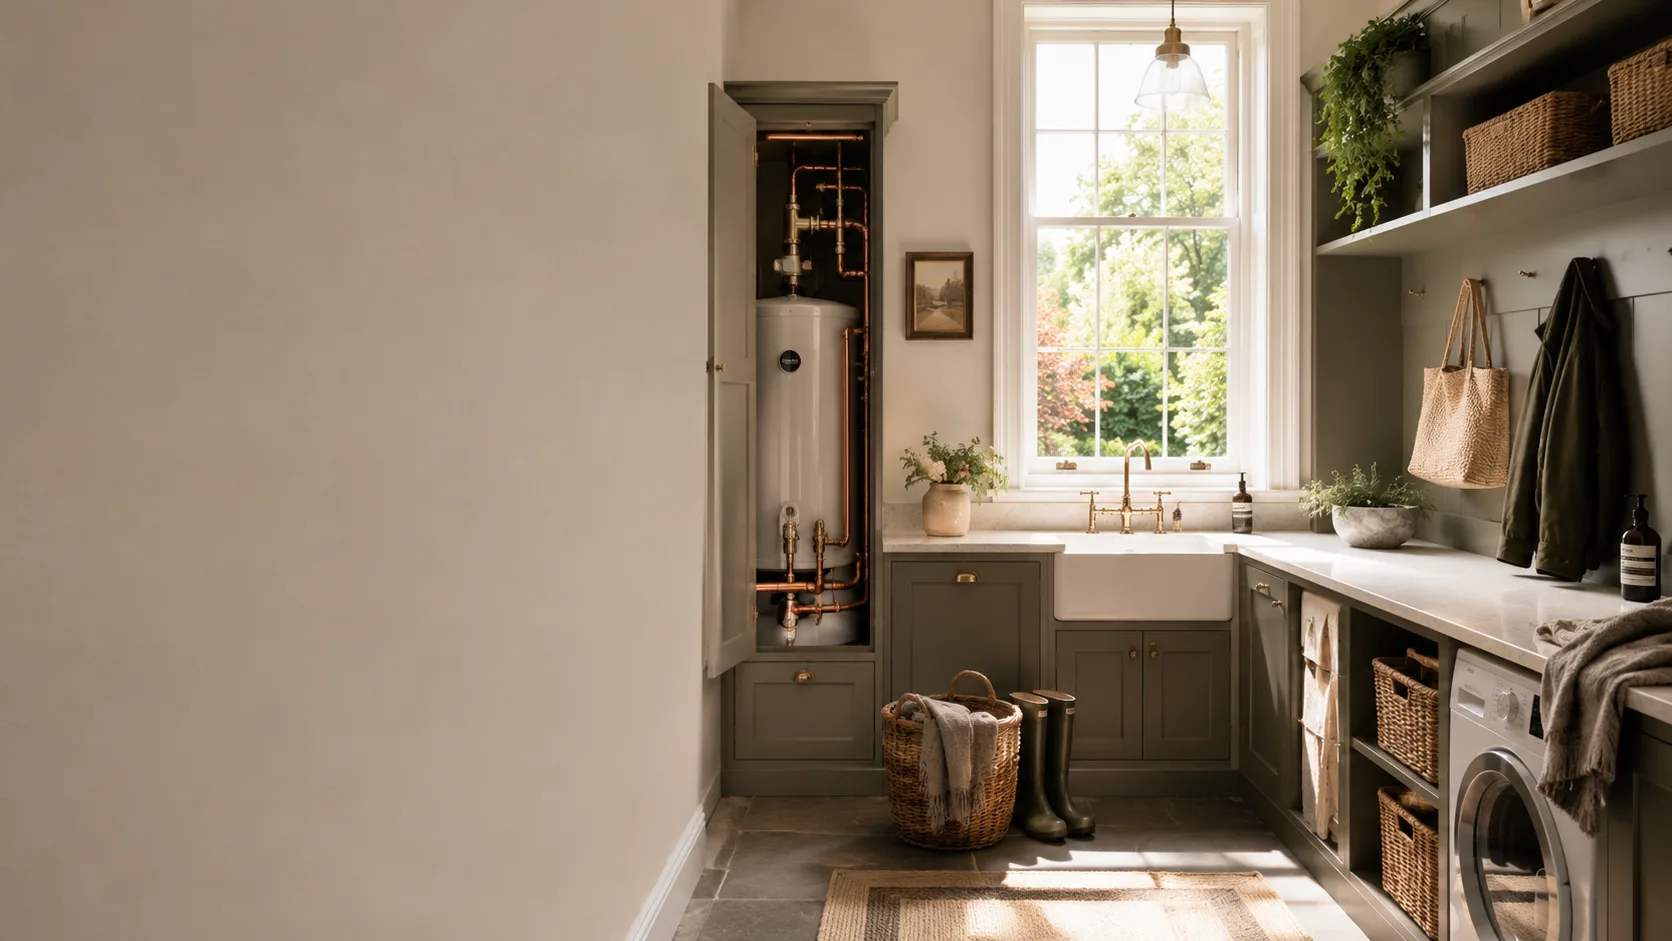
Whole-home distribution
Hot and cold services, waste routes, local isolation and connections to cylinders, boilers or heating equipment planned as one installation.
 Pure Energy ProjectElectrical · Heating · Plumbing
07825 268 434
Pure Energy ProjectElectrical · Heating · Plumbing
07825 268 434
Planned plumbing · Hampstead NW3
Whole-home plumbing, bathrooms, kitchens and hot-water systems planned around Hampstead’s period properties, split levels and carefully finished interiors.
Plumbing designed around the whole property
Good plumbing is almost invisible when it has been planned properly.
Every shower, bath, tap and appliance depends on the same incoming water supply, correctly sized distribution, workable waste routes and hot-water equipment selected for the real demand. In a Hampstead townhouse or apartment, those services may cross several floors, pass retained interiors and connect to pipework installed during different periods.
PEP plans the property as one connected system. We review the room layouts, selected fittings, existing services, available pressure and access for future maintenance before agreeing the route. That early coordination reduces changes once joinery, stone, plasterwork and decorative finishes are under way.
The result is plumbing designed as part of the refurbishment, not a collection of separate room connections improvised on site.

Bathrooms, kitchens, utility spaces and hot-water plant are planned together, with practical routes and accessible isolation.
Plumbing installation in Hampstead
Routes, falls, capacity and service access are resolved while the design can still be improved without reopening completed walls or floors.
Hot and cold services, waste routes, local isolation and connections to cylinders, boilers or heating equipment planned as one installation.
Sanitaryware, concealed valves, wall depths, waste falls and maintenance access coordinated with room drawings before first fix.
Sinks, appliances, filtered or boiling-water taps and secondary outlets aligned with cabinetry so fittings remain discreet but accessible.
Practical falls, branch connections, ventilation and the route to existing drainage considered before floors and ceilings are closed.
Bathrooms · kitchens · utility rooms
Beautiful sanitaryware still depends on basic geometry: sufficient wall depth for concealed valves, a workable waste fall, compatible water performance and maintenance access that does not compromise the room.
Kitchen islands, dishwashers, washing machines, filtered-water taps and secondary sinks concentrate several services within fitted furniture. We coordinate outlet positions with the approved cabinetry rather than moving them after units arrive. If filtered drinking water is part of the brief, our home water filtration guide explains the choices to consider.
Working from elevations, schedules and final product data gives the builder, joiner, tiler and interior designer clear positions to work around.

Pressure · flow · hot-water demand
A strong flow at one basin does not prove that a home can support several bathrooms at the same time. A shower, bath, kitchen tap and appliance may all draw water during the same period.
PEP considers the available pressure and flow, expected simultaneous use, pipe sizes, restrictions in retained pipework and the requirements of the selected fittings. This establishes whether the proposed arrangement is realistic before concealed work begins. Our guide to low water pressure explains how the incoming supply, elevation and retained pipework can affect delivery.
Where stored hot water is used, cylinder capacity and recovery must reflect the number of bathrooms, shower types and occupancy. Long routes may also require careful insulation or circulation planning so comfort is not achieved at the cost of unnecessary water and heat loss. If supply performance is the limiting factor, our guide to water pressure boosters for the home explains why storage, pumps and demand must be assessed together.
If stored hot water is the main part of your project, our hot water cylinder installation and replacement in Hampstead covers the equipment, connections and controls as one agreed scope.
Where a supply upgrade is justified, our water booster and accumulator installation in Hampstead brings the equipment, distribution and hot-water requirements into one proposal.

Incoming supply, retained restrictions, cylinder recovery and several outlets operating together all shape performance.

Concealed pipework in period homes
Hampstead properties often retain cornicing, ceiling roses, panelled joinery, original floorboards and carefully restored plasterwork. A sensible pipe route respects those features while remaining technically sound.
We look for existing service zones, stud partitions, risers and routes that can be opened and reinstated cleanly. Where a period finish genuinely must be disturbed, the impact should be identified and agreed before work starts.
Long runs between lower-ground plant and upper-floor bathrooms are planned with suitable pipe sizing, support, insulation and isolation. Accessible valves and serviceable components are positioned deliberately so a future repair does not require tracing the entire property.
The building comes first
Victorian houses, mansion flats, conversions and newer apartments do not share the same routes, water supply or access conditions. The installation must suit the real property.
Split levels, lower-ground rooms and loft additions can create long vertical runs that need pressure, drainage and protection considered together.
Shared risers, communal isolations, restricted service voids and building-management rules can influence the programme beyond the apartment itself.
A new kitchen, bathroom or loft suite can change demand across retained services, so the new work should be checked against the whole system.
Retain · adapt · replace
Replacing everything is not automatically the best answer, and retaining everything is not automatically economical. The useful decision is based on material, condition, size, accessibility and the demand the proposed rooms will place on it.
During the survey, we identify what can be seen, where the current services run and which sections may be concealed. Any limitation is explained before the scope is fixed. New and retained sections can then be separated clearly in the quotation.
Extensions and loft conversions deserve particular attention. Adding an outlet at the end of an undersized run may expose a weakness elsewhere, while a planned new riser can provide a cleaner route and better isolation for the future.

From survey to handover
Decisions are resolved while access remains available, then carried through first fix, testing, second fix and final handover.

We review the rooms, existing services, water performance, access and available project information.
Outlets, equipment, routes, exclusions and interfaces with other trades are agreed before installation.
Supply and waste routes are installed, supported and protected before walls, floors and ceilings close.
Concealed work is checked while joints and routes remain visible and correction is still straightforward.
Fixtures are connected, outlets operated, isolation identified and the completed system explained.
Hampstead and nearby areas
PEP works throughout Hampstead in NW3, including Hampstead Village, South End Green, Frognal, Fitzjohn’s Avenue, Belsize Park, Belsize Village, Swiss Cottage and the streets around Hampstead Heath.
We also consider nearby projects in West Hampstead and Kilburn around NW6, St John’s Wood in NW8, Primrose Hill in NW3, Gospel Oak in NW5 and the wider north-west London area.
For projects around Queen’s Park and Brondesbury, see our Queen’s Park plumbing installation service.
The postcode establishes the location; the property and proposed scope determine what the installation requires. Send drawings, photographs and a short project brief so we can identify the most useful next step.
Coordinated building services
Plumbing is often one part of a wider Hampstead refurbishment. PEP can coordinate its scope with central heating, boiler plant, underfloor heating, powerflushing and the electrical requirements of the project.
We can work with the architect, interior designer, main contractor and joinery team using the agreed drawings and programme. Each discipline retains a clear scope while routes, equipment space, power, controls and sequencing are considered together.
Why homeowners and project teams choose PEP
We combine residential plumbing experience with the coordination required for detailed refurbishments and multi-service projects.
The quotation is based on the real property information, with included rooms, equipment and interfaces made clear.
Positions and routes are checked against finishes, joinery and other building services before they become site conflicts.
Isolation, access and testing are treated as part of the finished installation, not details to solve after completion.
Questions about plumbing in Hampstead
Send the NW3 postcode, photographs and available drawings so we can identify the right next step for the property.
Plumbing: 07843 676 480Both. PEP can install plumbing for one bathroom, kitchen or utility room, or plan water and waste services across a complete residential refurbishment. The quotation defines the exact rooms, routes and equipment included.
Where appropriate, but it should be assessed rather than assumed. We consider its material, condition, accessibility, size and the new demand before confirming which sections can remain.
We review the incoming supply, expected simultaneous use, pipe sizes, hot-water storage and the distance between plant and each outlet. The arrangement reflects how the bathrooms are likely to be used together.
We plan routes around retained cornicing, joinery and floors wherever a technically sensible alternative exists. Any necessary opening-up and reinstatement requirements should be identified and agreed before installation.
Yes. Plumbing positions often depend on room elevations, joinery, floor construction and the programme of other trades. We work from the project information and raise coordination points before they become site problems.
Some projects can be phased around an occupied property. The practical approach depends on the scope, required shutdowns and whether essential bathroom or kitchen services can remain available during each stage.
The price depends on the number of rooms, access, pipe routes, existing services, selected equipment and coordination required. A survey and suitable project information allow a quotation based on the actual installation.
The property postcode, a short description of the work, photographs of existing services and any architectural plans, room elevations or equipment schedules. It also helps to include the intended programme and appointed trades.
Planning plumbing work in Hampstead?
Send PEP your NW3 postcode, drawings or photographs and a brief description of the project. We will help establish the survey, scope and decisions needed for a clear plumbing quotation.