Heat-loss & demand assessment
Every room's heat loss and the property's hot-water demand worked out from how the house stands today, not guessed from its age or the old boiler's rating.
 Pure Energy ProjectElectrical · Heating · Plumbing07825 268 434
Central heating installation · Hampstead NW3
A single, correctly sized boiler and cylinder, integrated with the pipework a Hampstead house already has — not a parts list assembled on site, but one system surveyed, designed, installed and proven as a whole, from the plant space to the last radiator valve.
Hampstead · NW3
In Hampstead, the heating system in front of us has usually arrived in pieces, not as one design.
Villas and terraces climbing from South End Green and the streets around the Heath up through the Village rarely still run the system they were built with. Radiators get added when a loft is converted, a run gets re-piped when a kitchen is extended, a cylinder gets swapped without anyone checking what it's actually feeding — and the plant itself usually lives wherever the house happens to have room, a converted scullery or an under-stair cupboard rather than a purpose-built plant room. The gradient adds its own question: where the expansion vessel, vents and fill point sit relative to the boiler needs checking against the property's actual levels, not assumed from a standard layout.
We survey what's actually there before specifying anything, then size the boiler, cylinder and distribution to that survey — the gradient, the existing pipework, whatever plant space the house genuinely offers.
Survey & system design
A period Hampstead property rarely comes with a clean slate — so we work out what's already there before we decide what changes.
Every room's heat loss and the property's hot-water demand worked out from how the house stands today, not guessed from its age or the old boiler's rating.
Radiator types, pipe sizes and any part of the circuit altered by earlier extensions or conversions surveyed before anything is specified.
Boiler, cylinder and manifold laid out to whatever service space the property actually has — rarely a purpose-built plant room.
A single system boiler and unvented cylinder sized to real simultaneous demand, not carried over from the old nameplate.
Hydraulic separation and floor-by-floor zoning planned together, so pump groups and valves match how the house is actually laid out.
Flushing, magnetic filtration and inhibitor planned as part of the installation, not an afterthought once the boiler is already in.
Boiler & hydraulic distribution
Whether a Hampstead property needs one boiler or two comes down to the survey's measured heat-loss and hot-water figures and the plant space actually available, not a default choice either way.
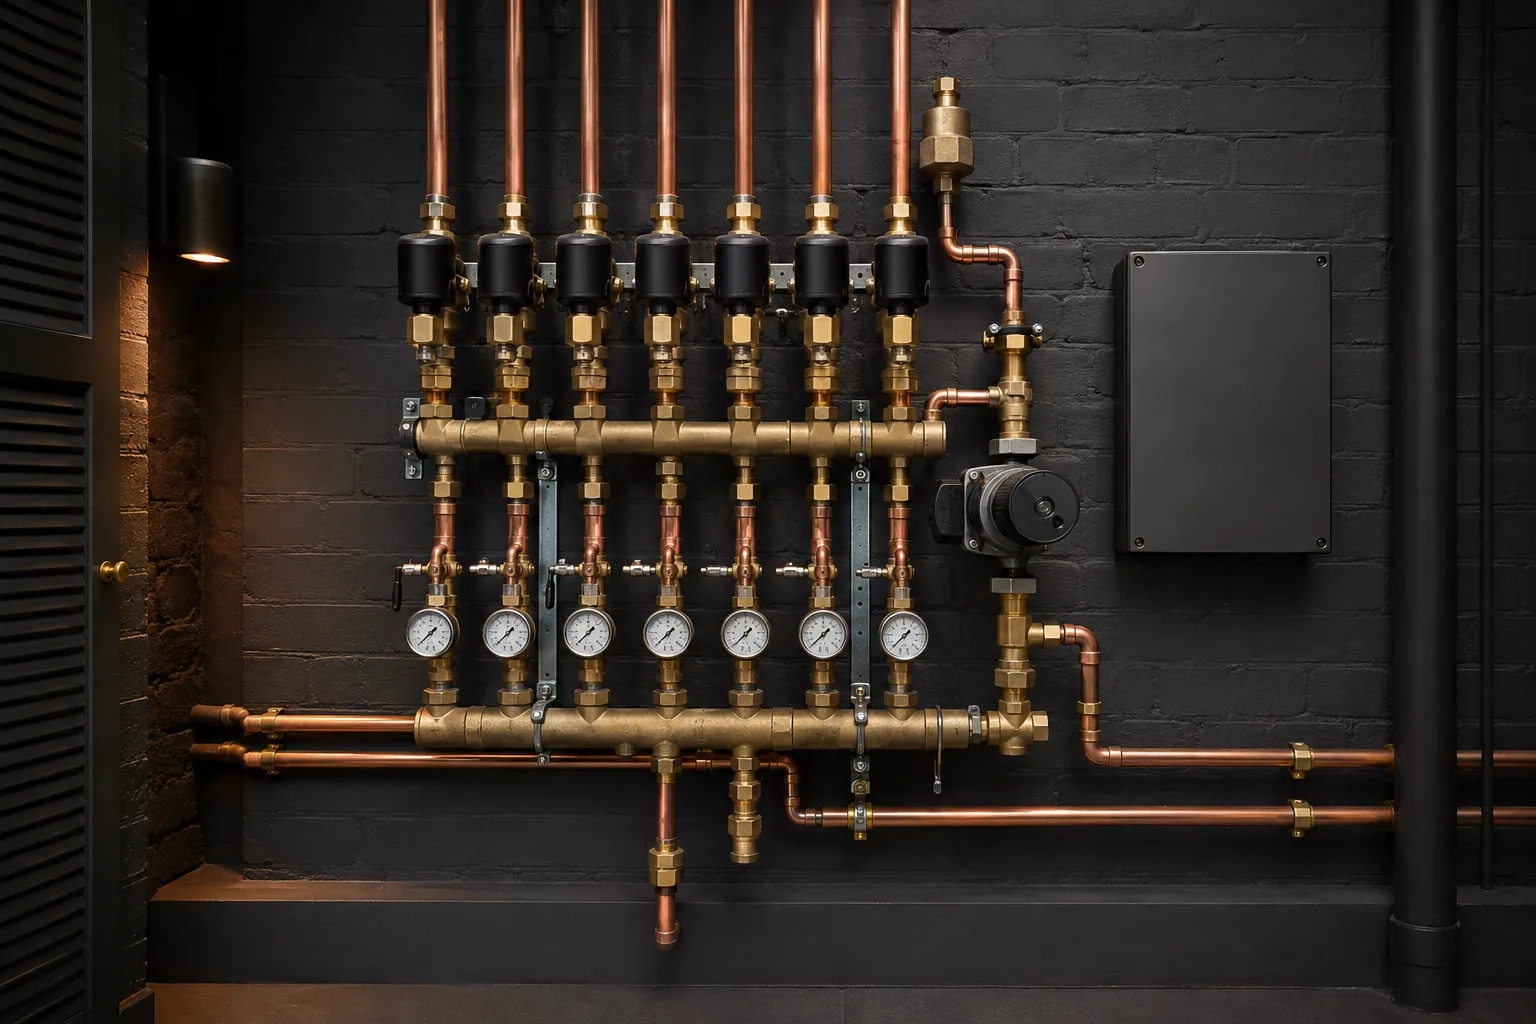
We size the boiler against the survey's actual heat-loss and hot-water figures, not the rating of whatever it's replacing. Hydraulic separation keeps the boiler's own circuit stable while a distribution manifold feeds pumped circuits out to radiators and, where a rear or lower-ground extension has it, underfloor heating — so a change in one part of the system doesn't unsettle the rest.

Unvented hot-water storage
A Hampstead house with a bathroom added on every floor over the years rarely still has a cylinder sized for what it now needs to do.
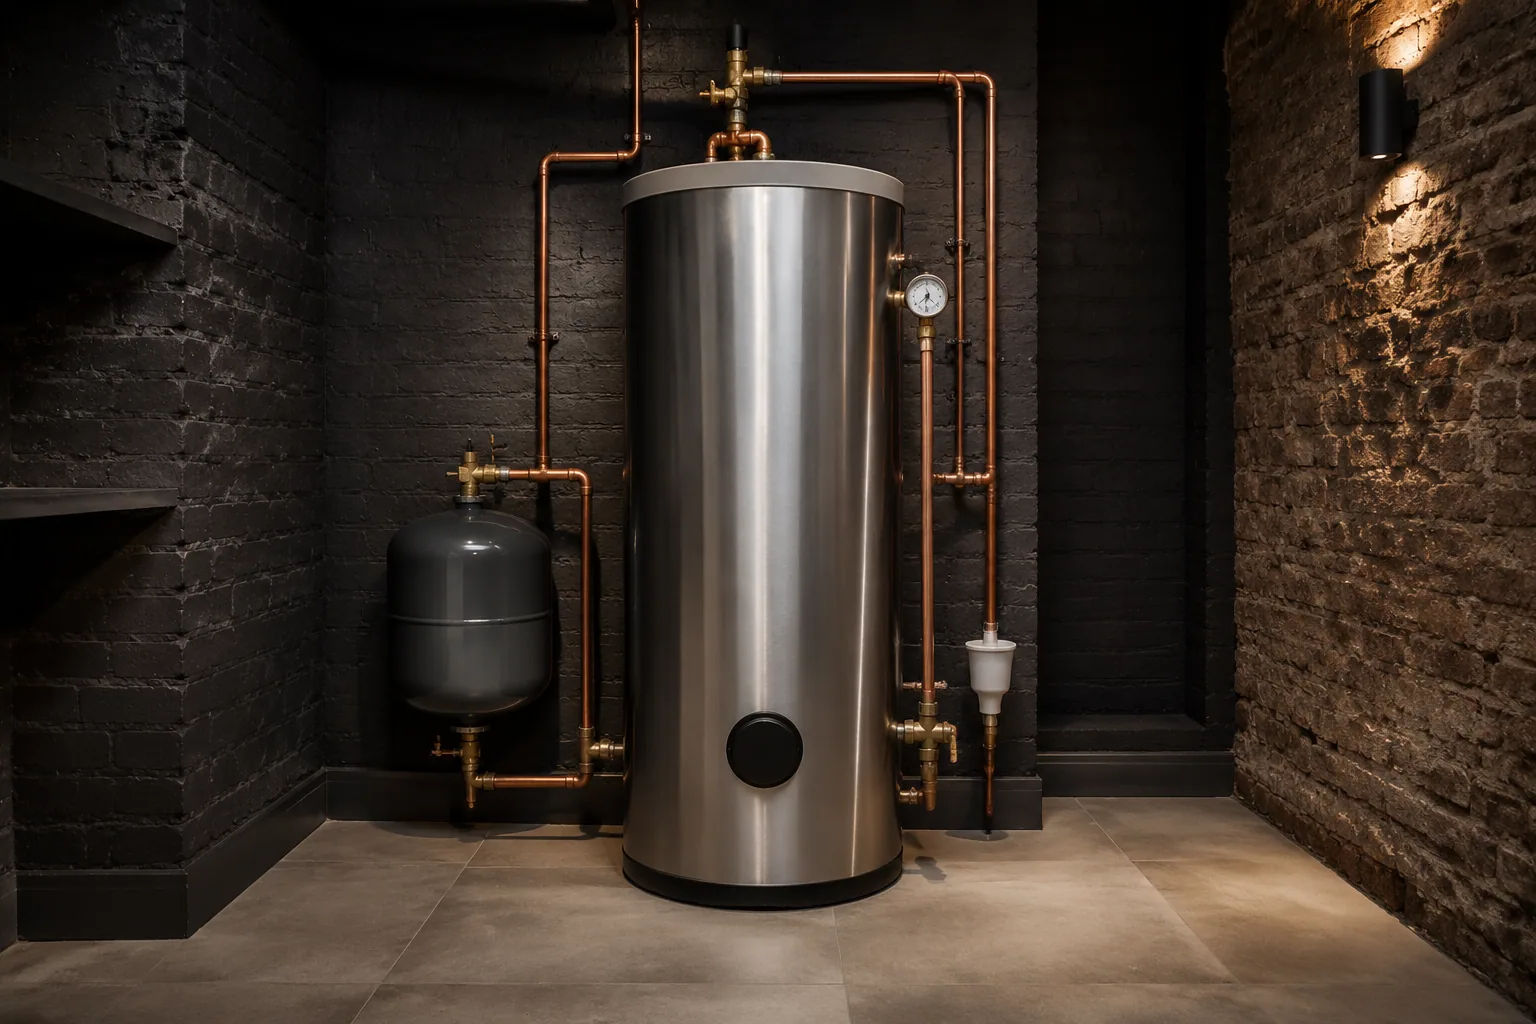
We work out real simultaneous demand — every bathroom, the kitchen, any loft-conversion en suite — then size a single unvented cylinder and its recovery rate to match, so pressure and temperature hold up at the top of the house as well as the ground floor. We check incoming dynamic pressure and flow, the static height to the highest outlet, and cylinder recovery against demand, then specify a compliant unvented-cylinder discharge route to match — the survey checks that actually determine whether it balances, not an assumption based on the site alone. For the difference between static pressure, running pressure and available flow, see our low water pressure guide.
For work centred on the hot-water cylinder rather than the whole heating system, see our Hampstead unvented cylinder installation service.
Floor & room zoning
A Hampstead house with a raised ground floor, a loft conversion and perhaps a lower-ground room rarely wants to heat as a single block. We split it into zones that match that real layout — not an even count per floor — bring the valve actuators into the same scope as the pipework, and test the whole sequence on site at commissioning, rather than trusting that correctly specified parts will simply behave once everything is connected up. Our guide to smart heating controls explains how zoning, pump operation and boiler demand should be coordinated.
From survey to handover
Nothing here gets decided on site on the day — each stage is agreed before the next one starts, and the finished system is demonstrated working in front of you at the end, not just written up on paper.
What's already there, the plant space, the gradient and how equipment actually gets in, all looked at together on site.
The boiler, cylinder, distribution, zoning and controls specified together as one job, so nothing gets ordered piecemeal.
The existing circuit flushed and protected, and occupied rooms and access routes covered before work starts.
Heating and electrical work runs together on site from PEP's own team, so every interface gets checked as it's built.
Boiler operation, zone response and hot-water recovery proven under real load, then the controls explained in person.
How long this takes, and what it costs, both follow from what the survey finds — how much of the existing pipework can be reused, how the plant space needs adapting, and how many zones the house actually needs. We scope the programme and the price once that's known, rather than quoting either before the property has been seen. This is PEP's own system planning and specification, carried out as the installer; where a project already has a separately appointed structural or M&E designer, our specification sits alongside that appointment rather than replacing it.
 Installer statusVaillant Advance Installer
 Installer statusViessmann Trained Installer
 Registered businessGas Safe No. 520933
 Domestic Installer SchemeCertified since 2010
Areas we cover
Hampstead Village, Frognal, Belsize Park, Belsize Village, South End Green, the Vale of Health, North End and the NW3 side of Swiss Cottage make up the core of PEP's Hampstead coverage. We also take on nearby enquiries from Gospel Oak and Primrose Hill — Primrose Hill spans both NW1 and NW3 addresses, and Gospel Oak sits right on the local boundary — where the same survey-led approach applies just as directly.
A straight boiler swap, with a full-system PowerFlush included as standard, is covered separately on Hampstead boiler installation; cleaning out an existing circuit without touching its design belongs on Hampstead Powerflushing. What's on this page is the scope in between — a full system, surveyed and installed as one job — and it sits alongside PEP's central heating and plant-room work across London.
General plumbing work outside the heating system is covered by our Hampstead plumbing service. Projects that include warm floors can also use our dedicated underfloor heating service in Hampstead. If you're outside NW3, PEP's full area coverage is the place to check — or get in touch directly to start a Hampstead enquiry.
Before we begin
Every Hampstead property carries its own mix of gradient, existing pipework and plant space — tell us what you know and the scope takes shape fast.
07825 268 434We start by surveying what's actually there — radiator types and sizes, pipe routes, and any part of the circuit that has been altered or extended over the years — rather than assuming the system matches the age of the house. That survey decides what's reused, what's replaced, and how the new boiler and cylinder connect into it.
Most Hampstead houses we work on don't have a purpose-built plant room either. We plan the boiler, cylinder and manifold into whatever service space the property actually has — a converted scullery, an under-stair cupboard, a loft, or a small utility room — at survey stage, rather than assuming a basement is available.
It depends on the survey's measured heat-loss and hot-water figures and the plant space actually available, not a default rule. A single, correctly sized system boiler covers many installations comfortably; a cascade of two only earns its place where the measured load or the room for plant genuinely calls for it — never as an automatic upgrade.
We zone by how the house is actually laid out floor by floor — including a loft conversion or lower-ground room, if there is one — rather than treating it as a single block. Every zone gets its own valve and its own control logic, and we run the whole sequence on site during commissioning to confirm it actually works as planned.
Both the price and the programme follow the survey, not a fixed list. What we find drives them — the measured heat and hot-water load, how much of the existing pipework and emitters can stay, the boiler, cylinder and zone count the system actually needs, plant-space and access constraints, whether you're living in the property while we work, any electrical or building-fabric coordination, and the flushing and making-good involved. The written proposal sets out the scope, exclusions, sequence and an estimated programme — never priced or timed from bedroom count alone.
The completed system is filled, flushed and balanced, then its boiler operation, zone response and hot-water recovery are checked under real load and written down. We then walk you through the controls in person at handover, so you know how to run the system rather than working it out from a manual.
Get the survey booked in
Send us the NW3 postcode, roughly how the house is laid out floor by floor, and anything you know about the existing system — we'll come back with what the job is likely to involve and the sensible next step.