Skip to house rewiring details
Illustration of an electrician working on cable routes beneath a compact single-row consumer unit in a blue Hampstead hallway.

RESIDENTIAL ELECTRICAL WORK · HAMPSTEAD

House rewiring in Hampstead NW3

Make the electrical installation part of your renovation plan from the outset. PEP carries out full and partial rewiring for Hampstead homes and flats, bringing together circuit design, careful access planning, installation and the records you need at completion.

NICEICNICEIC Domestic Installer Scheme Family-run business since 2010

A rewire planned around the home you want to keep

Your refurbishment may change how the rooms work while preserving much of what makes the property feel like home. The electrical plan needs to accommodate both.

Across Hampstead NW3, a larger house near Frognal, a cottage close to the Heath and a flat within a converted building can present very different access and layout decisions. Existing floorboards, fitted cupboards and decorative ceilings may influence where new cables can run.

We begin with the property as it stands: previous alterations, available electrical records, the rooms being changed and the features staying in place. From there, we establish a practical scope for the installation and its place in the building programme.

Which parts of the installation need to change?

Previous renovations can leave a home with circuits installed at different times. The appearance of a room, or the age of its sockets, tells only part of that story.

We assess the existing wiring alongside the proposed changes before recommending the extent of replacement. Where a fuller condition assessment is needed, an Electrical Installation Condition Report can help inform that decision.

Full house rewiring

A full rewire renews the fixed wiring across the property covered by the specification. The design sets out the circuits, connection points and associated equipment, taking account of the finished layout and intended electrical use.

Partial rewiring

A partial rewire concentrates on a defined part of the installation. This may suit a refurbishment affecting selected rooms, provided the remaining circuits are suitable and their connection to the new work has been assessed.

The quotation should make that boundary clear, including any retained wiring.

Illustration of a homeowner and electrician discussing a rewiring plan in a warm, cottage-style Hampstead interior.

Decide where everything belongs before the cables go in

Think about the home in use: a desk facing the garden, bedside lighting within reach, or kitchen appliances concealed behind joinery.

We review those details with your plans so sockets, switches and equipment supplies have agreed positions before first fix. Where an architect, designer or building contractor is involved, the electrical decisions can be coordinated with their drawings and sequence of work.

What belongs in your rewiring specification?

A useful specification gives everyone the same picture of the finished installation. Depending on the agreed requirements, it can cover:

  • New wiring and circuits serving the selected rooms and equipment.
  • Socket outlets, switching and lighting connection points.
  • Electrical supplies for cooking appliances, heating and other fixed equipment.
  • The consumer unit and protective devices required for the installation.
  • Earthing and bonding requirements identified during assessment.
  • Inspection, testing, circuit labels and completion records.

We also clarify interfaces with other trades. For example, the electrical connection to heating equipment needs to be coordinated with the equipment specification and installation programme.

A new board on its own does not renew the circuits connected to it. If the work primarily concerns the fuseboard, see our consumer unit replacement service in Hampstead.

Working around period details and converted flats

In an older house, access to concealed wiring needs thought before finishes are disturbed. A route beneath a timber floor may involve different preparation from one behind fitted furniture or through a previously altered wall.

We discuss the proposed access points and the features you want to preserve. Floor protection, opening up, plaster repairs and final decoration should have clear responsibilities, with any exclusions recorded in the quotation.

For flat rewiring in Hampstead, the survey also considers the individual dwelling's supply and the parts of the installation that serve it. Access to communal cupboards or routes through shared spaces may need to be arranged with the freeholder or managing agent.

Tell us about any listed status or existing conservation advice when you enquire. Where proposed work could affect protected features, the relevant advice and any required consent should be established before installation begins. Requirements depend on the building and the alterations involved.

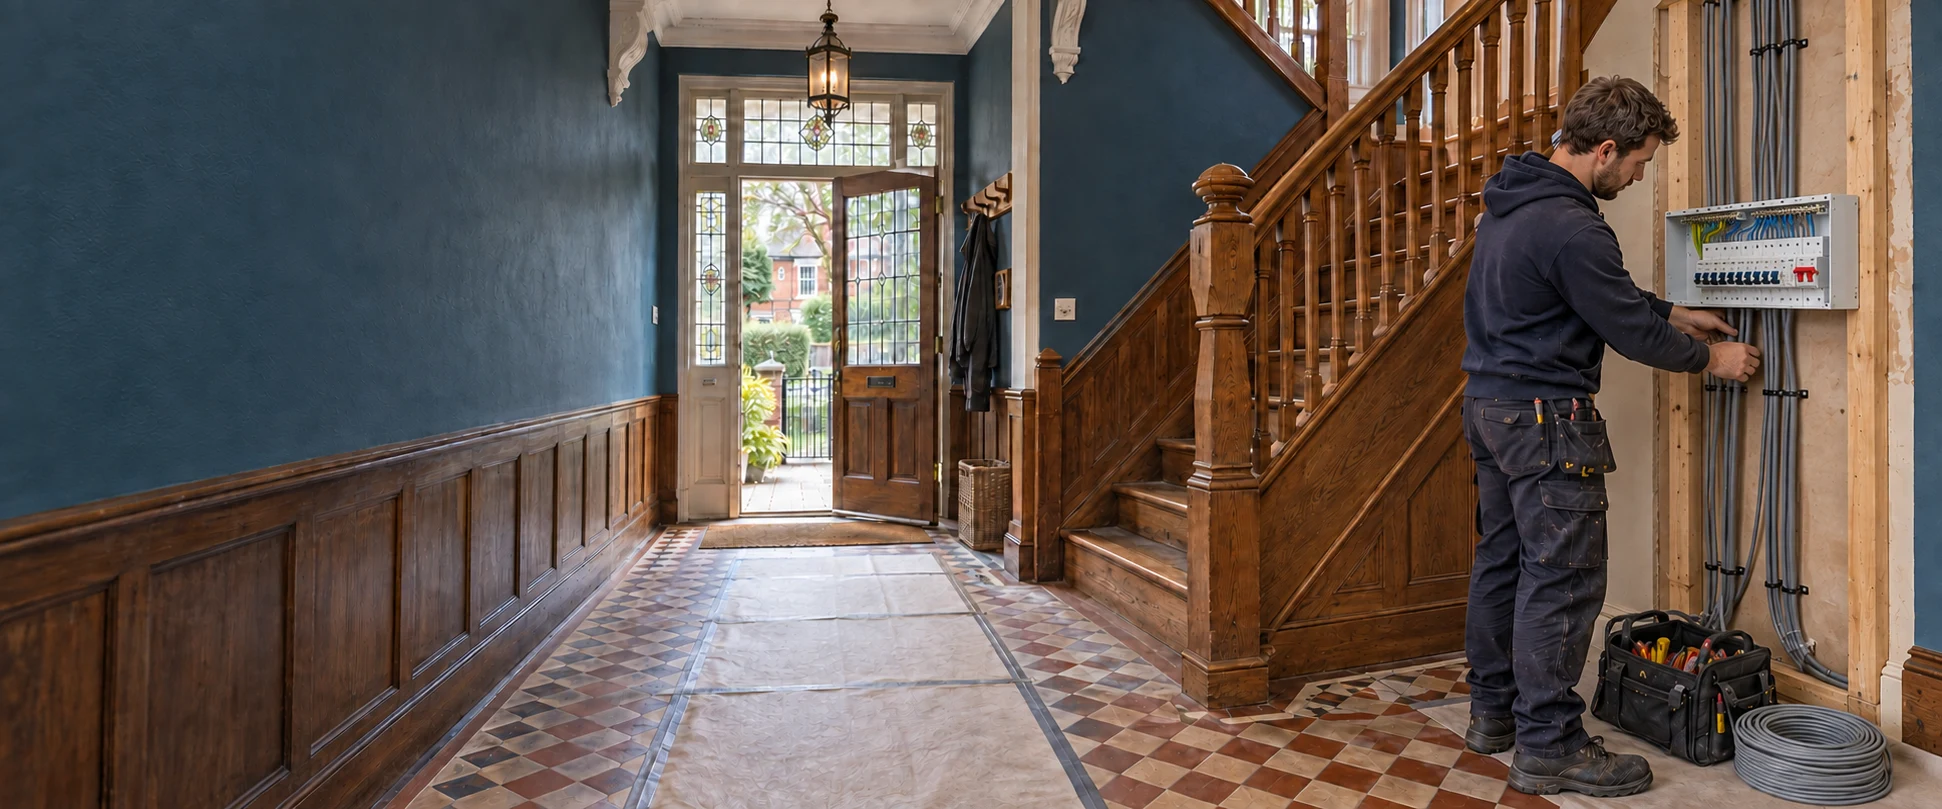
Illustration of an electrician routing cables below floorboards in a Hampstead attic with timber beams.

How the work fits into your refurbishment

The installation is planned around access, agreed information and the readiness of each room.

  1. Review the property. We discuss the existing installation, available drawings, retained finishes and the changes you are planning.
  2. Set the scope. Circuit requirements, accessory positions, access arrangements and responsibilities are recorded before the installation programme is agreed.
  3. Complete first fix. New cabling and concealed electrical infrastructure are installed in the agreed locations while the building is ready for that work.
  4. Return for second fix. Sockets, switches and other specified accessories are fitted, with connections coordinated around completed surfaces and available equipment.
  5. Check and document. The finished electrical work is inspected and tested, and its circuit information and completion documents are prepared for handover.

If the layout changes during the refurbishment, we review the effect on the installation and agree any change to the scope before proceeding with it.

What affects the cost of a house rewire in Hampstead?

An individual quotation starts with understanding the work your property needs. Bedroom count alone cannot describe the difference between an empty house undergoing refurbishment and a furnished flat with floors and decoration being retained.

For a rewire in NW3, the main considerations include:

  • How much wiring will be replaced and what can remain.
  • The number and purpose of circuits and connection points.
  • Access through floors, walls, ceilings and fitted furniture.
  • Accessory choices and consumer-unit requirements.
  • Whether the installation needs to be divided into stages.
  • The extent of opening up, reinstatement and decoration included.

PEP uses the project information and any necessary survey to prepare a quotation for the defined work. We identify the included items, the access assumptions and the work to be carried out by others, so you can review the proposal against your refurbishment plans.

Request a quotation for your Hampstead property.

Planning the programme while the property is occupied

Let us know early if you intend to remain at home. The practical questions include which rooms can be cleared, when access is available and how interruptions to electricity will affect the household.

Some projects may allow work to be divided into stages. More extensive rewiring can make temporary alternative accommodation the more workable arrangement. The approach needs to be considered for the property rather than assumed at the quotation stage.

Duration also depends on the wider works. Plastering, joinery, flooring and appliance deliveries can determine when the electrical installation is ready for its final connections. We agree the programme with these dependencies in view.

Illustration of an electrician using a multifunction installation tester beside a consumer unit in a finished Hampstead home.

Testing and records for the completed installation

At completion, we inspect and test the installation against the applicable BS 7671 requirements and explain the circuit information provided.

A full rewire is documented with an Electrical Installation Certificate and the relevant inspection and test schedules. Notifiable work also requires the appropriate Building Regulations notification and compliance documentation.

An EICR assesses an existing installation; it does not replace the certificate for the new work. Keep the handover records with the property's other renovation documents.

PEP · HAMPSTEAD NW3

Electrical work for Hampstead homes in NW3

PEP provides electrical, heating and plumbing services, allowing the connections between these trades to be considered together when they form part of your project.

For this page, the focus is house and flat rewiring in Hampstead NW3, including enquiries around Hampstead Village, Frognal and the streets near the Heath. Send the full property postcode so we can consider the location and access arrangements with your brief.

For a broader electrical project, explore our electrical services in Hampstead. You can also read about house rewiring across London.

Questions about rewiring your Hampstead home

Does an older Hampstead home always need a full rewire?

No. Previous work may have renewed parts of the installation, and suitable circuits may remain usable. The recommendation depends on assessment of the wiring and your proposed changes, rather than the property's age alone.

Can recently installed circuits be kept?

They may be retained where their condition, design and suitability for the planned installation have been established. Existing certificates are helpful, but we still need to understand how those circuits relate to the rest of the work.

How do you prepare a house rewiring quotation for NW3?

We review your brief, drawings and available installation information, then establish whether a survey or further investigation is needed. The quotation describes the resulting scope, including access and finishing responsibilities. Each property is priced individually.

Can we stay in the property during rewiring?

This needs to be assessed before agreeing the programme. Room access, power interruptions and the extent of the building work all matter. Tell us how the household uses the property so we can discuss workable arrangements.

Can original floors and decorative plasterwork be preserved?

The proposed routes should take those features into account, but access to hidden wiring can still require opening finished surfaces. We discuss likely disturbance and responsibilities for protection and repairs before installation begins.

What should we arrange before rewiring a converted flat?

Provide any relevant freeholder or managing-agent requirements, together with details of access to the supply and shared areas. These can affect working hours, protection of communal spaces and the routes available to the installation.

Will the work include a new consumer unit?

That depends on the design and the suitability of the existing equipment. Any replacement is identified in the specification. A consumer-unit upgrade and a rewire are distinct parts of the electrical scope and should be described clearly.

Which certificates will we receive?

For a full rewire, the handover includes an Electrical Installation Certificate and its supporting schedules. The applicable Building Regulations compliance process is also followed. For partial works, we confirm the documentation appropriate to the agreed installation.

Start planning your Hampstead NW3 rewire

Tell us which rooms are changing, which features are staying and when you hope to begin. Include the full postcode, any available plans or electrical reports, and whether the property will be occupied.

We will use those details to establish the next step towards an electrical scope and quotation suited to your home.

Illustrative scenes created for this page.