Water distribution throughout the home
New hot and cold supplies planned around the rooms they serve. We consider pipe routes, isolation and access together, so kitchens, bathrooms and utility spaces form one coherent installation.
 Pure Energy ProjectElectrical · Heating · Plumbing07825 268 434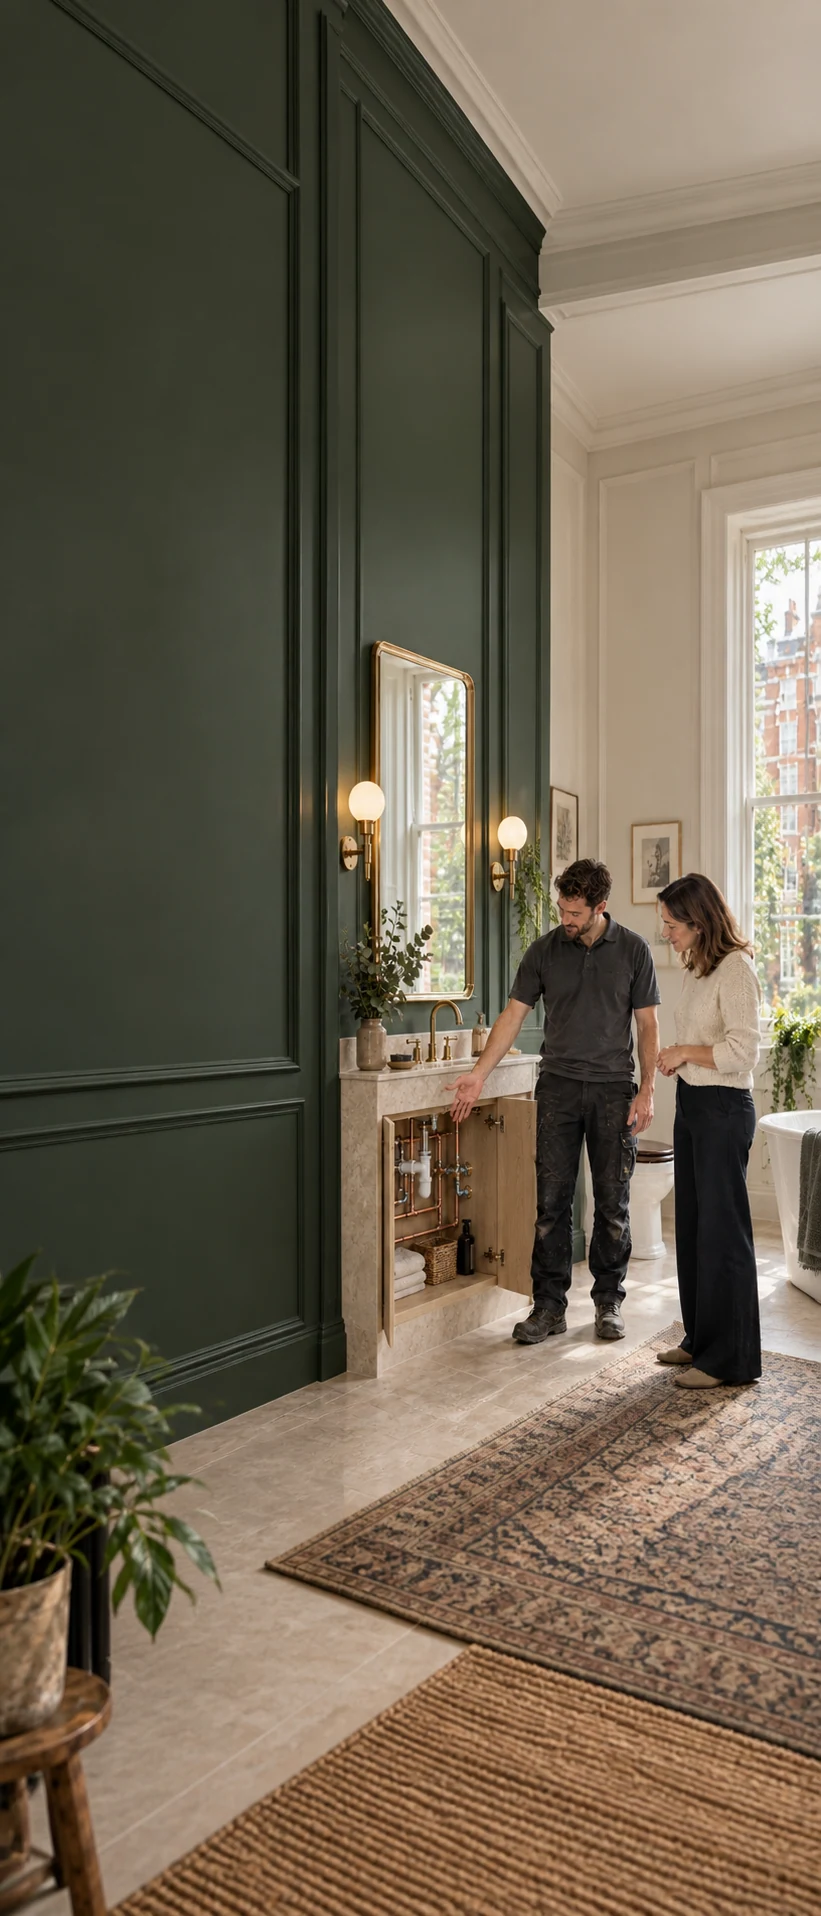
PLUMBING INSTALLATION · MAIDA VALE W9
Thoughtfully planned plumbing for mansion flats and period homes. From bathroom and kitchen connections to a complete new water system, PEP takes the work from first fix to final checks.
THE LONDON STANDARD, CONSIDERED LOCALLY
An apartment refurbishment in Maida Vale starts with the building as it is: the supply feeding the flat, the routes already in place and the rooms you want to create. PEP brings the installation approach of our London plumbing team to that individual setting.
We plan hot and cold-water distribution, kitchen and bathroom connections, and the hot-water equipment serving the property. Pipework is set out against the agreed drawings and fixture requirements, with space for inspection and future maintenance considered before finishes go on.
Whether you are updating an established home, combining work across several rooms or specifying a new residential installation, the aim is a clear scope, orderly delivery and a system you can understand at handover.
Part of our London plumbing installation service.
WHAT WE CAN INCLUDE
Choose the rooms and systems you want to change. We establish how they fit into the property as a whole.
New hot and cold supplies planned around the rooms they serve. We consider pipe routes, isolation and access together, so kitchens, bathrooms and utility spaces form one coherent installation.
Supplies and waste connections for basins, baths, showers and WCs, set out to the chosen fittings. Early checks of dimensions and service requirements help the plumbing fit the room you have designed.
Sink, appliance and laundry connections positioned for the cabinetry and equipment being installed. We agree where valves and connections can be reached once the units and worktops are in place.
Cylinder and plant connections considered against the available supply, space and expected use. Where more than one bathroom is proposed, the hot-water arrangement is assessed before the specification is settled. For a proposed change from vented storage, the unvented cylinder conversion guide explains the supply checks, safety arrangements and space considerations.
For a dedicated hot-water upgrade, our unvented cylinder installation and replacement in Maida Vale covers the cylinder, associated pipework, controls and commissioning.
Plumbing work sequenced with the wider building programme, from a period-flat renovation to a specification-led residential project. First fix, final connections and access for other trades are planned together.
The agreed installation is checked before completion, with any remedial items recorded. We explain the relevant isolation and access points, so the owner knows how the newly installed system is arranged.

THE DETAIL BEHIND THE FINISH
The pipework behind a cabinet matters just as much as the fittings in view. We allow for valves, connections and access panels while the room is being planned, rather than finding space after the joinery is finished.
WORKING WITH MAIDA VALE HOMES
The red-brick mansion blocks around Elgin Avenue and the period homes near Sutherland Avenue give Maida Vale its character. Inside, the water services can differ from one property to the next. The survey establishes the actual arrangement before a new layout is agreed.
In a flat, identify the private installation and any shared risers or connections. Where work depends on communal areas, access and the proposed scope are discussed with the responsible owner or building manager.
Review the available supply alongside the requirements of the proposed taps and showers. A change in the number of bathrooms or the way the household uses them may affect the appropriate hot-water arrangement. Our low water pressure guide for London homes explains what to check before selecting higher-demand fittings.
Where a supply assessment identifies the need, our water pressure booster installation in Maida Vale brings suitable pumps, storage and associated installation work into one proposal.
Moving a kitchen or bathroom means checking more than the supply pipes. Existing waste connections, usable routes and the proposed floor build-up need to be considered before the room positions are finalised.
Agree access, the sequence of rooms and any planned water interruptions before installation begins. In an occupied property, the programme should explain what remains usable at each stage.

FIRST FIX TO FINAL CONNECTIONS
Before walls are closed and surfaces are finished, the routes, connections and access points need to make sense. PEP coordinates the first fix with the builder and the heating and electrical work included in the project.
A CLEAR ROUTE THROUGH THE WORK
Share the postcode, plans, photographs and what you intend to change. We review the existing arrangement and identify what needs to be confirmed on site.
Establish new and retained pipework, fixture requirements, access and responsibilities. The quotation describes the work being allowed for and the proposed stages.
Coordinate first fix with the building work, then make final connections when the rooms and fittings are ready. Changes are discussed against the agreed scope.
Complete the agreed checks, resolve recorded items and explain the new installation. Keep the relevant equipment information available for future maintenance.
BEFORE YOU START
Useful points to settle before the quotation, the room layout and the refurbishment programme are agreed.
Our focus is planned residential installations: water distribution, bathroom and kitchen plumbing, utility connections, cylinders and plant connections. We take agreed projects from first fix through final connections and testing, including remedial work identified within the scope.
Yes. The initial assessment establishes the flat's existing water and hot-water provision, the proposed changes and the parts of the installation serving other homes. Access to shared risers or communal areas needs to be arranged with the responsible party before affected work is scheduled.
The proposed position needs to be assessed against supply routes, waste connections, available falls, floor levels and access. Send the existing and proposed layouts early. We can then identify the plumbing constraints that need to be resolved before the design is fixed.
That depends on the available flow and pressure, the hot-water arrangement and the requirements of the selected fittings. We review these together. Choosing the system and fixtures as one design helps establish a suitable specification for the property.
A useful quotation needs more than a room count. The extent of new pipework, existing access, fixture specifications, hot-water equipment and the condition of retained services all affect the work. PEP prices the agreed installation scope after reviewing the property and the proposed changes.
This depends on the rooms affected and how the services can be isolated. We discuss phasing, access and planned water interruptions before the programme is agreed. Where temporary arrangements or work by other trades are needed, those responsibilities should be clear in the scope.
Yes. Plumbing can be planned alongside the heating and electrical services included in your project. The quotation should make each part of the work clear, including any boiler or cylinder connections and the timing of the trades.
Send the Maida Vale address or W9 postcode, a short description of the work, any floor plans and photographs of the existing installation. Include fixture specifications if available, your intended timing, and any access or building-management arrangements already known.
START WITH YOUR PROPERTY
A new bathroom, a kitchen refit or plumbing throughout the home: send a short outline and we will help establish the information needed for the next step.