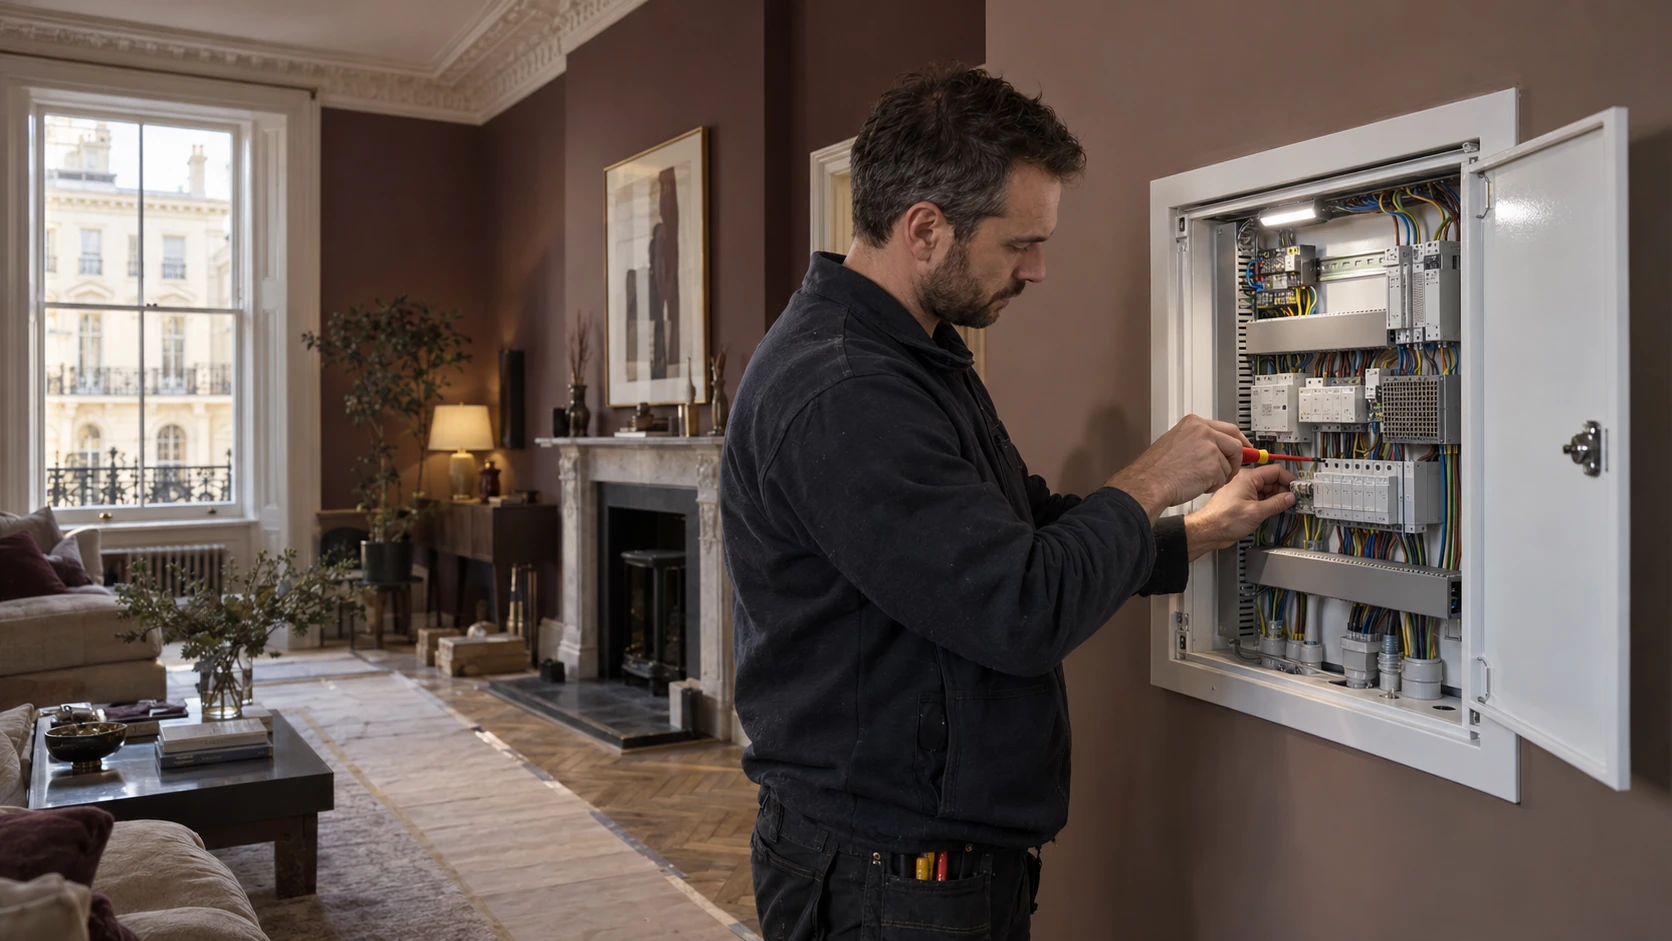





Electrician fitting a lighting-control cabinet in a period-style apartment

Electrical installations · Earl’s Court SW5

Electrical Services in Earl’s Court, SW5

Designed around your rooms. Planned around your building.

A kitchen that needs more power. A bathroom being completely reconfigured. Lighting that should make the room feel considered, not simply brighter. Good electrical work begins with how you want to live — and with understanding the installation that is already there.

NICEIC Domestic Installer SchemeFamily-run since 2010Electrical, heating and plumbing coordination
NICEICDomestic Installer
Scheme

PEP provides electrical services in Earl’s Court for flat refurbishments, house renovations and planned upgrades. We bring new circuits, lighting, sockets, consumer units and heating controls into one coordinated scope, from the initial assessment through installation, testing and handover.

Whether you are updating a single room or renovating the whole property, we establish what can remain, what needs changing and how the work fits the building around it.

01 · The building around your home

Your flat is part of a bigger building

In a converted house or mansion block, an electrical project does not always stop at the front door. The consumer unit may be inside the flat while the meter or another part of the supply is in a communal cupboard. Cable routes may pass through retained ceilings, shared structures or areas controlled by a managing agent.

We establish these boundaries before treating the work as a straightforward installation. That includes checking access, identifying any supply-related work that needs another party’s involvement and allowing for relevant building requirements.

For properties around Nevern Square, Barkston Gardens and Earl’s Court Square, retaining the character of the interior may be as important as introducing modern lighting and power. Cable routes, access points and the extent of making good should be discussed before finishes are opened.

The aim is a practical plan for your address, not assumptions based on the age or appearance of the building.

A layout for the way you live

Start with the room, not the socket count

An electrical layout becomes useful when it is drawn around furniture, equipment and everyday routines.

Where will you charge a laptop without trailing a lead across the room? Which lights should switch together? Will a wardrobe hide an existing socket? Can an appliance be isolated without removing the kitchen?

PEP works through these decisions with homeowners and, where involved, the designer or main contractor. We consider the proposed appliance list, lighting positions, switching, heating controls and likely cable routes before first fix.

Early coordination also identifies equipment that may need a new circuit or a different connection arrangement. The result is a layout that supports the finished room rather than a collection of points squeezed around it.

02 · Plan before first fix

Kitchen electrics planned before the joinery arrives

Electrician fitting a UK socket above a kitchen worktop during refurbishment
Connections, socket positions and accessible isolation coordinated with the kitchen layout.

An induction hob, separate ovens and additional appliances can change the demands on an existing kitchen installation. Reusing the old connection positions without checking the new specification can leave problems that only become visible when the units arrive.

We review the equipment schedule and existing circuits, then coordinate supplies, socket positions and accessible isolation with the kitchen layout. Island services, extraction, under-cabinet lighting and driver locations all need attention while routes are still available.

The detail matters: a connection point behind an appliance should suit its installation requirements; a lighting driver should remain accessible; and sockets should be positioned around the actual worktop and furniture arrangement.

Where plumbing is changing too, we can coordinate the electrical scope with PEP’s plumbing services in Earl’s Court, reducing conflicting positions and duplicated access work.

Planning a kitchen renovation? Our kitchen electrics guide explains the decisions worth making before first fix.

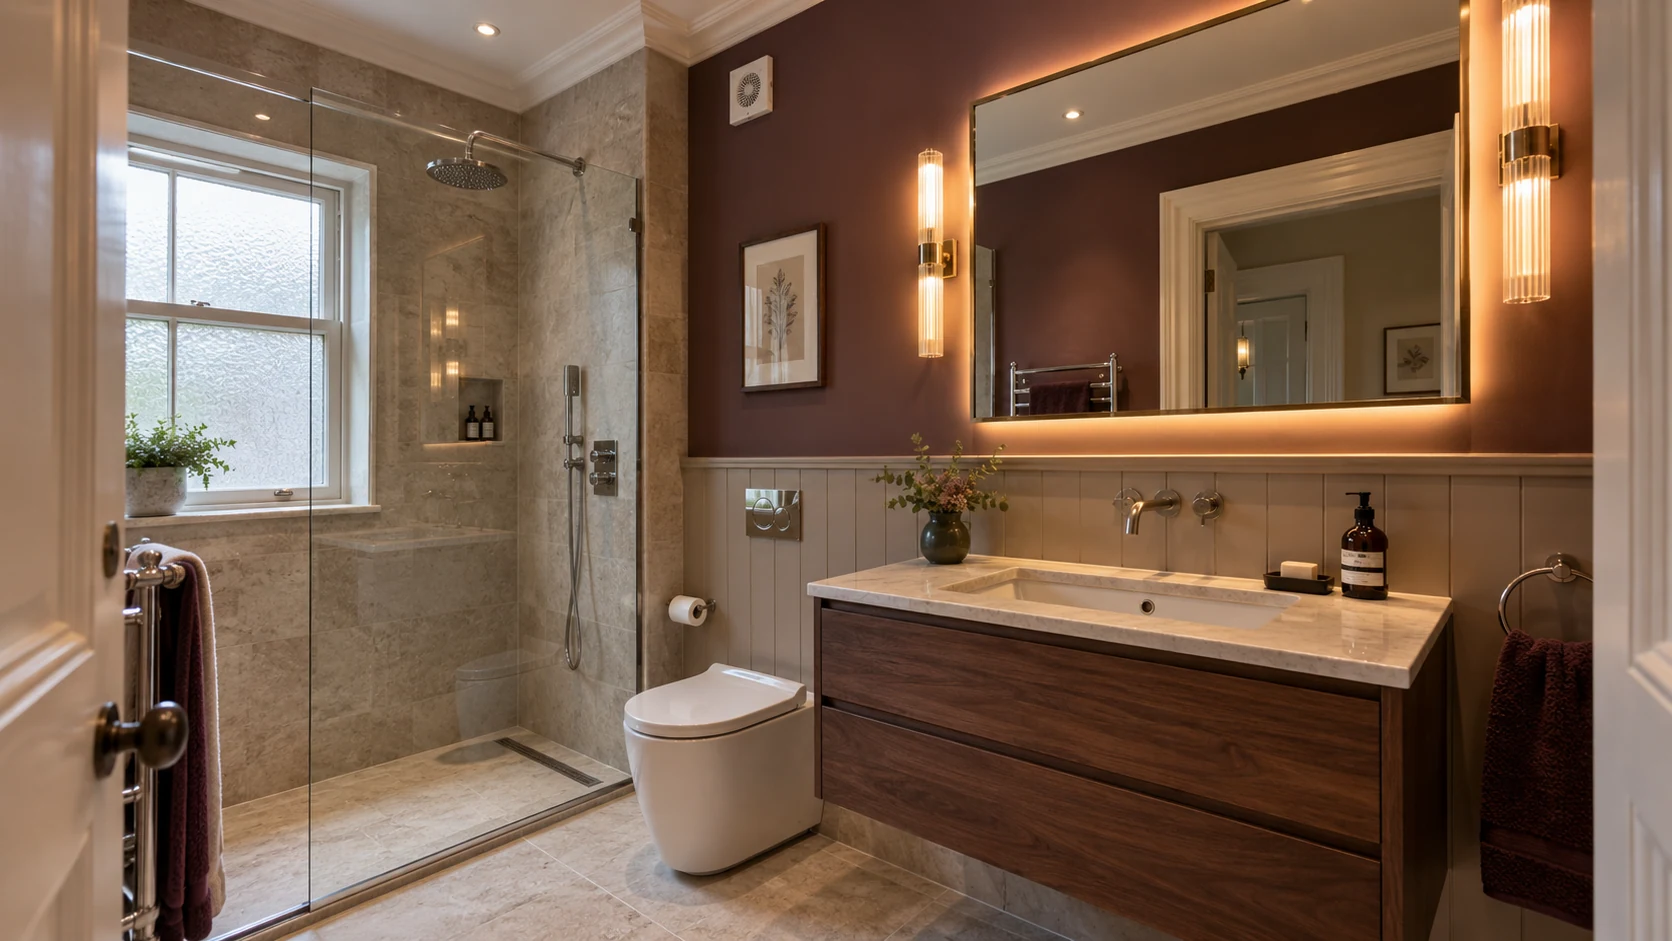
Period-style bathroom with mirror lighting, recessed ceiling lights and a discreet extractor grille
Lighting and ventilation considered alongside sanitaryware, heating and finishes.

03 · Light, ventilation & warmth

Bathroom electrics that work with the whole room

Bathroom electrical work needs to be planned alongside the sanitaryware, ventilation, heating and finishes. A revised shower position or a new ceiling detail can affect the suitability and location of electrical equipment.

We coordinate lighting, mirror supplies, extraction and electric heating where included in the project. Equipment selection takes account of its position, the environment, applicable protection requirements and the manufacturer’s instructions.

Ventilation controls should be convenient to use, and maintenance access should not disappear behind a completed ceiling. Where electric underfloor heating is specified, the electrical supply, controls and sensor arrangement need to be agreed with the floor installation sequence.

Our bathroom electrics guide explores these interfaces in more detail. For wider floor-heating projects, we also provide underfloor heating installation in Earl’s Court.

04 · Atmosphere, without compromise

Lighting with the right atmosphere — and the right controls

Layered lighting in a period-style reception room with illuminated joinery and wall lights
Separate lighting layers for useful task light and a comfortable evening setting.

A room can have plenty of light and still feel uncomfortable. Glare, harsh transitions and badly placed fittings can undermine an otherwise carefully designed interior.

We help translate the lighting scheme into a workable installation: task lighting where it is needed, softer background light and separate control of features such as joinery, wall lights or dining areas.

The electrical detail sits behind that effect. LED fittings, drivers and dimmers must be suitable for use together. Driver locations, switching arrangements and maintenance access need to be resolved, not left until the final fittings are unpacked.

In a period reception room, retaining decorative plasterwork may influence the approach. Existing routes, suitable wall-light positions or coordinated joinery lighting can form part of the discussion, subject to the survey and design.

See our home lighting design guide for more on combining useful light with a comfortable interior.

New electrical cable routes and metal backboxes during a period-flat refurbishment
Cable routes and backboxes prepared for the agreed refurbishment scope.

05 · Retain. Adapt. Upgrade.

Keep what is suitable. Upgrade what the project needs.

An older property does not automatically require a full rewire. Equally, new sockets and a modern consumer unit do not prove that the concealed wiring is suitable for the proposed work.

We assess the relevant existing installation and explain the appropriate scope. That might mean retaining suitable circuits, introducing additional circuits, rewiring selected areas or planning a more extensive replacement.

The decision considers condition, test findings, protective measures, available capacity and the changes you want to make. If further investigation is needed before the scope can be confirmed, we explain that rather than presenting an assumption as a fixed solution.

Consumer-unit replacement and rewiring solve different problems. Where either forms part of the project, it is considered alongside the installation it will serve.

Read more about our full and partial rewiring services and consumer-unit replacement service.

06 · One coordinated control strategy

Heating controls connected to the system they actually operate

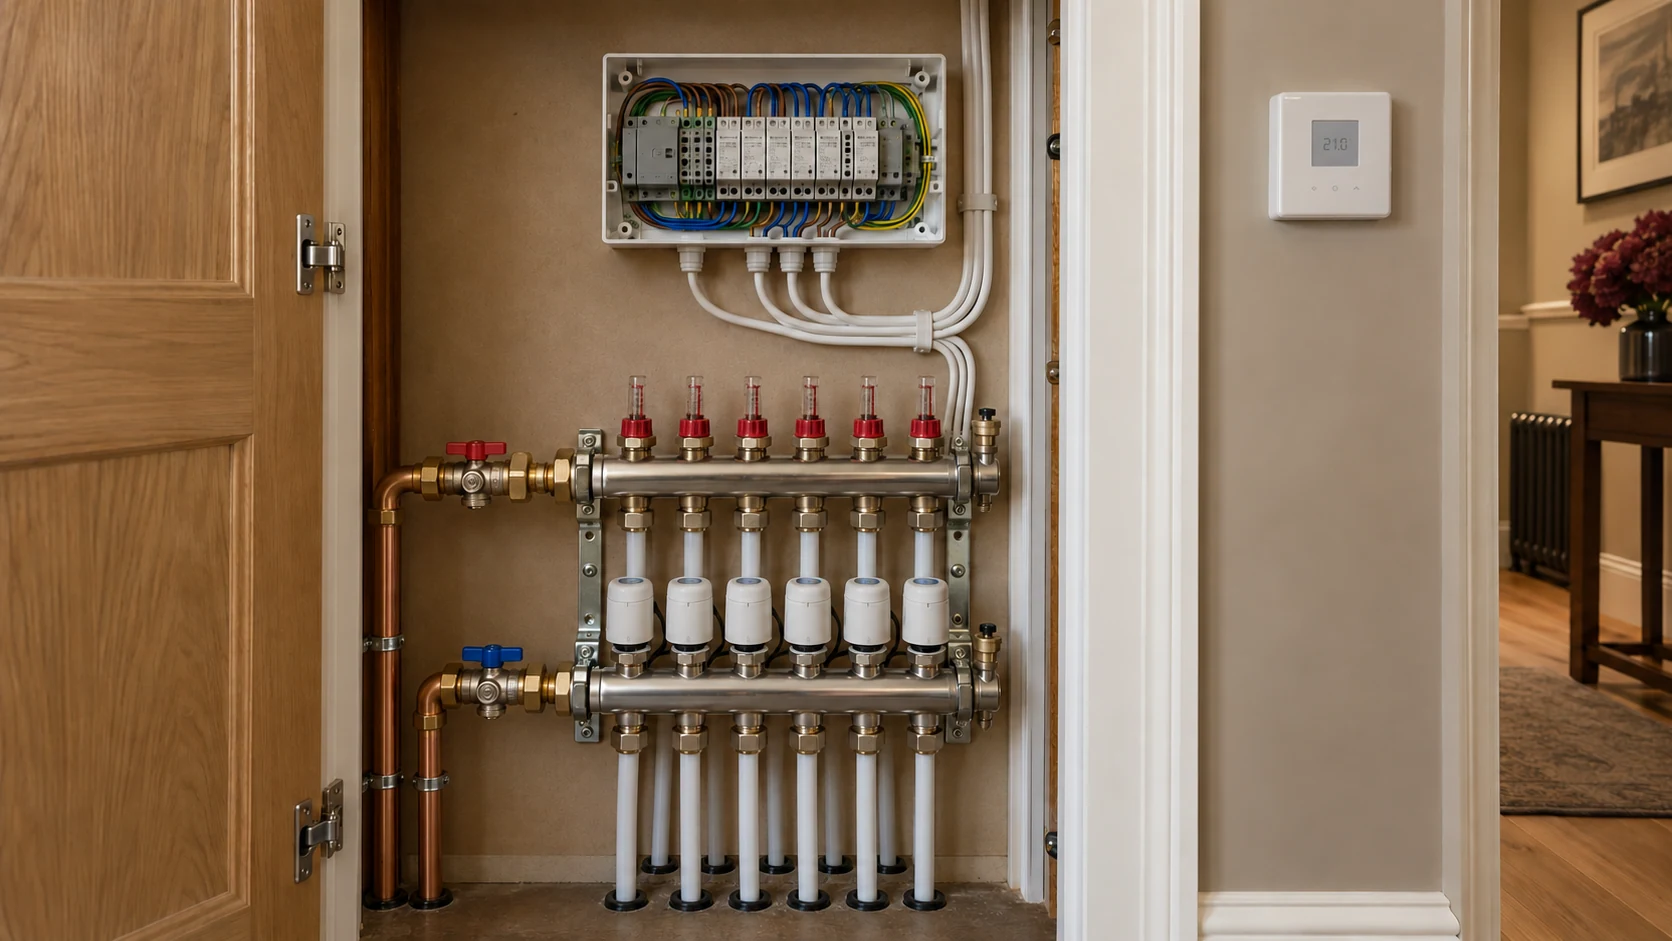
Heating wiring centre above a six-zone underfloor heating manifold inside a service cupboard
Control wiring and heating equipment planned as parts of the same system.

A thermostat is only one part of the control arrangement. The wiring must also suit the heat source, zone valves, pumps, underfloor heating controls and any other equipment involved.

PEP’s electrical and heating work can be coordinated from the outset. For a refurbishment, we establish how existing equipment operates and what can sensibly be retained. For a new system, the control strategy can be considered before components and cable routes are fixed.

We do not assume that different controls will communicate simply because they are described as smart. Compatibility, interface requirements and the intended operation need checking for the selected products.

This is particularly valuable when electrical alterations accompany central heating installation or a boiler installation in Earl’s Court. Our smart heating controls guide explains the broader options.

07 · From the brief to the final checks

A planned sequence, from assessment to handover

Electrician checking an installed socket with a yellow installation tester
Installation testing forms part of completing and handing over the agreed work.

1. Understand the property and the brief

We review the proposed work, relevant existing installation, access arrangements and information already available. Drawings, appliance schedules and photographs can help establish the next step; they do not replace investigation where the condition is uncertain.

2. Agree the scope and responsibilities

The quotation should make clear which circuits, fittings and controls are included, what is being retained, and who is responsible for associated work. We also identify assumptions, access requirements and any items that need resolving before installation.

3. Coordinate first fix and second fix

Cable routes, back boxes and supplies are installed in sequence with the refurbishment. Final accessories and equipment follow when the rooms are ready. Changes to the layout are reviewed before they create avoidable rework.

4. Test, identify and hand over

The completed work is inspected and tested, with appropriate circuit identification and documentation. Controls are checked for their intended operation, and relevant user information is explained at handover.

Work is designed, installed and verified against the applicable requirements of BS 7671. Building Regulations notification is addressed where required for the scope. Installation certification and any required notification are distinct parts of completing the work properly.

Plan the access as carefully as the installation

Working around occupied homes and retained finishes

Some electrical projects can be phased while a property remains occupied. Others require more extensive access and planned periods without power. The practical approach depends on the circuits involved, the condition of the installation and how much of the property is changing.

We discuss these constraints before the programme is agreed. Useful details include permitted working hours, access to locked service cupboards, protection of communal routes and any restrictions on opening floors or ceilings.

Making good also needs a clear boundary. Chasing, plaster repairs, specialist joinery and final decoration are different tasks; the quotation should identify which are included and which belong to another part of the refurbishment.

08 · Understand the quotation

What affects the cost of electrical work in Earl’s Court?

The postcode alone does not determine the price. The main factors are the scope, the existing installation and how the work can be carried out.

A quotation may be affected by:

  • The number and type of circuits, connection points and fittings.
  • The suitability of existing wiring and protective equipment.
  • Access to cable routes, the consumer unit and relevant supply equipment.
  • The chosen lighting, accessories and control systems.
  • Phasing, building restrictions and protection of retained finishes.
  • The extent of making good and other agreed supporting work.

A defined room upgrade is different from an alteration that first requires investigation. We explain that distinction and set out the proposed scope so you can understand what the quotation covers.

Sending the layout and appliance information early helps us assess the project more usefully than a request based only on the number of sockets.

The PEP approach

One team across electrical, plumbing and heating work

PEP is a family-run London contractor, trading since 2010, with experience across residential electrical, plumbing and heating installations. We are registered under the NICEIC Domestic Installer Scheme for domestic electrical installation work.

That combination matters where services meet: a new bathroom, a reconfigured kitchen or an upgraded heating system. Electrical supplies, controls and mechanical equipment can be considered together, with the agreed responsibilities kept clear.

Our Earl’s Court service forms part of PEP’s wider residential electrical services in London, with work planned around the requirements of each property.

Earl’s Court SW5 & surrounding streets

Electrical services across Earl’s Court and nearby areas

We cover Earl’s Court SW5, including Earl’s Court Square, the village around Kenway Road, Nevern Square, Trebovir Road, Philbeach Gardens, Barkston Gardens and Bramham Gardens, together with the SW5 parts of Courtfield Gardens.

For properties along Earl’s Court Road, Warwick Road, Cromwell Road or Old Brompton Road, send the complete postcode so we can confirm the address and proposed scope.

We also cover neighbouring Kensington, Chelsea and Fulham. Around West Brompton, the postcode helps distinguish SW5 addresses from adjoining SW10 and SW6 locations.

Before you plan the work

Questions about electrical work in Earl’s Court

Can you carry out electrical work as part of a flat refurbishment?

Yes. We can plan the electrical scope around the proposed layout, retained circuits, building access and the wider refurbishment programme. Kitchen, bathroom, lighting and heating-control work can be coordinated within that scope.

Does an older flat always need rewiring?

No. The decision depends on the condition and suitability of the installation, the test findings and the proposed changes. Some properties need targeted alterations; others require more extensive work.

Will you need access outside my flat?

Possibly. Relevant supply equipment or cable routes may be outside the private accommodation. Access and any necessary permissions are established before work that depends on them is arranged.

Can I stay at home during the work?

Sometimes, but it depends on the scope. We discuss access, isolation periods and whether phasing is practical before agreeing the programme. A whole-property rewire involves different disruption from a contained room upgrade.

Will I receive electrical certification?

The relevant certification is provided for the completed scope, with Building Regulations notification where required. The documentation reflects the work undertaken; it is not a blanket statement about unrelated parts of the property.

What should I send when asking for a quotation?

Your full postcode, property type, proposed changes and preferred timing. Room plans, appliance specifications and photographs are useful. Only take photographs where access is safe; do not remove electrical covers or expose wiring.

Your next step

Plan your Earl’s Court electrical project with PEP

Tell us what is changing, what you want to retain and how the finished home should work. We will review the brief and explain the next step towards an appropriately scoped installation.

From a better-lit room to a coordinated flat refurbishment, the objective is the same: electrical work that belongs in the design, supports the way you live and is properly tested before handover.