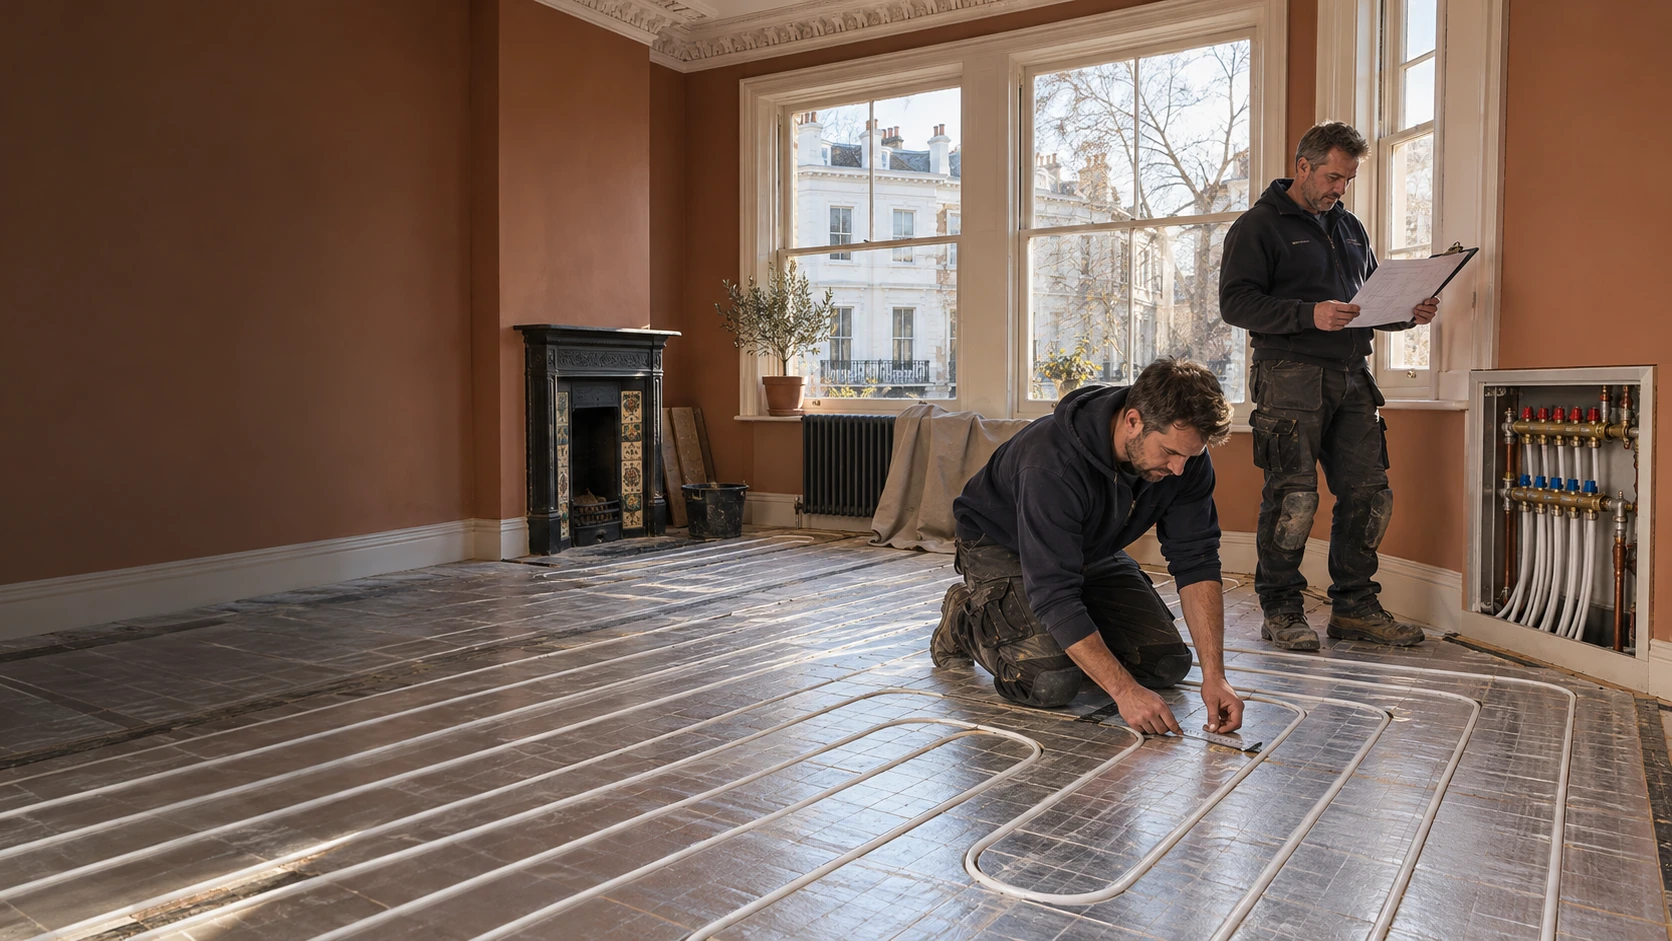


Two heating installers checking white underfloor heating pipes beside a manifold in a clay-coloured period room.

Wet & electric underfloor heating · SW5

Underfloor Heating Installation in Earl’s Court, SW5

Comfort underfoot. Carefully planned around the home you are improving.

PEP designs, supplies and installs wet and electric underfloor heating in Earl’s Court, SW5. We work with homeowners undertaking apartment refurbishments, maisonette renovations and improvements to family houses, bringing the floor construction, heating equipment and controls into one coordinated installation.

ONE COORDINATED TEAMPlumbing · Heating · ElectricalFrom first fix to handover
Gas Safe RegisterNICEIC

Complete Wunda packages · Wet and electric systems · Installation, controls and commissioning

Whether you want to remove radiators from a reception room, improve comfort in a bathroom or introduce water-based heating throughout a property, we establish what the building can accommodate before the system is ordered.

01 · Start with the home

Start with what is changing — and what should stay

A refurbishment does not necessarily mean replacing every part of your heating system. The right proposal may retain a suitable boiler, leave bedroom radiators in place and introduce underfloor heating only where floors are already being renewed.

Equally, choosing the thinnest heating panel does not settle whether an installation will fit. The structural floor, insulation, sound separation, preparation and final covering all have a role.

We begin with the property and your priorities: which rooms are changing, which finishes must remain, how the home is heated and what access the refurbishment creates. Those answers help us develop a practical proposal rather than start with a kit and work backwards.

02 · Three projects. Different starting points.

Different refurbishment plans need different solutions

A converted flat with timber floors

An upper-floor flat needs more than a suitable heating product. The survey must establish the floor construction, condition, available depth and any requirements affecting sound transmission to the home below.

We assess whether a system above the existing deck or an appropriate joisted arrangement is realistic. Opening floors, preserving original boards and accommodating pipe routes must be considered alongside the building’s requirements.
A lower-ground floor or more extensive renovation

Where the floor is being rebuilt, there may be an opportunity to improve insulation and incorporate water-based heating within a new construction.

That opportunity needs a coordinated design: floor depth, moisture conditions, insulation, structural suitability and the chosen finish all influence the specification. A new screed is one option, not an assumption applied to every lower-ground property.

A bathroom or selected room

A single-room refurbishment may call for a smaller intervention. Electric floor heating can be practical in a bathroom, while extending a suitable water-based system may make sense within a larger project.

The key question is whether you want a pleasantly warm floor or the room’s main source of heat. Those are different requirements and should be agreed at the outset.

03 · Comfort, output & scope

Wet or electric underfloor heating?

Water-based heating for larger areas

Wet underfloor heating circulates warm water through floor circuits connected to a manifold. It can suit whole-floor renovations and larger living areas, particularly where the refurbishment provides access for distribution pipework and controls.

We assess the heat source, available floor output, installation method and operating requirements together. A well-chosen system should fit the way the property is occupied, not just its measured floor area.

Electric heating for selected spaces

Electric mats or cables can suit smaller rooms where a new water circuit would introduce unnecessary complexity. They still need suitable insulation, an appropriate floor assembly and properly planned electrical provision.

Installation cost and running cost are separate questions. Electric heating can be convenient for occasional bathroom floor warming but less attractive for prolonged use across large areas. The Energy Saving Trust’s comparison explains this distinction.

04 · Four constructions. Four approaches.

Choose the installation method around the existing floor

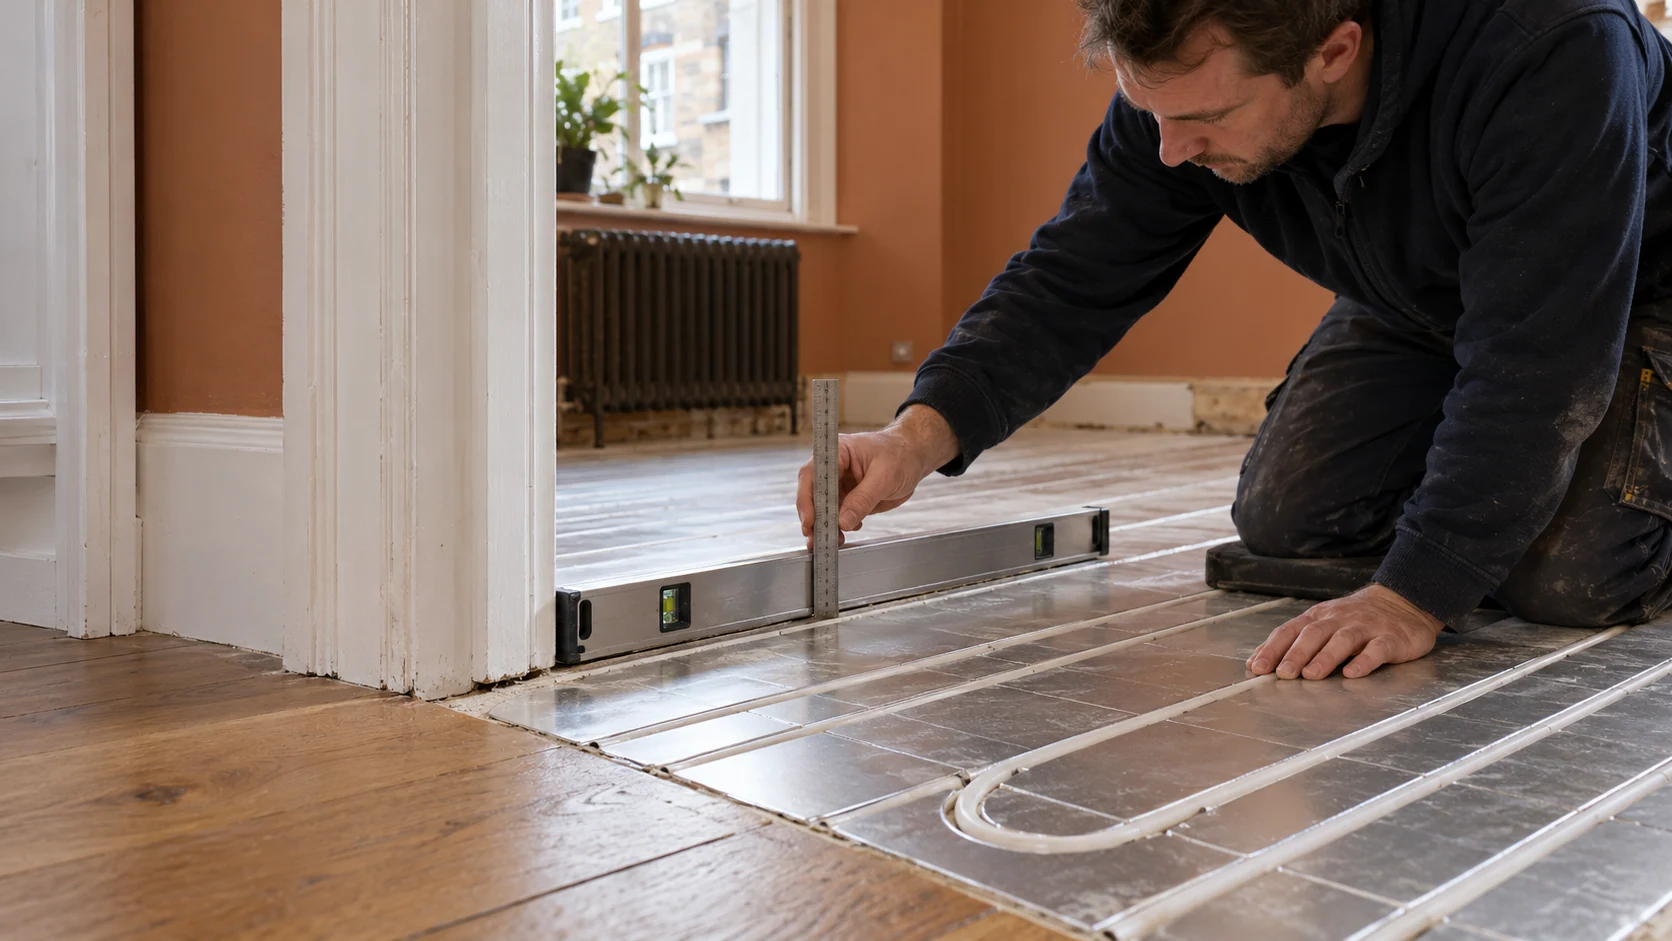
Installer checking the threshold height beside low-profile underfloor heating panels.
01 · Retained substrates

Low-profile overfloor heating

A low-profile water-based system can be fitted above a suitable structural floor. Routed panels carry the pipework beneath the new finish, offering a retrofit route where retaining the base is practical.

The substrate must be assessed and prepared. We calculate the complete installed height before confirming transitions to adjoining rooms, door clearances and fitted furniture. Low-profile does not mean that the finished level remains unchanged.

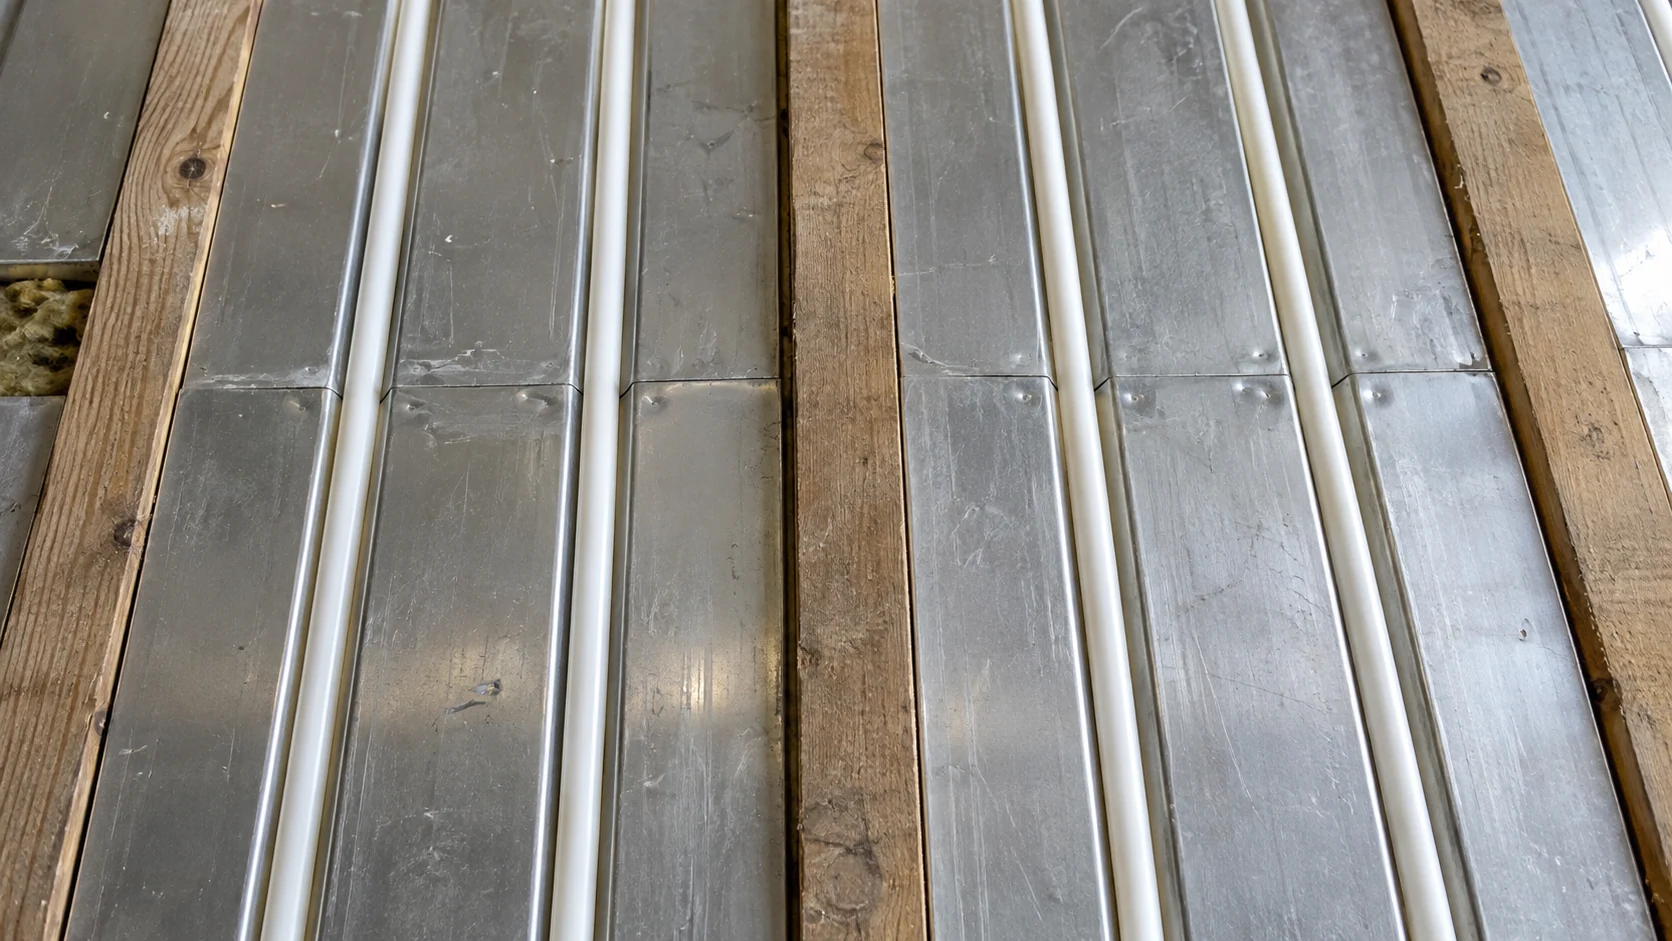
White heating pipe seated in aluminium spreader plates between timber floor joists.
02 · Suspended timber floors

Underfloor heating between timber joists

An appropriate joisted system uses supported pipework and heat-spreader components to transfer warmth through the floor above, with insulation incorporated into the design.

Joist direction, existing services, access and the resistance of the deck and covering all matter. The arrangement must respect the structure and any required acoustic or fire-separating construction. Structural alterations are not treated as an incidental part of routing a pipe.

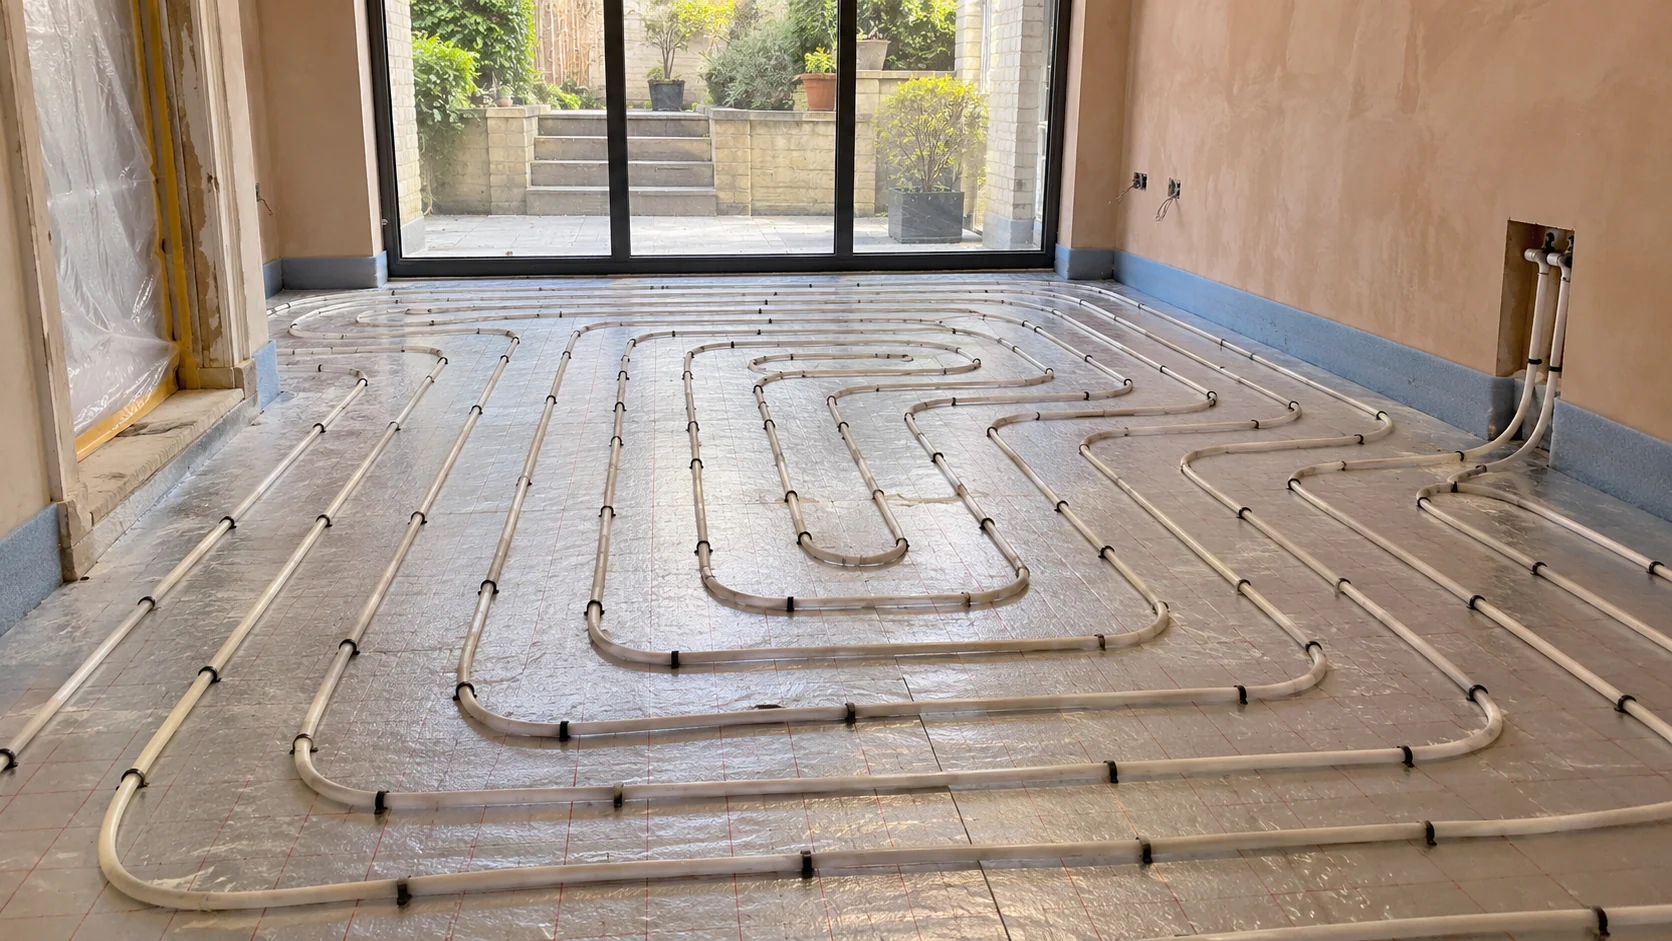
White underfloor heating circuits clipped over insulation before screeding a renovated room.
03 · New or rebuilt floors

Pipework within a screeded floor

For suitable new or reconstructed floors, heating circuits can be incorporated within screed above insulation.

The pipe layout, screed specification, movement provisions and finished levels are coordinated before installation. The programme also needs to allow for curing, moisture checks and the specified first-heating procedure before the floor is brought into normal use.

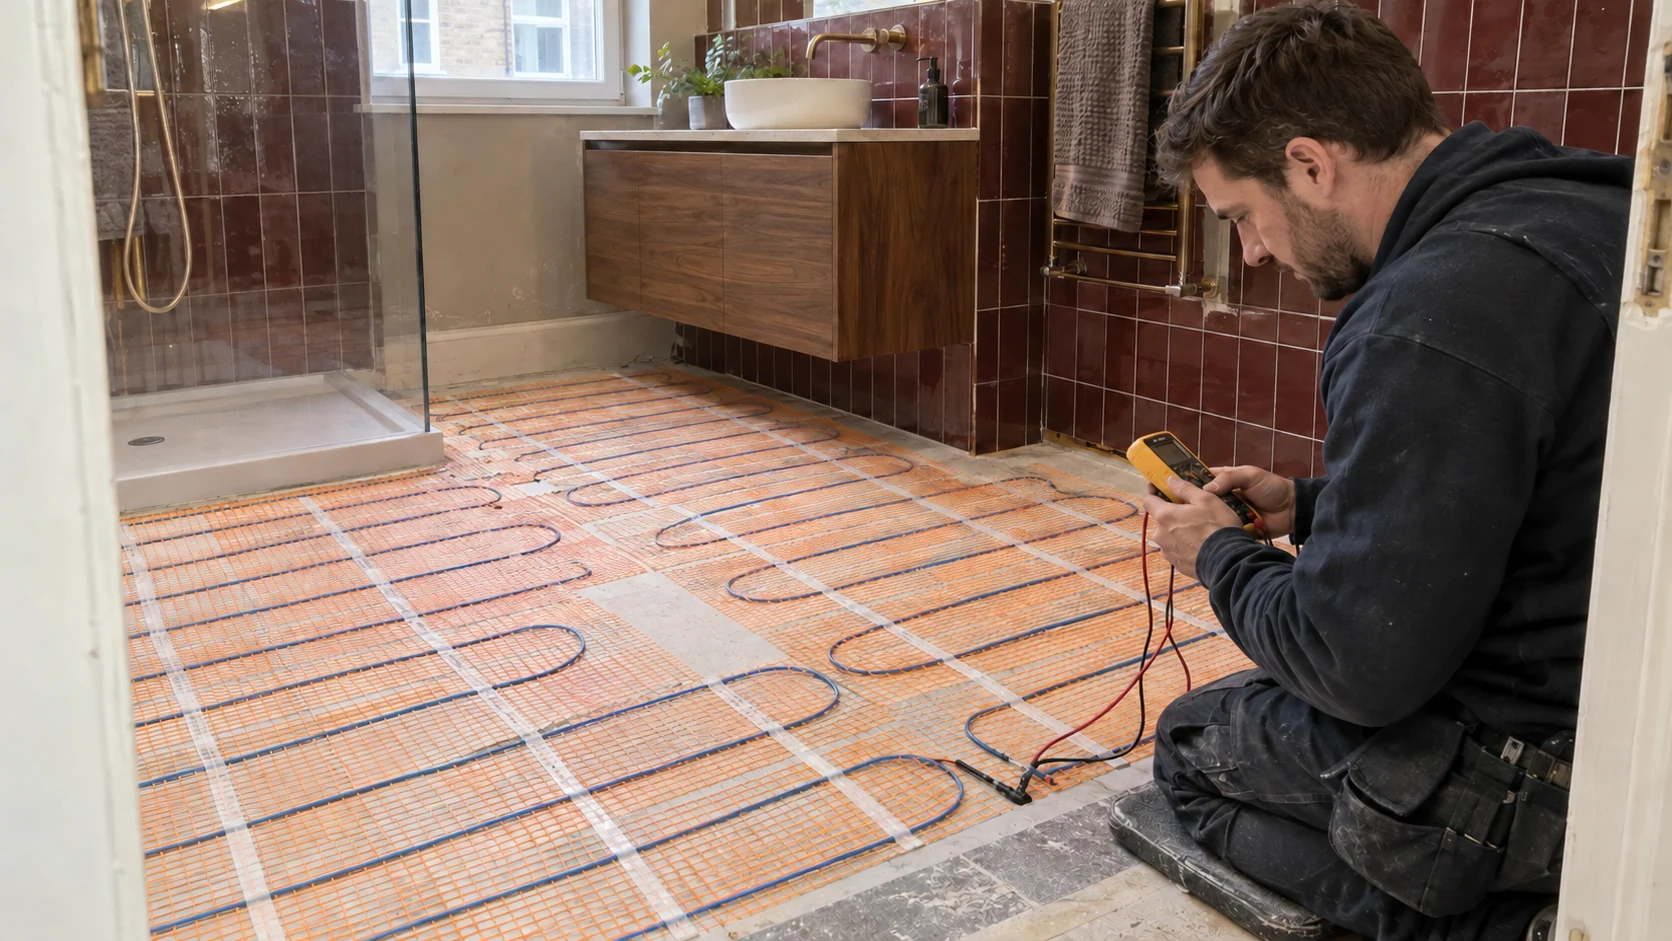
Electrician checking an electric underfloor heating mat before the bathroom floor is tiled.
04 · Selected rooms

Electric mats and heating cable

Electric systems are selected around the room layout, substrate and floor finish. Fixed fittings, sensor position, waterproofing interfaces and electrical protection need to be resolved before tiling or other floor coverings are installed.

Our guide to retrofitting underfloor heating explains the construction options in more detail.

05 · Every layer has a job

Floor height and sound separation belong in the same plan

A few extra millimetres can affect more than a threshold. They may change the clearance beneath a door, the relationship with a staircase, or whether an appliance can still be removed from under a worktop.

We review the full floor build-up with the intended finishes and retained features. The panel dimension alone is not the installed height: preparation and any required intermediate layers must also be included, as explained in Wunda’s floor build-up guidance.

In flats, sound separation is another design requirement, not spare material to remove when space is tight. The proposed floor must be assessed as a complete assembly, including any acoustic layer and its effect on heat transfer.

Lease conditions may also restrict floor coverings or require consent for alterations. The Leasehold Advisory Service recommends checking the individual lease before changing them.

Where protected building fabric is involved, relevant consents must be resolved before affected work begins. We coordinate installation information with your project team rather than assume the same approval requirements apply to every SW5 property.

06 · Warm floors or whole-room heating?

Will the available floor heat the whole room?

A room can have a large floor area but limited space available for heating. Kitchen units, baths and other fixed fittings may reduce the active area, while glazing, external walls and insulation influence the heat required.

We compare the room’s calculated demand with the output available from the proposed floor construction and operating temperatures.

The finish matters too. Engineered timber, LVT, stone, tiles and carpet systems have different thermal properties and installation requirements. The selected covering, adhesive and underlay must be suitable for the heating system and its permitted temperatures.

If the floor cannot provide enough heat on its own, we explain the options before installation. Improving the building’s thermal performance or retaining supplementary heating can be a better answer than expecting more from the floor than it can deliver.

07 · Distribution, access & response

An accessible manifold and a clear control strategy

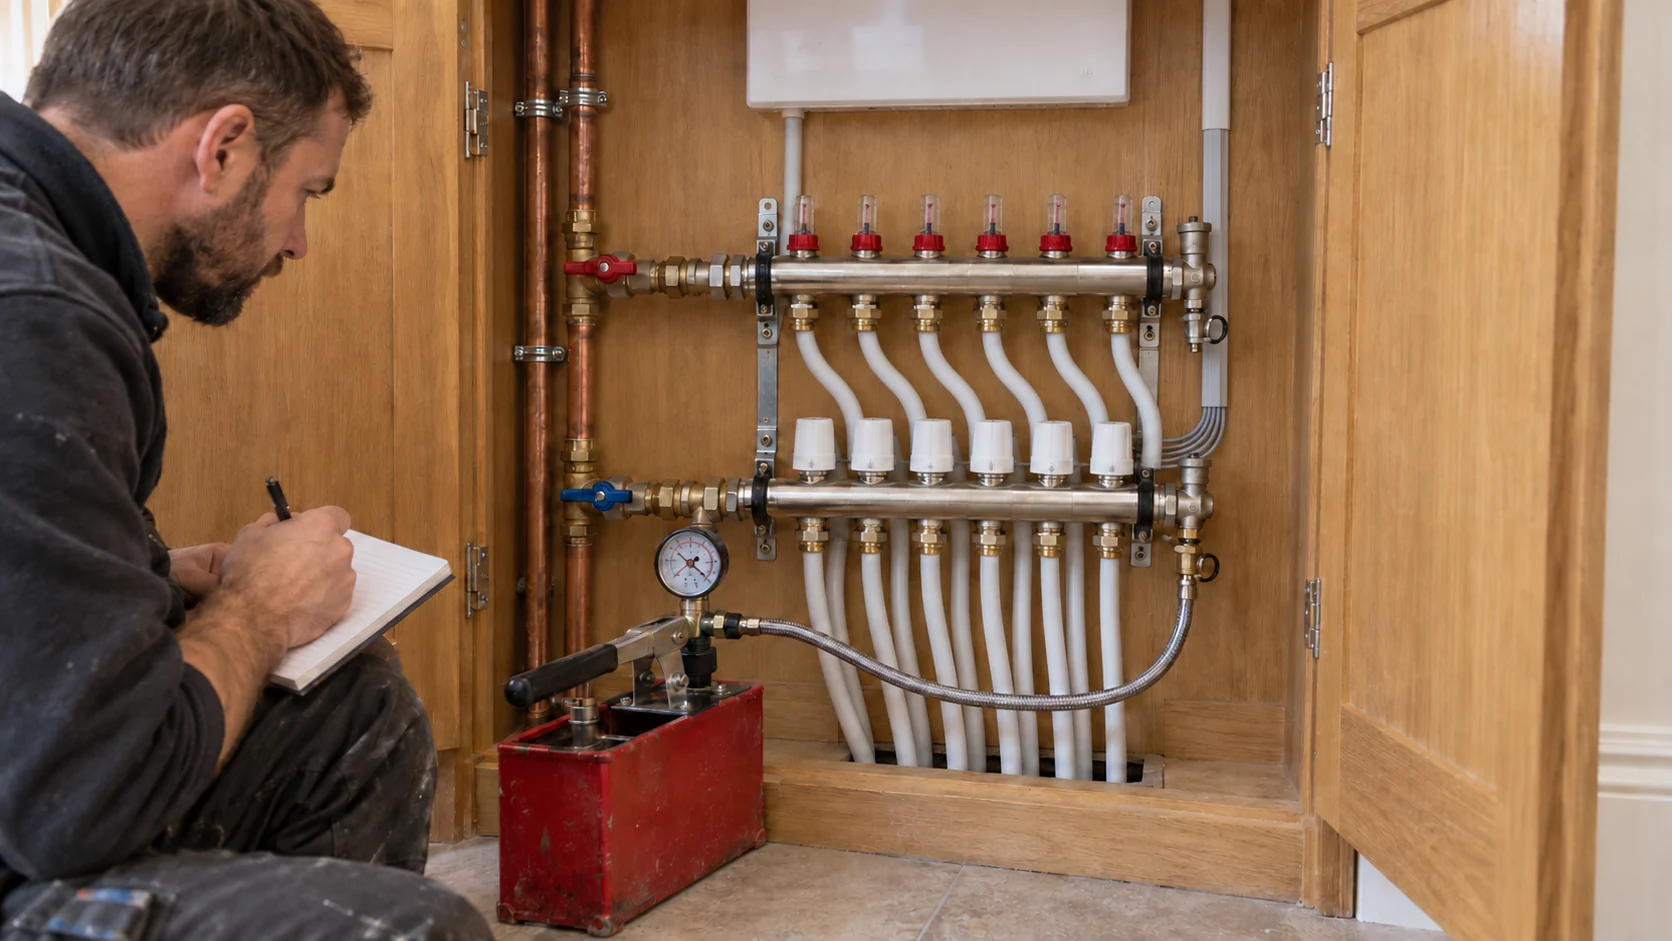
Heating engineer checking a connected manifold and hydraulic test gauge inside an accessible service cupboard.
Accessible distribution · connected circuits, controls and pressure testing

The manifold distributes water to the floor circuits and provides access for adjustment and maintenance. Its location should be agreed while room layouts and joinery are still being planned.

We consider pipe routes, service clearance, control wiring and how the equipment will be reached after the cupboard is finished. A discreet installation should not become an inaccessible one.

Where radiators remain, the heating design must accommodate the requirements of both systems. Pumps, valves, water temperatures and controls are selected so that room demand produces the intended response from the heat source.

For a wider redesign, see our central heating and plant-room installation service in Earl’s Court. Our guide to UFH and radiator controls covers the control arrangements in greater depth.

08 · Designed as a complete package

Complete Wunda systems, supplied and installed by PEP

PEP works with Wunda Group to supply complete, correctly matched water-based underfloor heating packages at highly competitive project prices.

The equipment schedule follows the design. Depending on the installation, it can include panels or screed fixings, pipework, heat-spreader plates, manifolds, actuators, thermostats, sensors, wiring centres and suitable pumping or temperature-control equipment.

We plan the package around the room layout, circuit requirements, floor construction and heat source. That gives the installation a defined specification before materials arrive.

You also have a clear point of responsibility for the work PEP undertakes. The proposal identifies the supply, fitting, connections, testing and commissioning included, together with any preparation or finishing work assigned to others.

09 · A defined installation sequence

From the first survey to a commissioned installation

1. Understand the property and the brief

We review your plans, room use, floor construction, proposed finishes and existing heating. Access, occupancy and building-management requirements are considered before the programme is agreed.

2. Resolve the design and responsibilities

Heat requirements, floor assemblies, circuit layouts, manifold positions and controls are coordinated. The quotation establishes who is responsible for floor removal, structural work, insulation, levelling, screed, electrical provision and final finishes.

3. Prepare, install and test before concealment

The installation follows the agreed layout and manufacturer requirements. Water circuits are filled, vented and pressure-tested at the appropriate stages; electric systems receive their specified electrical checks. Test results are recorded and the work is protected while other trades complete the floor.

4. Complete the floor and follow its first-heating procedure

Successful testing does not mean screed or adhesive is ready for immediate heating. The relevant drying, curing and moisture requirements must be satisfied, followed by the specified initial heating programme. These stages are planned with the flooring contractor.

5. Commission, demonstrate and hand over

We regulate water circuits, check thermostats and actuators, and verify the response to heating demand. Handover includes the relevant installation and test information, together with an explanation of the controls and everyday operation.

10 · Compare the complete installation

What affects underfloor heating installation costs in Earl’s Court?

The useful comparison is the cost of the agreed installation, not simply the price of pipe and panels per square metre.

The main factors include:

  • Heated area, floor construction and installation method.
  • Subfloor condition, insulation and preparation.
  • Number of circuits, zones and manifolds.
  • Pipe routes, electrical supplies and control wiring.
  • Integration with retained heating equipment.
  • Access, phasing, floor finishes and making good.

An occupied apartment with retained rooms can require a different programme from an empty property undergoing a full refurbishment. Drying periods, approvals and access arrangements also affect when the work can be completed.

PEP’s quotation defines the included work, assumptions and exclusions so you can compare proposals on the same basis.

If retained heating components need cleaning, we assess the appropriate method. Our powerflushing service in Earl’s Court is relevant where justified, not an automatic addition to every UFH installation.

11 · One coordinated project

Coordinate the work around the floor

Underfloor heating often sits within a kitchen, bathroom or wider renovation. Agreeing the service routes and installation sequence early helps avoid completed work being reopened later.

PEP can coordinate associated plumbing installations in Earl’s Court and the electrical work required by the agreed heating package.

Where assessment shows that the existing heat source needs replacing, our boiler installation service in Earl’s Court covers that scope. A new boiler is not assumed simply because underfloor heating is being added.

12 · Earl’s Court SW5 & nearby streets

Underfloor heating across Earl’s Court SW5

We undertake planned installations throughout Earl’s Court, including Earl’s Court Square, Nevern Square, Nevern Place, Philbeach Gardens, Barkston Gardens, Bramham Gardens, Eardley Crescent and Kempsford Gardens, together with SW5 addresses around Courtfield Gardens and Kenway Road.

Coverage includes SW5 0 and SW5 9, including relevant addresses near West Brompton station and along Old Brompton Road. Send the full postcode so we can confirm the location and project requirements.

For neighbouring properties, explore our services in Kensington, Chelsea and SW10, and Fulham SW6, or visit Underfloor Heating London.

  • Earl’s Court Square
  • Nevern Square & Place
  • Philbeach Gardens
  • Barkston Gardens
  • Bramham Gardens
  • Eardley Crescent
  • Kempsford Gardens
  • Courtfield Gardens · SW5 addresses
  • Kenway Road

Before you plan the work

Earl’s Court underfloor heating questions

Can wet underfloor heating be installed in a converted flat?

Often, yes. Suitability depends on the floor construction, available height, heat source, sound-separation requirements and relevant permissions. We assess these together before recommending an installation method.

Can I keep radiators in rooms that are not being renovated?

Yes, where the retained installation is suitable. The floor circuits and radiators need a coordinated hydraulic and control arrangement. Replacing all emitters is not a requirement of every partial refurbishment.

How much will low-profile heating raise the floor?

There is no single finished dimension. It depends on preparation, the selected heating system, any required intermediate layers and the final covering. We establish the complete level before confirming the specification.

Can UFH work beneath engineered wood or carpet?

It can, where the specific flooring assembly is approved for the system and meets its thermal-resistance and temperature requirements. The covering, underlay and fitting method must be considered together.

Do I need permission from the freeholder?

Your lease and proposed alterations determine the answer. Changes affecting floors, sound separation or shared services may require approval. We recommend resolving the relevant requirements before disruptive work is scheduled.

Can electric UFH be the only heating in a bathroom?

Potentially, but a warm floor does not automatically mean sufficient room heating. The available heated area and system output must be checked against the room’s heat requirement. Supplementary heating may still be appropriate.

Can we remain at home during installation?

Sometimes. It depends on safe access, the rooms affected, floor preparation and the wider programme. We discuss phasing and disruption before agreeing dates rather than promise that every installation can fit around normal occupancy.

Do you supply the complete system?

Yes. PEP can supply the agreed Wunda package and undertake the installation, connections, controls, testing and commissioning. The quotation makes the scope and any work by others clear.

What if my existing underfloor heating is not working?

A fault does not necessarily require replacement. Our underfloor heating troubleshooting guide explains the observations that help distinguish a control issue, circulation problem or limitation in floor output.

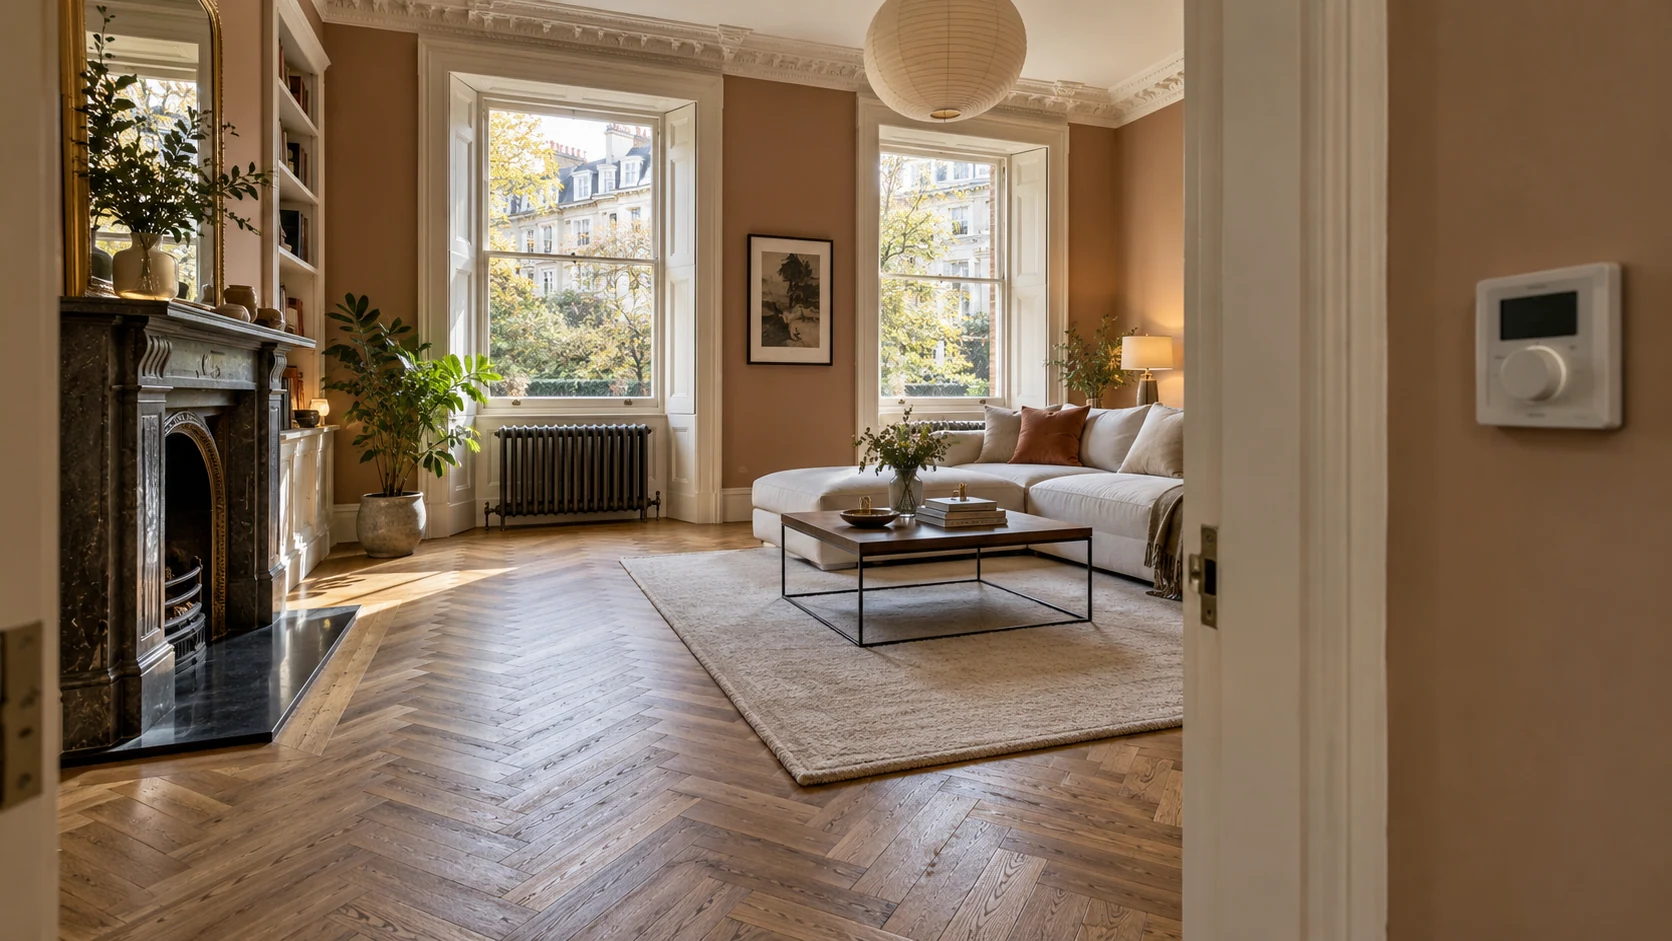
Wall-mounted heating control beside an engineered-oak floor in a completed period reception room.

Your next step

Plan your Earl’s Court underfloor heating installation

Bring PEP into the discussion while floor levels, room layouts and equipment positions can still be coordinated.

Send your full postcode, property type and floor level, approximate room areas, available drawings and intended finishes. Photographs of the existing floor and heating equipment are useful, alongside the current stage of your refurbishment.

We will review the options, identify what needs confirming on site and prepare a defined proposal for your underfloor heating installation.