Refurbishment installations
First-fix and second-fix electrical work for apartments, houses, individual rooms and wider residential programmes.
 Pure Energy ProjectElectrical · Heating · Plumbing07825 268 434
Residential electrical services · Kensington · W8
PEP plans residential electrical work around the property, the finished interior and every system that depends on it. Circuits, distribution, lighting, equipment supplies and installation stages are coordinated before finished surfaces close access.
From the first survey to testing and handover, one experienced team keeps the electrical scope clear and accountable.
Serving homes and residential projects across Kensington and W8.
 Domestic Installer SchemeCertified since 2010
 Registered businessGas Safe No. 520933
 Installer statusViessmann Trained Installer
 Installer statusVaillant Advance Installer
Plan from the finished rooms backwards
Socket positions should follow furniture and joinery. Lighting controls, drivers and power supplies need suitable locations and future access.
Kitchens, heating equipment and specialist systems require circuits designed for their actual loads. The useful decisions are made while drawings, routes and access can still change.
PEP reviews layouts, elevations, schedules and equipment information, then translates them into a practical electrical scope before plasterwork, joinery or decorative finishes are completed.
Residential electrical work
The final specification is developed for the individual property and delivered as one coordinated package.
First-fix and second-fix electrical work for apartments, houses, individual rooms and wider residential programmes.
Power and lighting circuits for kitchens, heating, ventilation, pumps, fixed appliances and other defined loads.
Wiring, containment and supplies for architectural lighting, switching, dimming and control equipment.
Consumer units, protective devices, earthing and bonding assessed with the existing circuits and proposed demand.
Inspection and testing, circuit identification and the applicable electrical records for the completed scope.

Kensington property context
Houses, period conversions, mansion blocks and contemporary apartments can have very different electrical arrangements.
Existing alterations, decorative plasterwork, timber floors and fitted elements influence both the circuit plan and the practical installation route. In flats, meters, risers or isolation equipment may sit beyond the apartment and involve communal access.
PEP assesses the installation, available records, proposed work and physical access before recommending the appropriate scope.
Important decisions before first fix can include:
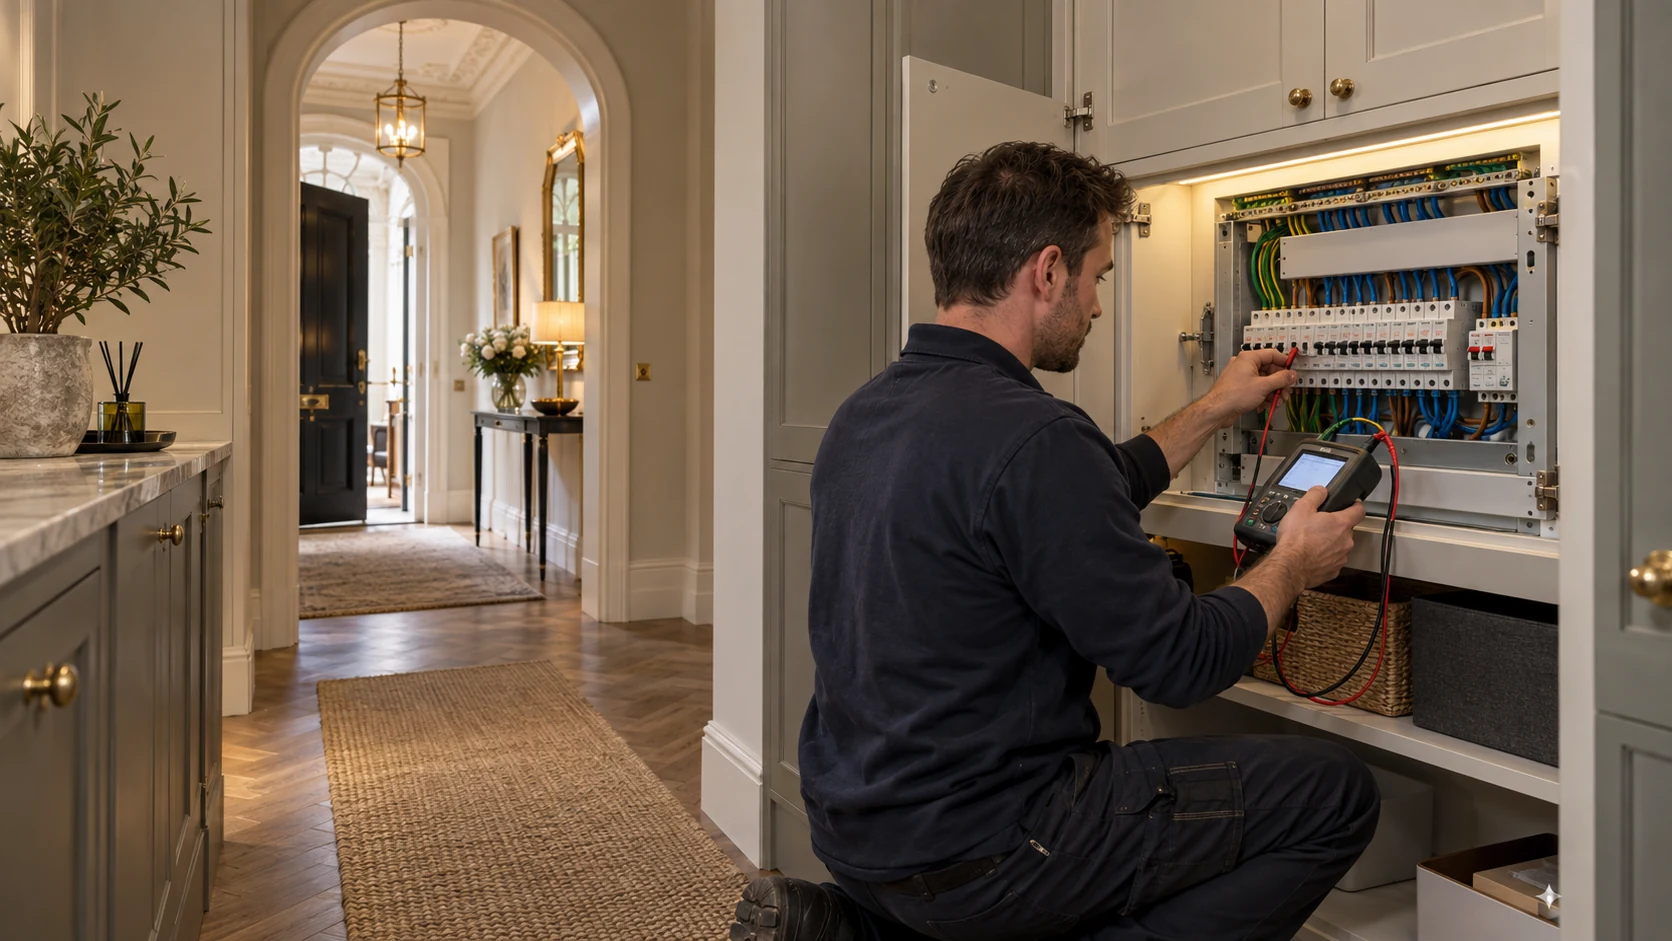
Distribution and protection
The consumer unit is only one part of the electrical installation.
Before recommending replacement or alteration, the existing arrangement, circuit condition and proposed loads need to be understood.
PEP considers circuit arrangement, protective devices, earthing, bonding, available test information and the demand created by the proposed work.
A new consumer unit does not repair defects elsewhere in an installation, and replacement does not automatically mean that every cable in the property must be renewed.
Consumer Unit Installation & Replacement in KensingtonPlanning new circuits as part of a refurbishment? We also provide new consumer unit installation, with the board and protective devices specified for the assessed supply and agreed circuit requirements.

One coordinated installation
A residential electrical installation affects almost every part of a refurbishment.
PEP can work with homeowners, architects, interior designers, main contractors and appointed specialists while routes and positions can still change.
The agreed scope identifies supplies for lighting, joinery, kitchens, heating, ventilation, security, data and AV.
Where the project changes a kitchen or bathroom, review our kitchen electrical layout guide and bathroom electrical planning guide alongside the room drawings before finalising the supplies.
Clear responsibilities for specialist design and final commissioning help prevent sockets being concealed by cabinetry, drivers losing maintenance access or equipment arriving without the correct supply.
The right level of work
The scope follows the existing condition and the proposed use of the property, rather than a standard prescription.
Some homes need new circuits or alterations within specific rooms. This page covers PEP’s wider electrical service in Kensington.
Where the project concerns wiring throughout all or a substantial part of the property, our dedicated guide covers access, first fix, room sequence, disruption and completion.

The finished result
The completed work should feel integral to the property, not applied to it afterwards.
The most economical time to resolve an electrical detail is before the cable route is closed or the room is finished.
We use the available drawings, schedules and site information to check how each part of the installation can be delivered. Where information is still developing, we identify the decisions needed before work proceeds.
Important decisions may include:
Where a full design is already available, we review it against the practical conditions found on site.
Shared buildings
Electrical work in a flat can involve more than the rooms inside the front door.
The incoming supply, meter position, communal risers, distribution routes and isolation arrangements may involve areas managed by a freeholder or managing agent.
Sequencing the work
Some defined installation work can be organised in an occupied property.
The practical answer depends on the circuits involved, the access required, planned isolations and whether rooms must be opened up for concealed routes.
We discuss occupation during the survey and planning stage. Where phased work is feasible, the sequence should identify which rooms are available, when power will be interrupted and what must be completed before the next stage begins. For more extensive projects, a vacant property may provide safer access and a more efficient programme.
We will not promise an occupied solution before understanding the actual scope.
From survey to handover
Clear decisions before installation, coordinated work on site and applicable certification at completion.
We review the property, existing installation, intended changes and programme. Drawings, schedules and previous certificates are useful where available.
We identify circuits, supplies, distribution changes, access and interfaces. The proposal records the agreed work and relevant exclusions.
First fix, second fix, equipment connections and distribution components follow the agreed layouts and building sequence.
The completed work is inspected and tested, followed by applicable certification and agreed handover information.
Individual survey · individual quotation
The postcode and number of bedrooms are not enough to produce a reliable quotation.
PEP develops the price from an agreed scope. If project information changes, the electrical implications should be reviewed before additional work proceeds.
Coordinated residential work
Kensington projects may bring together lighting, joinery, kitchens, heating controls, ventilation, security, data and AV within the same rooms.
Each interface needs a defined supply, route, connection point and responsible party. Resolving these requirements before finishes are installed protects both the programme and the intended interior. Where the scope includes floor-heating supplies, thermostats or sensors, see our underfloor heating service in Kensington.
For direct electric cylinders or new hot-water controls, our coordinated cylinder installation in Kensington brings the electrical and plumbing requirements into one agreed scope.
PEP’s selected work demonstrates how electrical, plumbing and heating infrastructure can be coordinated within demanding London residential projects. Every new property still receives its own survey, scope and programme.
View selected PEP projectsLocal coverage
PEP undertakes planned residential electrical work across Kensington.
This includes properties around Kensington High Street, Kensington Church Street, Kensington Court, Campden Hill and the streets surrounding Holland Park.
W8 is the principal postcode for this page. Suitable projects may also fall within neighbouring W14, SW7 and SW5; send us the complete postcode and proposed scope so we can confirm coverage. For SW5 homes, see our electrical services in Earl’s Court.
For substantial residential and integrated projects outside the immediate area, PEP also works across Central, West and North West London.
Common questions
If drawings, equipment schedules or earlier certificates are available, send them with your enquiry. If the scope is still developing, we can help establish the practical next step.
07825 268 434PEP focuses on planned installations, alterations and upgrades for homes and refurbishments. The scope can include power, lighting, new circuits, distribution, consumer-unit work, heating and plant supplies, first fix, second fix, testing and completion documentation.
PEP is structured primarily for planned residential projects rather than a general 24-hour call-out service. Smaller work may be considered where it forms part of a defined installation package or relates to an existing PEP project.
Yes. We can review drawings, elevations, schedules and equipment information, then coordinate circuit requirements, accessory positions and practical installation routes with the project team.
Yes, subject to the proposed scope and confirmed access. We consider meters and risers, communal areas, freeholder requirements, building rules and permitted working hours before installation.
Some finishes may be retained, depending on the available routes and access required. We explain expected opening up, protection and making-good responsibilities before the work is agreed.
The decision follows its condition, arrangement, test results, available records and suitability for the proposed work. Property age alone is not enough evidence that complete replacement is necessary.
Potentially. The connected circuits must first be assessed for condition and suitability. Consumer-unit replacement does not correct unrelated defects elsewhere in the installation.
Some defined projects can be phased around occupation. The answer depends on isolations, concealed access, the number of affected rooms and the ability to separate the work safely.
Documentation depends on the work completed. New installations, additions and alterations are inspected and tested, with the appropriate certificate issued for the agreed scope. Where work is notifiable, the relevant Building Regulations process also applies.
Discuss your project
Tell us about the property, the electrical work you are considering and your intended programme. If drawings, equipment schedules or previous certificates are available, include them with your enquiry. We will help establish the next practical step towards a clear scope and quotation.
One accountable team from survey and coordination to testing, certification and handover.