
Vaillant: up to 10 years’ manufacturer cover on qualifying installations, subject to the selected model, required protection package and registration. View Vaillant’s qualifying guarantee information.
Qualifying boiler installation packages Pure Energy ProjectElectrical · Heating · Plumbing
07825 268 434
Pure Energy ProjectElectrical · Heating · Plumbing
07825 268 434
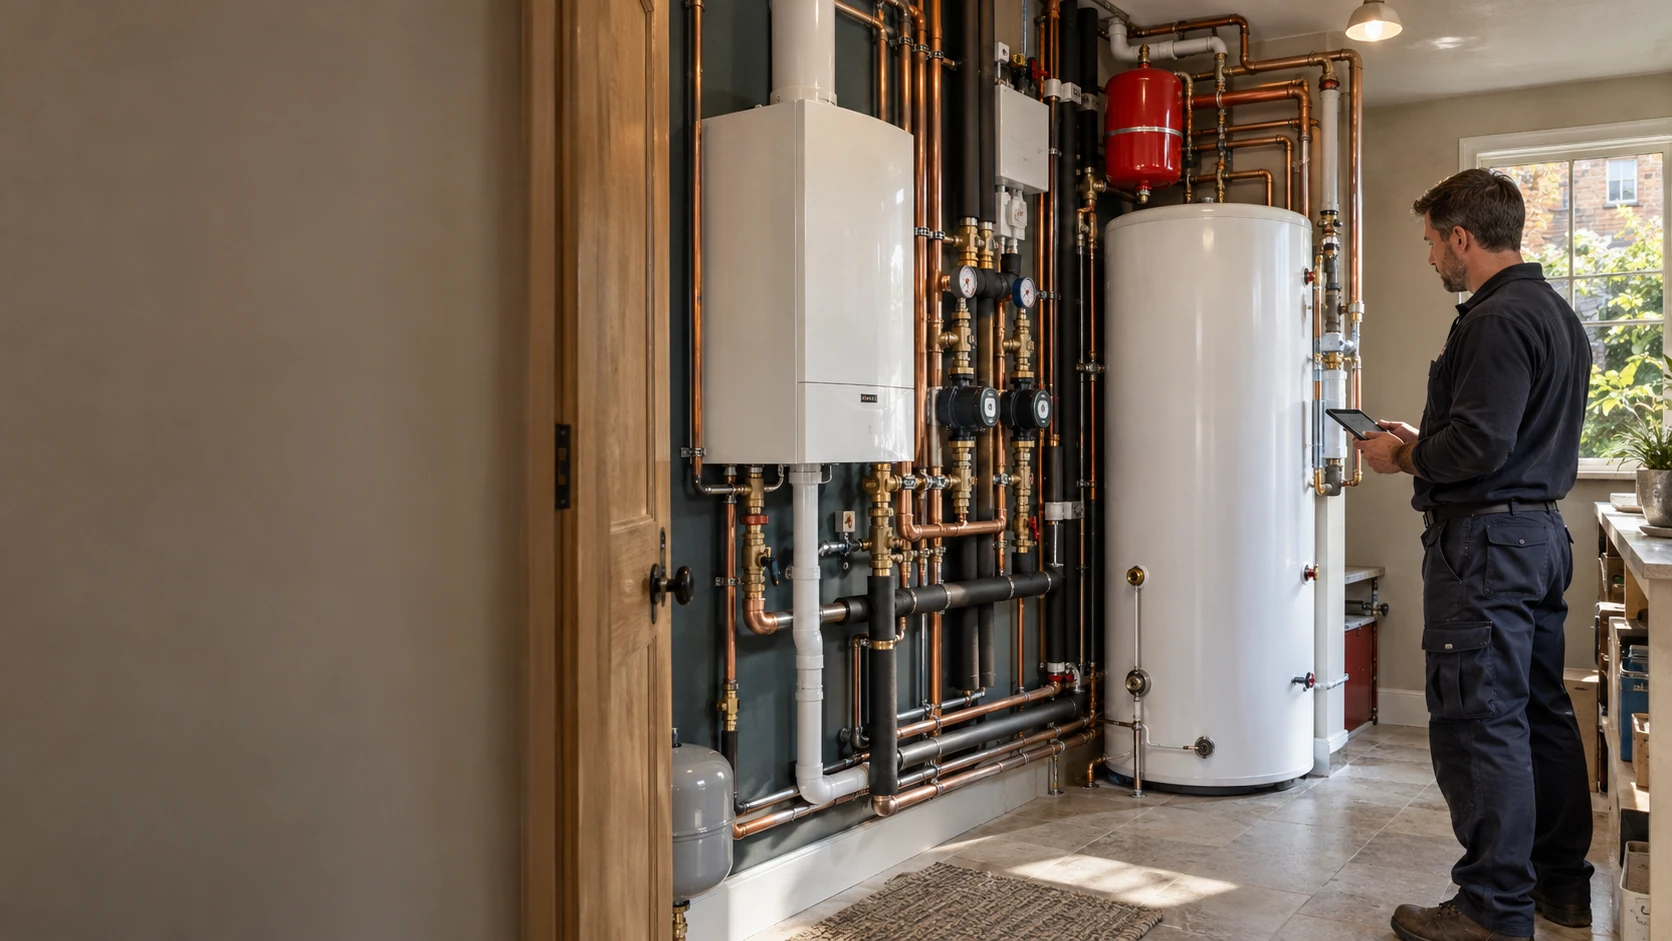
Central heating & domestic plant rooms · W5 / W13
Heating for the whole home — not just its newest room.


A new kitchen extension should not leave the original rooms harder to heat. An extra bathroom should not turn the morning routine into a compromise. And a beautifully finished refurbishment should not hide an installation that nobody can comfortably maintain.
PEP designs and installs central heating systems and domestic plant rooms across Ealing W5 and West Ealing W13. We bring together heat generation, radiators, underfloor heating, hot-water storage, pipework and electrical controls — with one coordinated plan for how the finished home will work.
From a carefully targeted upgrade to a complete new installation, we establish what the property needs before specifying the equipment.
01 · The home comes first
Many heating projects begin with a change somewhere else in the house. A rear extension introduces a large glazed room. A loft conversion adds another floor. A refurbishment moves the kitchen and creates space for a second shower.
Each change affects the installation beyond the new room. The existing distribution, available heat output, hot-water arrangement and controls need to be considered against the completed layout.
For an extended Northfields home, the challenge may be connecting new floor heating to retained radiators. Around Pitshanger or Montpelier, it may involve improving comfort while preserving finished rooms. In an Ealing Broadway flat, access and the boundary between private and shared services can shape the scope.
We assess the building in front of us. Its postcode does not determine the system it needs, and a larger home does not automatically need a larger boiler.
02 · One coordinated scope
A useful quotation explains how the proposed work connects to what is already there. It should distinguish between equipment being retained, components being adapted and work being installed from new.
Depending on the project, our central heating installation service can include:
Not every home requires every element. If the existing system performs well and only the appliance needs replacing, our boiler installation service in Ealing may be the more appropriate starting point.
Where concealed pipework cannot be assessed until floors or boxing are opened, we identify that uncertainty. Additional work should follow an explained finding and an agreed scope, not arrive as an unexplained extra.
03 · Room-by-room decisions
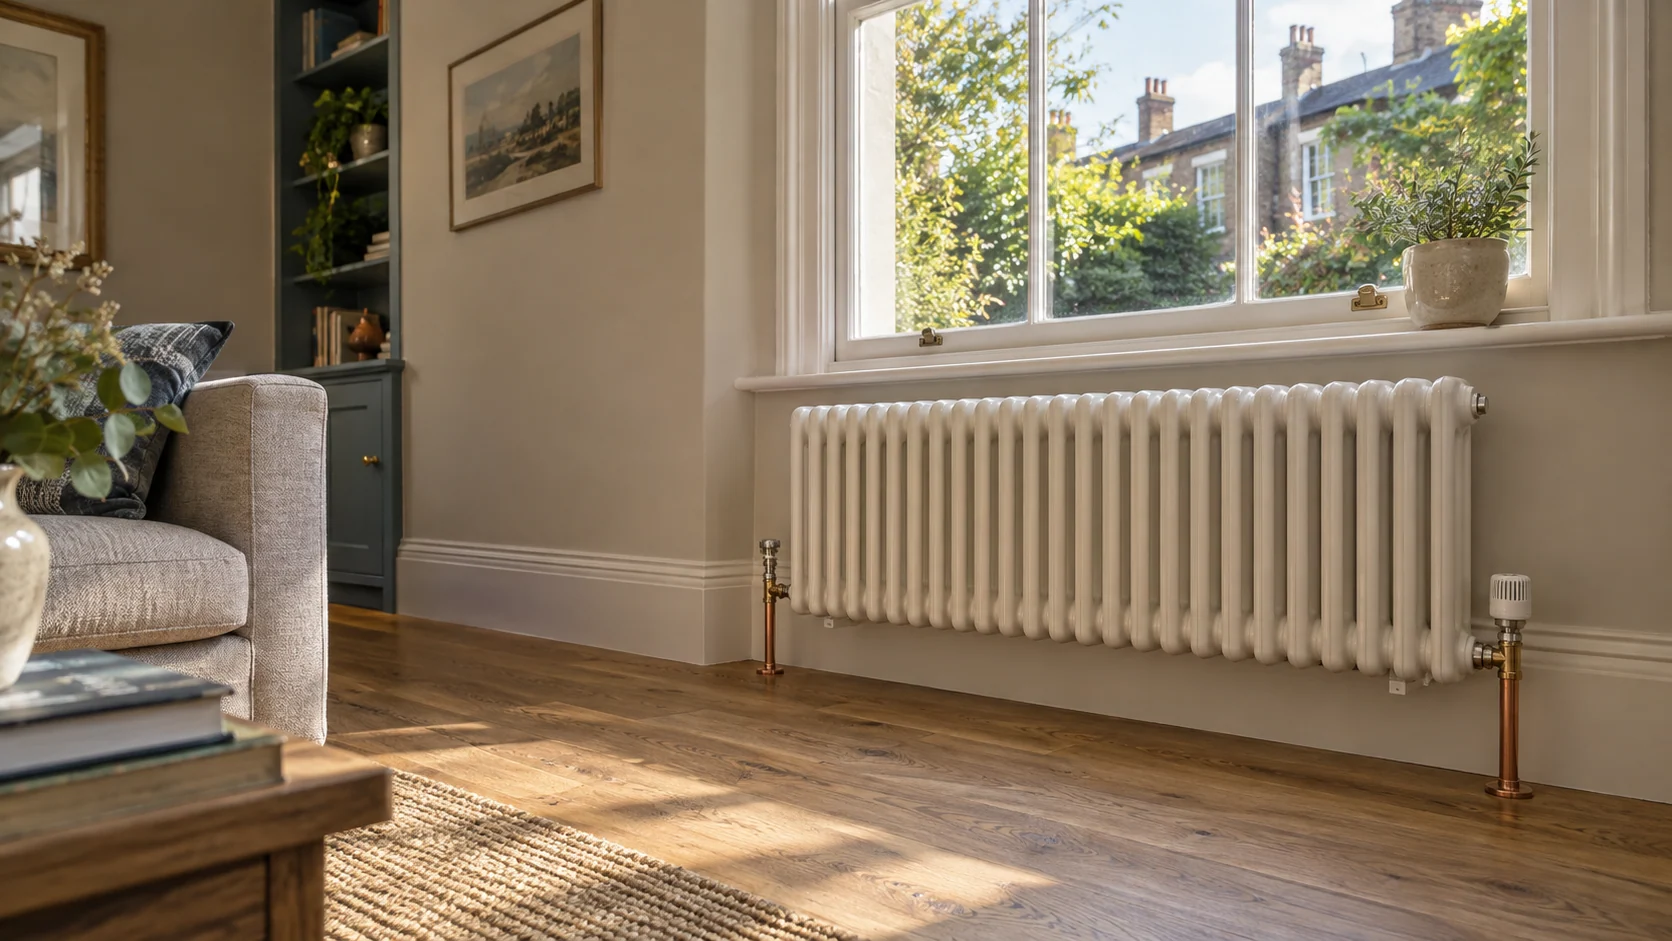
A radiator is not correctly selected simply because it fits beneath the window.
We consider the room’s heat loss, insulation, glazing, proposed use and available wall space, then assess emitter output at the intended operating temperatures. A radiator’s headline rating may not represent the heat it delivers in the proposed system.
This matters when newer, well-insulated accommodation sits alongside older rooms. The installation needs to meet different demands without relying on unnecessarily high water temperatures everywhere.
Existing radiators and pipework can remain where their condition and performance are suitable. Others may need resizing or replacement. Cold rooms can also result from restrictions, valve faults or poor distribution; fitting a bigger boiler does not automatically address those problems.
The aim is a system selected around the building’s needs, with practical improvements where they make a difference.
04 · Different emitters. One design.
Underfloor heating downstairs and radiators upstairs can be a sensible arrangement. Making them work together takes more than connecting a manifold to the nearest convenient pipes.
The circuits may need different water temperatures and respond at different speeds. Their pumps, valves and controls must work with the heat source rather than create competing demands.
We consider how the system operates when several areas need heat — and when only one small zone is calling. Minimum boiler output, required flow and control strategy all matter. Mixing arrangements, hydraulic separation or additional equipment are specified where the design requires them, not added as a standard collection of extras.
If UFH forms part of the refurbishment, its floor construction, insulation and manifold positions belong in the early plan. Our underfloor heating installation service covers the floor-heating package alongside the wider heating system.
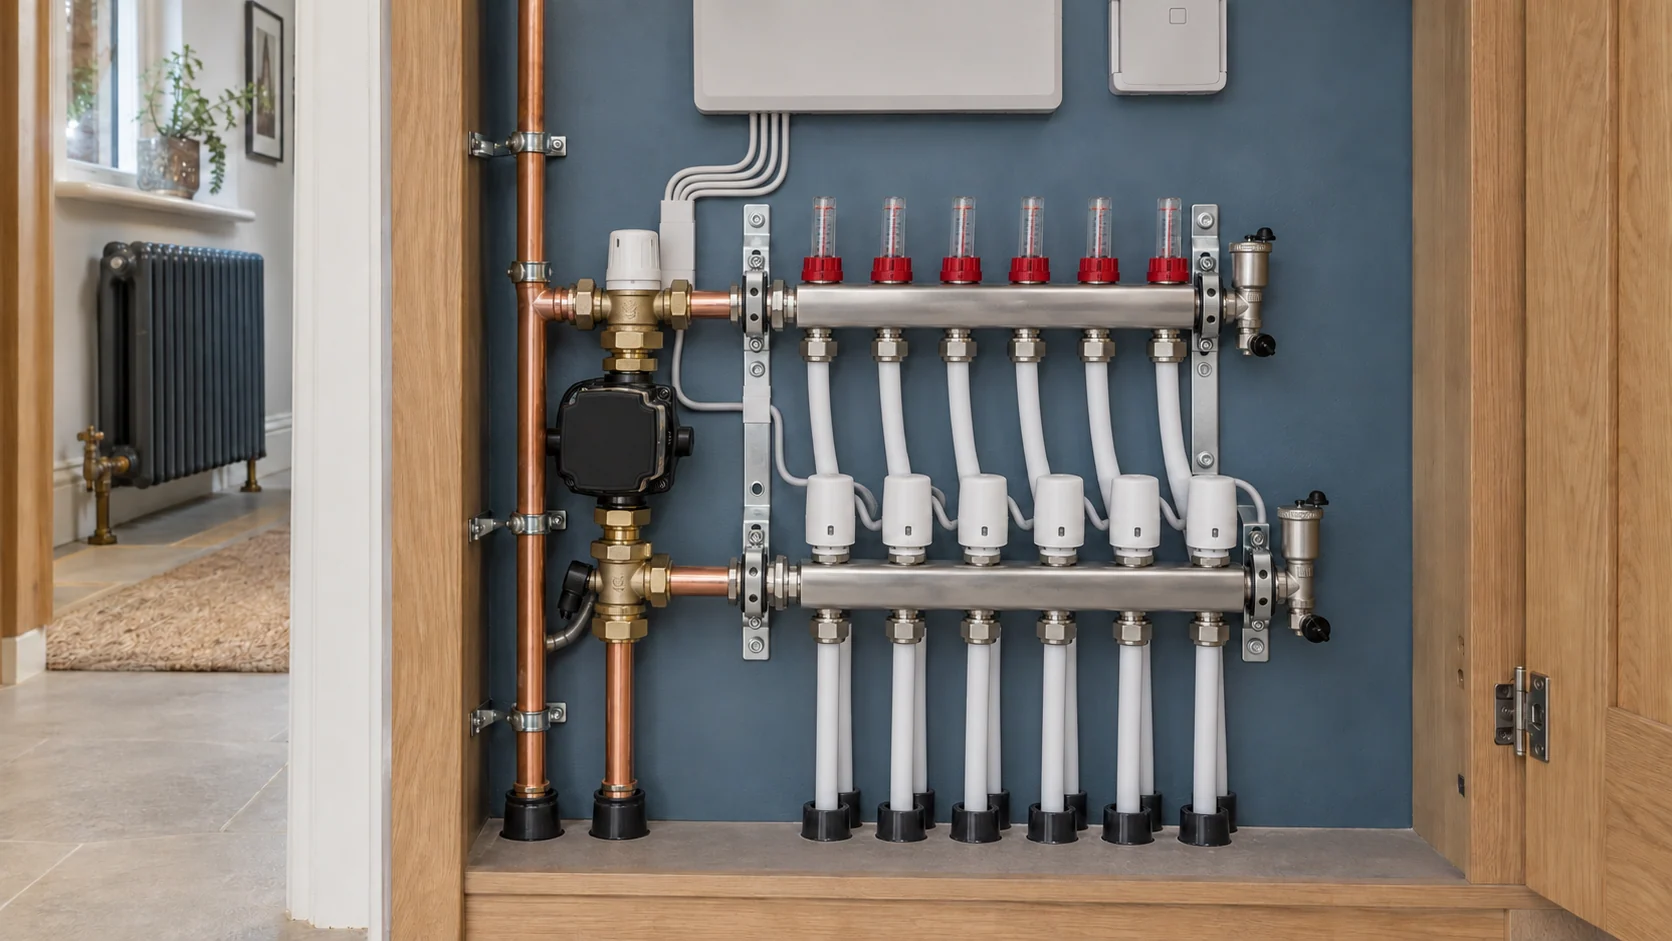
05 · Design for the life of the installation
A well-designed plant room earns its space. It brings the equipment into an arrangement that is understandable, accessible and suited to the house.
For a larger project, that might mean a dedicated room containing the boiler, cylinder, circulation equipment, distribution connections and controls. A smaller home may need a carefully planned utility cupboard instead.
We look beyond whether the equipment physically fits. The layout must also accommodate:
These decisions should be made before joinery, door openings and surrounding finishes are fixed. A cupboard that requires dismantling to service a pump has not been planned around the life of the installation.
We keep the arrangement proportionate. More pumps, cylinders or boilers do not make a system better unless the household’s requirements justify them.
06 · Demand, recovery & available supply
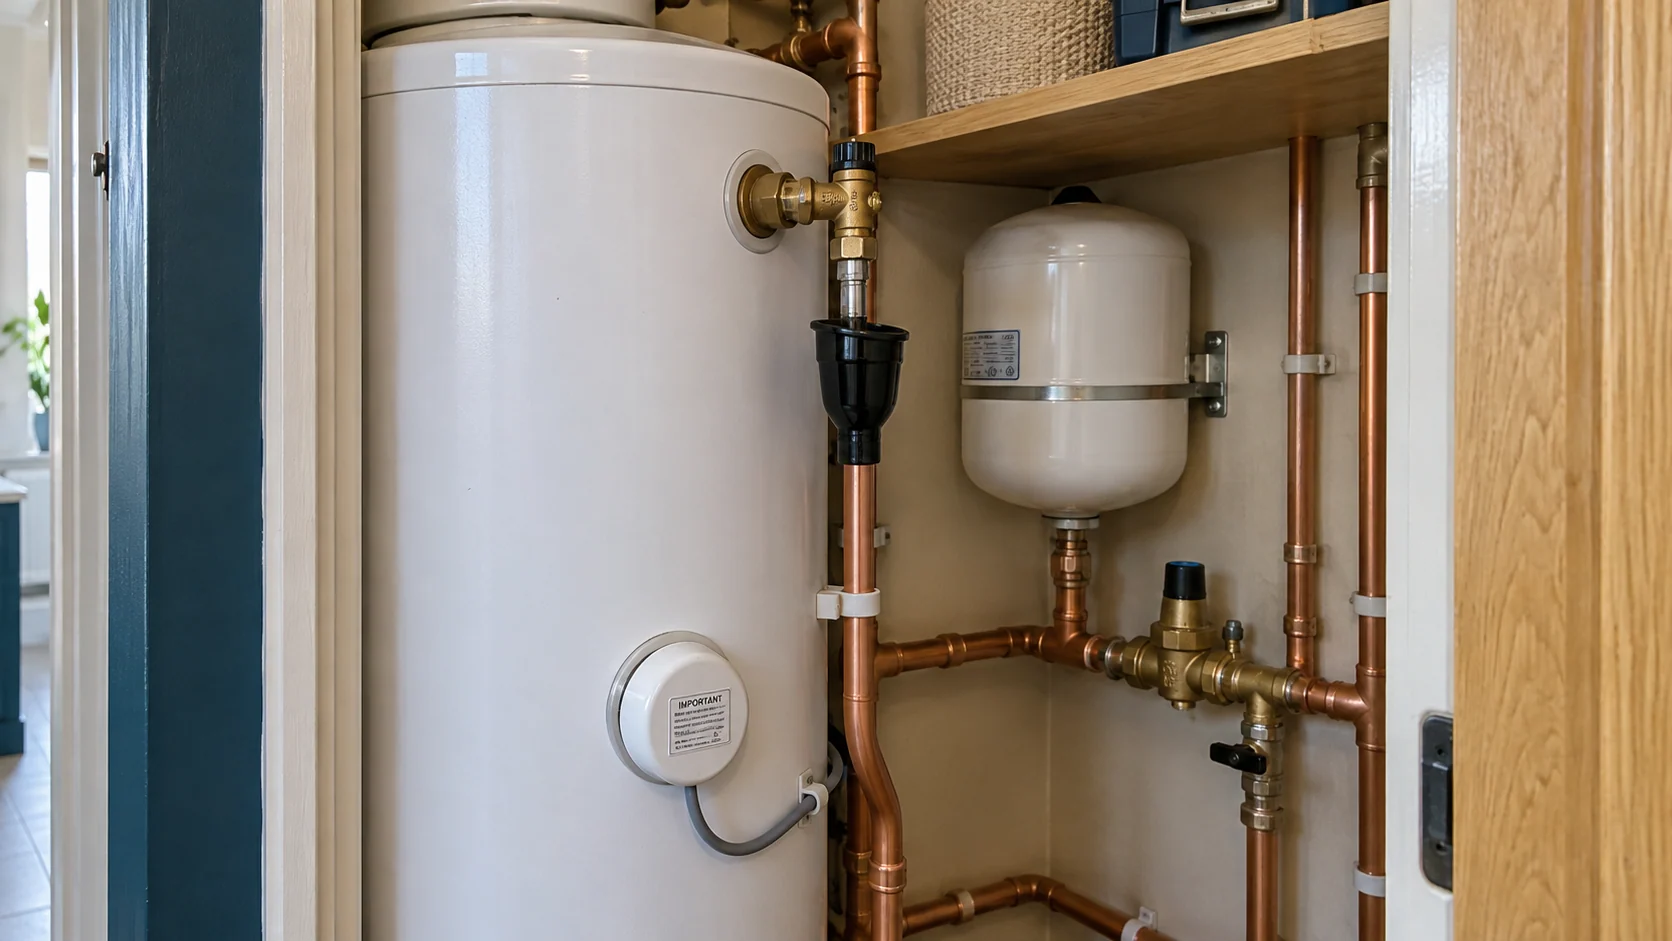
Space heating and domestic hot water place different demands on the equipment. A house with modest heating needs may still require substantial hot-water capacity when several bathrooms are used together.
We consider likely simultaneous use, storage volume, recovery, distribution distances and the available incoming supply. A cylinder stores hot water; it does not create additional mains pressure or flow. Adequate supply pressure and flow remain essential.
For longer pipe runs, we also assess delivery time, insulation and whether a controlled secondary circulation arrangement is appropriate. The objective is useful hot-water performance without overlooking distribution losses or unnecessary pump operation.
If the project involves changing stored hot water, our vented-to-unvented conversion guide explains the main considerations. Where the incoming supply is the limiting factor, the home water-pressure booster guide sets out the options that may need assessment.
07 · More than an app
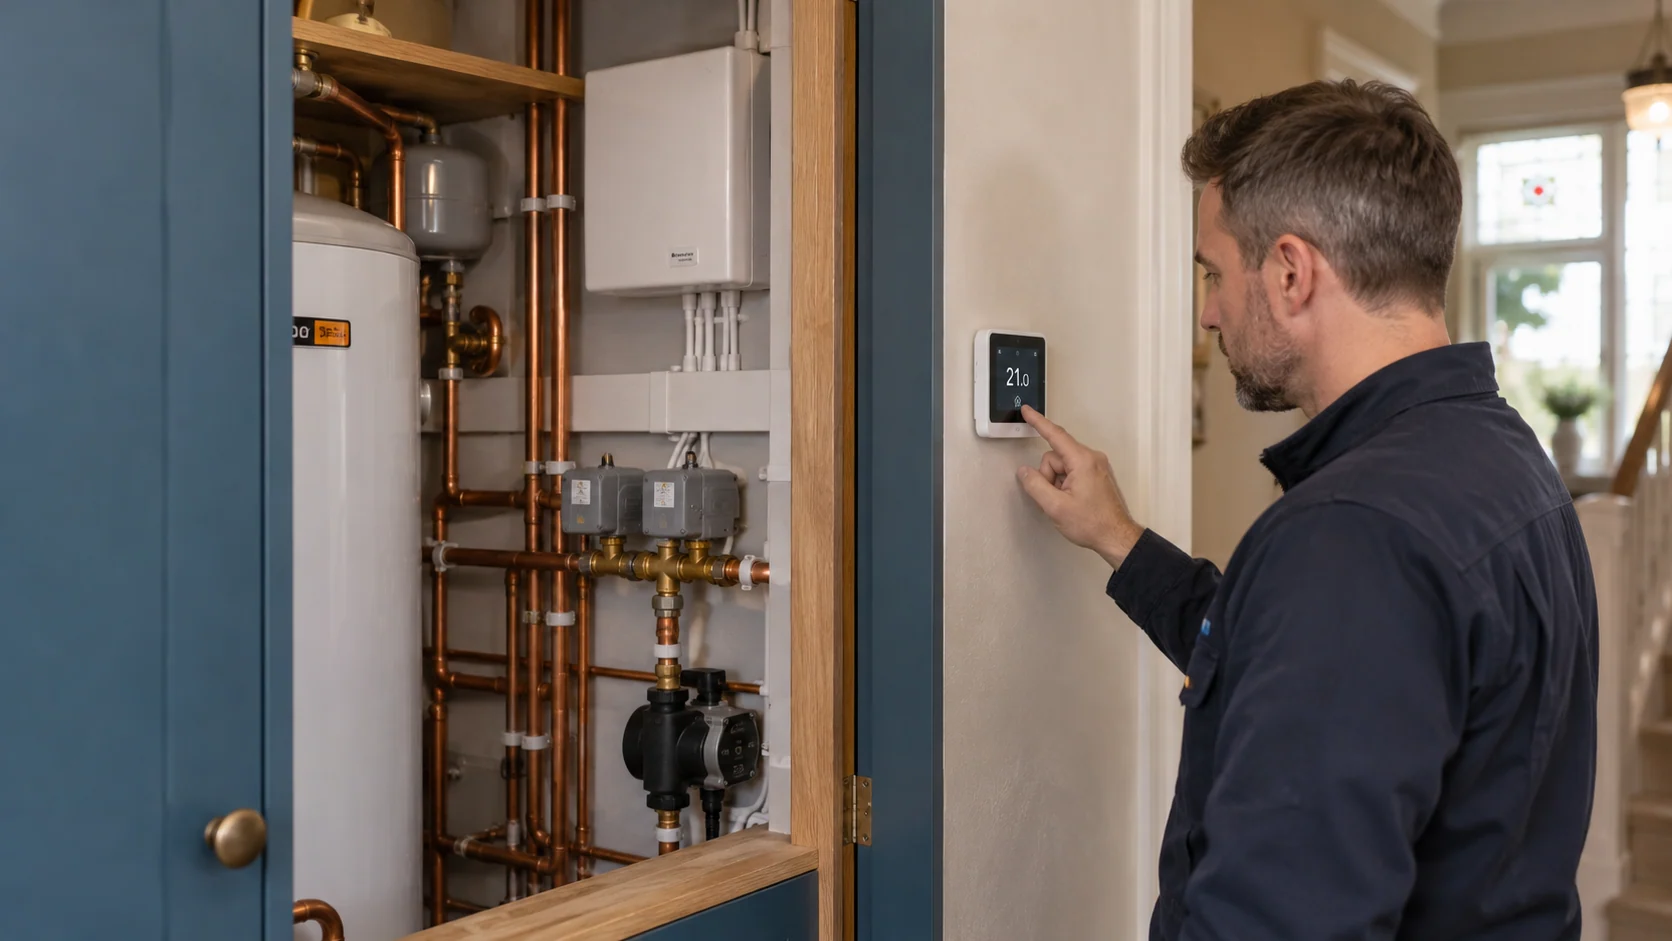
A smart thermostat is only one part of the control strategy. The important questions are what happens when a room requests heat, how the boiler responds and how hot-water production is coordinated with space heating.
PEP brings heating and electrical installation together, so the controls are considered alongside the pipework. We coordinate thermostats, sensors, zone valves, pumps and wiring around the agreed operating sequence.
With suitable equipment, manufacturer-compatible controls can support modulation and weather compensation. Vaillant’s eBUS controls, for example, provide communication beyond a simple on/off demand. Compatibility must be checked against the exact boiler, controller and system arrangement.
New installations give us greater freedom to select a matched package. An upgrade involving retained equipment may introduce limitations, which we explain before recommending the controls.
The result should also be straightforward to use: clearly identified zones, sensible schedules and settings the household understands. Our guide to smart heating controls explores zoning, boiler communication and compatibility in more detail.
Our electrical installation service in Ealing coordinates the relevant supplies, wiring centres and control connections with the heating design.
08 · Qualifying manufacturer protection
PEP is a Vaillant Advance Installer and a Viessmann Trained Installer. We specify current domestic ranges as part of the complete heating design.
Vaillant: up to 10 years’ manufacturer cover on qualifying installations, subject to the selected model, required protection package and registration. View Vaillant’s qualifying guarantee information.
Qualifying boiler installation packages
Viessmann: up to 12 years’ manufacturer cover on eligible models and packages meeting the applicable conditions. View Viessmann’s warranty information.
Qualifying boiler installation packagesYour quotation identifies the boiler and cover included. Where we specify an extended-cover package, it is included in our installation price without a separate warranty surcharge.
Manufacturer conditions, including required servicing, still apply. Annual servicing is not automatically included, and boiler cover does not extend to every existing radiator, pipe or control in the home.
09 · Access, sequencing & protection
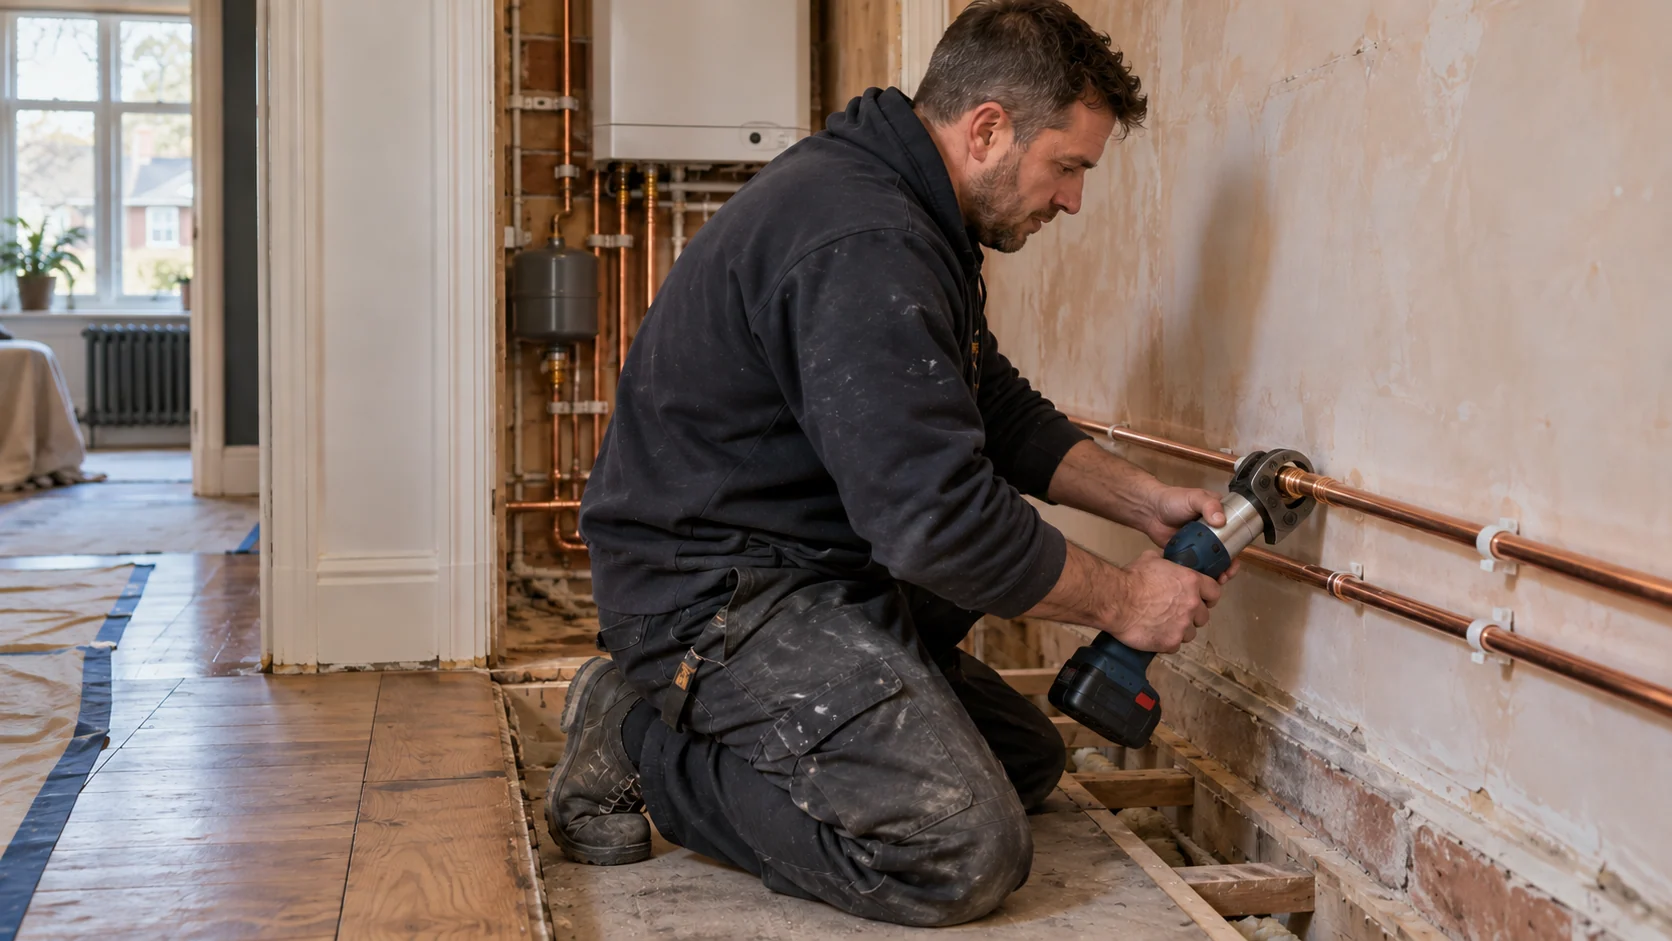
Good preparation reduces avoidable disruption. We agree access, pipe routes, opening-up and the sequence of work with the homeowner and, where involved, the architect or builder.
If the property remains occupied, heating and hot-water interruptions need a realistic plan. Temporary arrangements may be possible, but depend on the work and safe separation of the systems. We do not promise uninterrupted services during a complete replacement.
In flats and maisonettes, we establish whether the installation is private or connected to shared building services. Freeholder permissions, communal routes and fire or acoustic separation may affect the work.
For protected buildings or retained interiors, proposed routes and alterations are reviewed early, including relevant permissions. Plumbing for new kitchens and bathrooms can be coordinated through our Ealing plumbing installation service, with responsibilities for finishes and making good agreed in the quotation.
10 · Test, balance & hand over
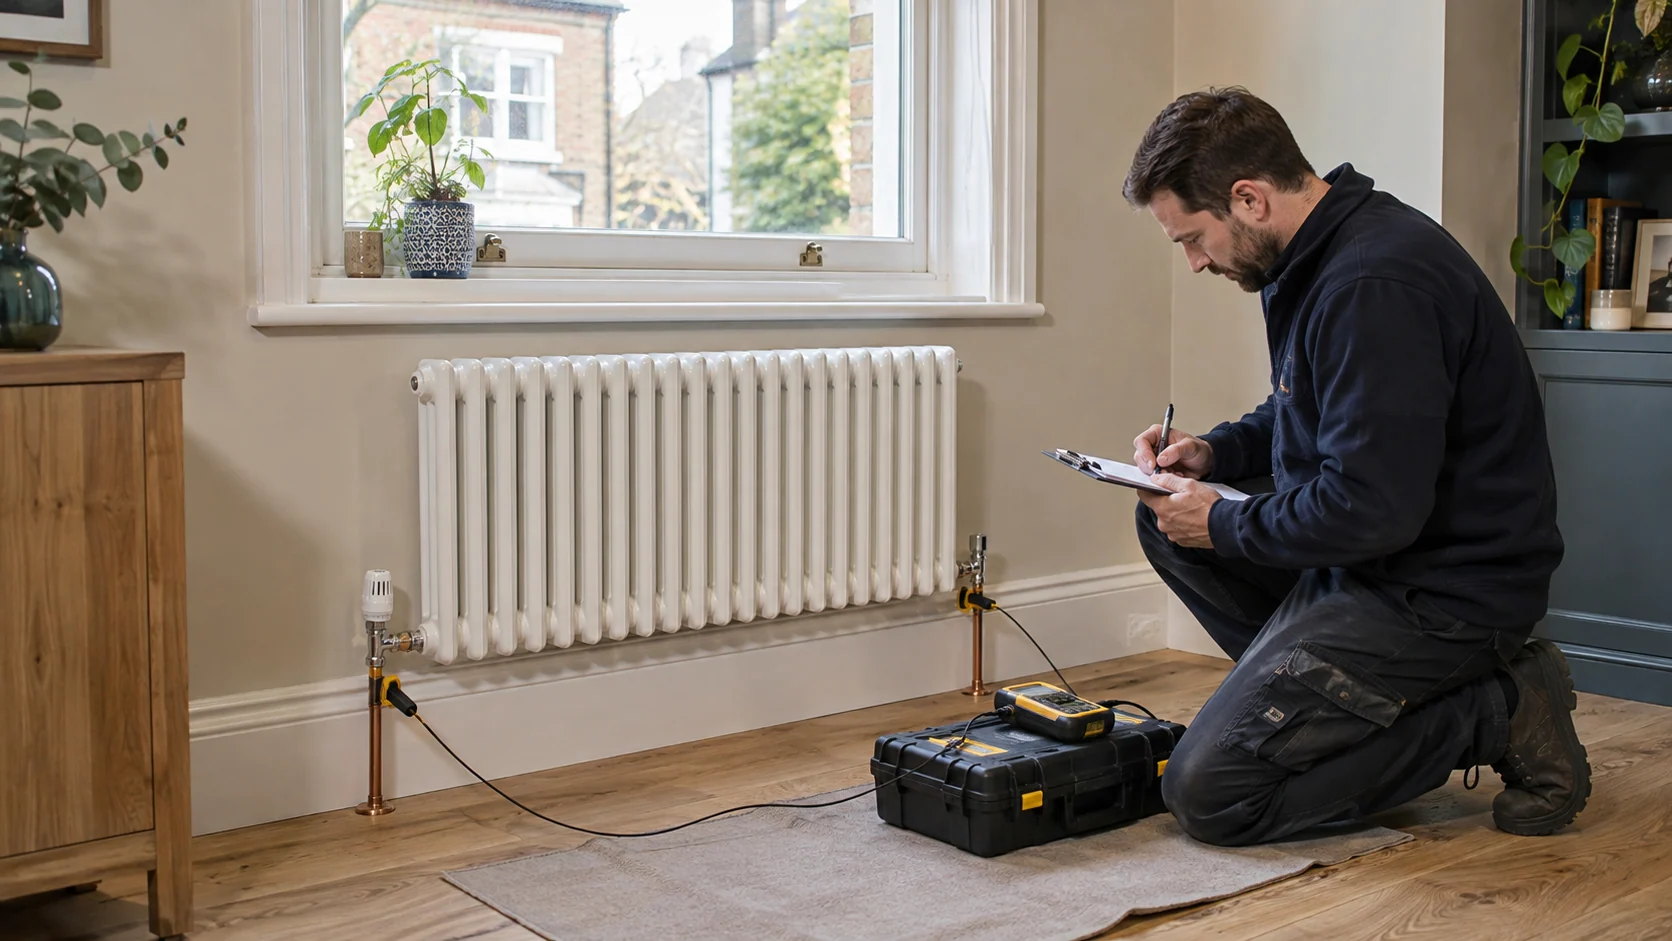
Testing begins while the work is still accessible. Agreed pipework checks are completed before routes are concealed, with system cleaning and protection selected for the equipment and retained installation.
Powerflushing may be appropriate where contamination in the existing circuit justifies it. It is not a substitute for repairing leaks, correcting inadequate pipework or resolving faulty valves. Our powerflushing service in Ealing explains that distinction.
At commissioning, we check the agreed circuits and operating sequences: circulation, balancing, heating-zone demands, hot-water operation and the response of controls and safety arrangements. The scope follows the actual system, rather than a generic promise that every installation receives identical tests.
Gas work is carried out by appropriately qualified Gas Safe registered engineers. Electrical and unvented hot-water work require their own appropriate competence and documentation. Applicable Building Regulations notifications, manufacturer registration and commissioning records are addressed as separate requirements.
We explain normal operation, relevant settings and maintenance responsibilities. For stored hot water, our unvented cylinder servicing guide explains why ongoing checks matter.
11 · Define the work before comparing the price
The number of radiators alone is not enough to price a system. Two similar-sized homes can require very different work because of access, retained services, hot-water demand and the proposed controls.
The quotation should make clear:
A compact upgrade should not be priced as a full refurbishment, and a complex plant room should not be presented as a simple boiler swap. We define the work before asking you to compare the price.
For an initial discussion, send your postcode, a brief description of the changes, photographs of the existing equipment and any available plans. Tell us about extra bathrooms, proposed UFH and the construction programme. You do not need a completed technical design to start the conversation.
12 · Experience behind the installation
Our London heating and plant-room project gallery shows PEP installations at different scales and stages. It provides a practical reference for equipment arrangement, distribution and the coordination behind the finished system.
The right solution for your home may look different. We use that experience to develop a suitable installation, not to reproduce a previous project regardless of the building.
13 · Ealing W5 & West Ealing W13
We cover Ealing Broadway, Ealing Common, South Ealing, North Ealing, Montpelier, Mount Park, Pitshanger, Brentham and West Ealing. Northfields and the Ealing Green area include addresses across W5 and W13; for Hanger Hill and boundary locations, send the full postcode so we can confirm the project location.
Our wider London central heating and plant-room service also includes neighbouring areas, with a dedicated page for central heating installation in Chiswick.
Before work begins
That depends on what is limiting the existing installation and what is changing in the house. A sound system may need only a boiler replacement. Wider changes can be appropriate where distribution, room heating, hot-water provision or controls no longer suit the property.
Yes, where their condition, capacity and suitability have been assessed. Retaining useful components can reduce disruption. The quotation should identify what remains and where further inspection is needed.
Yes. The circuits, temperatures, flow requirements and controls need to be designed together. The appropriate arrangement depends on the emitters, heat source and way the zones will operate.
Not necessarily. A suitable cupboard or utility space may accommodate the equipment. Dedicated plant space becomes useful when the installation needs more room, but service access remains important at every scale.
Not by itself. Performance depends on the incoming supply and distribution as well as storage capacity. We assess the restriction before recommending a cylinder, supply improvement or boosting arrangement.
The programme depends on the scope, access and coordination with other trades. A targeted upgrade and a whole-home first fix are different projects. We discuss the sequence and expected service interruptions before work starts.
Possibly, but compatibility and available functions need checking. An existing controller may provide basic switching without supporting all the features of the new boiler or multi-zone arrangement.
Relevant commissioning records, equipment and control information, applicable notification and warranty details, and an explanation of operation and maintenance. The documents reflect the work included in your installation.
Your next step
Whether you are extending, refurbishing or replacing an installation that no longer meets your needs, involve the heating team while the important decisions are still open.
PEP can help turn the proposed rooms, equipment and controls into one coordinated installation — with a clear scope, an agreed programme and a system you understand.