
Electrician working on recessed wiring boxes during the first-fix stage of a period-home rewire

Full & partial rewiring · Fulham SW6

Full House Rewiring in Fulham, SW6

A complete rewire, with the scope agreed before the floors come up.

PEP plans and installs full and partial rewires for houses and flats across Fulham. We bring the wiring, consumer unit, lighting and power requirements into one coordinated scope, with the installation assessed, tested and documented for the work carried out.

NICEIC Domestic Installer SchemeFamily-run since 2010Electrical, heating and plumbing coordination
NICEICDomestic Installer
Scheme

Whether you are refurbishing a family home near Parsons Green or renovating a flat in Sands End, we start with the building, your plans and what can safely remain. The result is an electrical installation designed around how you will use the property — not simply a new version of what was there before.

01 · Plan before the finishes

Plan the electrics before the rooms are finished

The most important electrical decisions are often made before a kitchen arrives, a ceiling is closed or a timber floor is restored.

Where will the appliances go? How should the lighting work when the room is used differently in the evening? Which rooms need reliable wired connectivity? Will new heating equipment need supplies and control wiring that the existing installation cannot accommodate?

A full refurbishment is an opportunity to resolve these questions together. It also exposes the relationship between the visible fittings and the wiring hidden behind them.

For a Fulham house with several generations of alterations, we look beyond the room currently being renovated. For a flat, we establish the limits of the private installation and the access available within the building. In both cases, the aim is the same: agree a workable electrical plan before expensive finishes restrict the options.

02 · Assessment before assumptions

Full rewire, partial rewire or a smaller upgrade?

A property does not need a complete rewire simply because it is old. The condition of its installation, the findings of inspection and testing, and the proposed changes should determine the work.

01

When a full rewire makes sense

A full rewire may be appropriate where significant parts of the fixed wiring are deteriorated or unsuitable, alterations are extensive, or the installation cannot reasonably support the planned use of the home.

During a whole-property refurbishment, replacing the installation as one coordinated project can also be more practical than working around multiple inherited arrangements. The assessment still comes first: a renovation is an opportunity to review the electrics, not proof that everything must be replaced.

02

When a partial rewire is the right approach

A partial rewire replaces or adds defined parts of the installation while retaining suitable existing circuits. It can be appropriate for a kitchen renovation, a changed floor layout or an extension.

The retained wiring and its connection to the new work must be assessed. The quotation should identify what is new, what remains and any limitations affecting the scope.

03 · The complete electrical package

What is included in your rewiring scope?

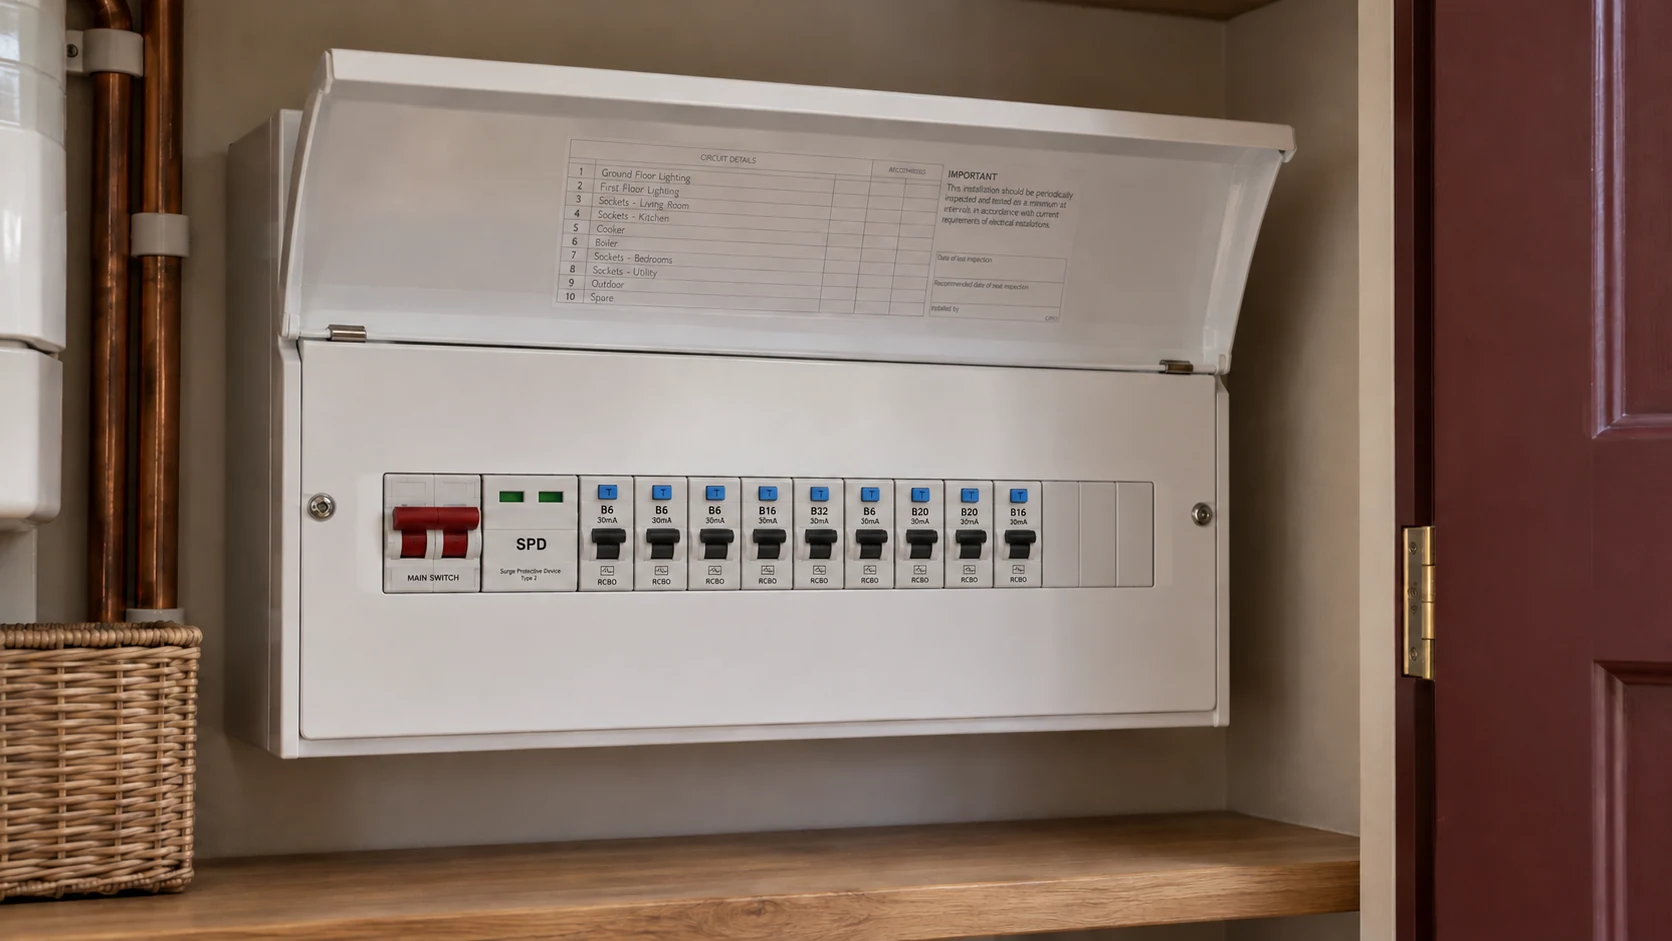
Metal domestic consumer unit with its hinged lid raised and protective front cover fitted
Distribution and circuit protection specified as part of the complete installation.

“Full rewire” should describe an agreed package, not leave you guessing what happens to sockets, light fittings or the consumer unit.

We establish the circuit arrangement, point locations, accessory specification and distribution equipment before installation. The scope also addresses earthing, bonding, protective devices, inspection, testing and certification.

The quotation should separate three things:

Part of the projectWhat needs to be clear
Core electrical installationWiring and circuits to be replaced, agreed socket and lighting points, consumer-unit arrangements, protective measures, testing and handover.
Selected equipment and additionsDecorative accessories, supplied light fittings, dimming, controls, data cabling and other agreed systems. Specify who supplies each item.
Associated building workFloor access, plaster repairs, joinery, decoration, specialist surveys and any work required by the electricity network or meter operator. Confirm responsibility and pricing.

This makes quotations easier to compare and reduces assumptions between the homeowner, electrician and building team.

04 · Respect the building

House and flat rewiring in Fulham

Houses, extensions and converted lofts

In a multi-storey home, the route between the consumer unit and the rooms it supplies can be as important as the final position of a socket.

We consider access through floors and ceilings, existing services, structural constraints and areas where finishes are being retained. New work in an extension or loft must be coordinated with the supply and installation serving the rest of the house.

Period features need particular care. Original boards, cornices, panelling and fitted joinery influence how work can be carried out. Where heritage restrictions apply, the relevant permissions and installation approach need to be resolved before intrusive work begins.

Flats and managed buildings

Flat rewiring in Fulham requires a clear boundary between the home’s electrical installation and any communal systems.

Before starting, we establish available access, building-management requirements, permitted working hours and any necessary arrangements with the freeholder or managing agent. Cable routes and reinstatement must respect the building’s fire and acoustic construction.

A newer apartment should not be treated like an untouched period conversion. Its existing installation may support the proposed changes with a much narrower scope. We assess what the refurbishment actually requires.

05 · Make decisions while the options are open

Decisions to make before first fix

Kitchen refurbishment with recessed electrical boxes and vertical cable routes before cabinetry is installed
Plan the connections before the cabinetry arrives.

Good planning turns a list of electrical points into rooms that work properly.

In the kitchen, appliance specifications, island positions and cabinetry should be coordinated before cables are installed. A socket that technically fits may still be inaccessible behind a drawer or in the wrong place for the finished worktop. Our kitchen electrics planning guide covers these early decisions.

For living spaces and bedrooms, we consider furniture positions, task lighting, switching and how the room will be used. Choosing dimmers and fittings together helps avoid leaving compatibility questions until second fix. See our guide to home lighting design and controls.

Heating needs its own coordination. Electric floor heating, wet-system controls, pumps and other equipment have different electrical requirements. We can align the rewiring scope with underfloor heating in Fulham and central heating installations.

Future requirements are worth discussing now, but spare capacity and provision must be designed — not promised simply because a consumer unit has unused spaces.

06 · A planned sequence, not a series of surprises

From initial assessment to a finished installation

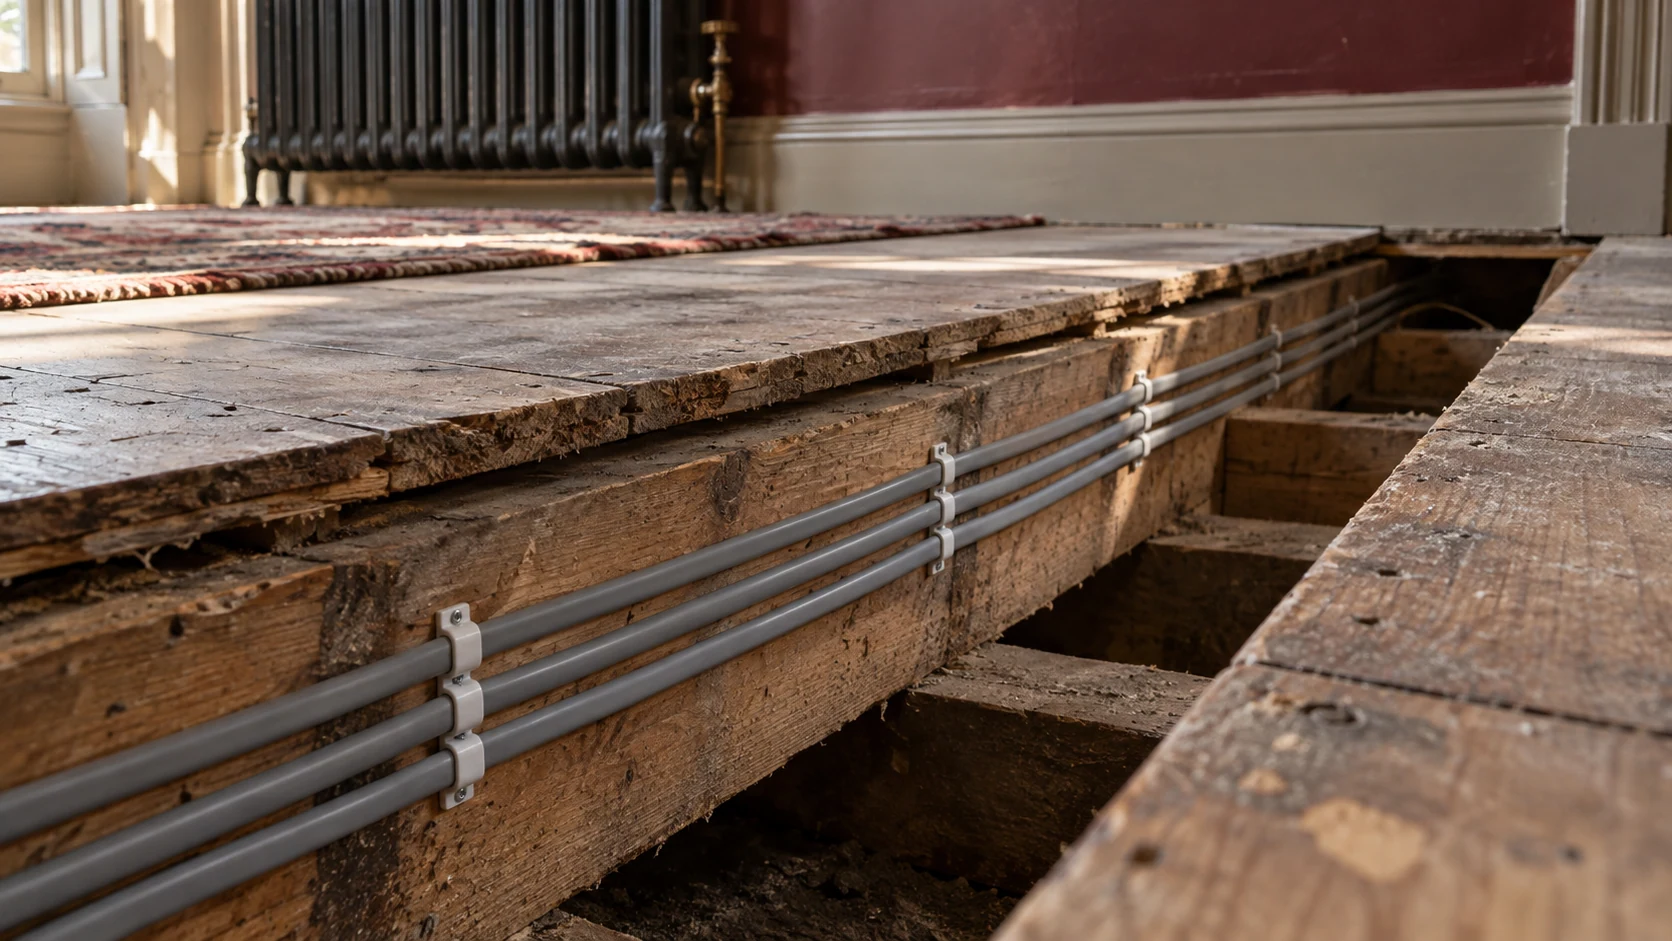
New electrical cables visible beside a timber joist beneath temporarily lifted floorboards
Check what will be concealed — before the floor goes back.

Stage 01

1. Understand the property and the brief

We review the existing installation, the proposed layout, available records and access. Further investigation may be needed where wiring is concealed or the history is unclear. Known constraints and unresolved items should be identified before the main work is priced.

Stage 02

2. Agree the layout and written scope

Circuit requirements, point positions, equipment choices and responsibilities are brought together. We coordinate with the homeowner and, where appointed, the architect, kitchen designer or main contractor. This is the stage to settle details that would be disruptive to change later.

Stage 03

3. Protect the work areas and complete first fix

First fix establishes the cable routes, wiring and boxes before the relevant surfaces are finished. The sequence includes safe isolation and agreed access arrangements. Work is coordinated with other trades so electrical routes are not treated as whatever space happens to remain.

Stage 04

4. Check before closing up

Inspection and appropriate checks take place as the installation progresses, including work that will become inaccessible. Necessary corrections should be made before floors, walls and ceilings conceal them.

Stage 05

5. Complete second fix

Once the building is ready, sockets, switches, fittings and agreed equipment are installed and connected. The timing depends on plastering, decoration, cabinetry and the availability of selected products.

Stage 06

6. Test, document and hand over

The completed work is inspected and tested, circuits are identified, and the relevant documents are provided. We explain the consumer-unit arrangement and agreed controls so the finished installation is understandable as well as operational.

07 · Occupation, access & disruption

Can you live at home during a rewire?

Sometimes, but it needs a realistic plan.

A full rewire can involve noise, dust, lifted flooring, open work areas and interruptions to electricity. Continuing to occupy the property may restrict access and require additional visits, protection and temporary arrangements.

We discuss which areas can remain usable, when supplies need to be isolated and whether the proposed sequence is compatible with staying in the home. Temporary power is a separately planned arrangement, not a guarantee that every room will remain available.

For an extensive refurbishment, moving out during the most disruptive phase may be more practical. The decision should be made early enough to plan around it.

08 · Know what your quotation includes

What affects the cost of house rewiring in Fulham?

Bedroom count is only a starting point. Two similarly sized properties can involve very different work.

A straightforward installation in an empty home with accessible floors is not the same project as rewiring an occupied flat with restricted hours, retained finishes and a detailed lighting specification.

The main cost factors include:

  • The property’s size, layout, number of floors and available cable routes.
  • The number and specification of circuits, sockets, switches and lighting points.
  • Consumer-unit requirements and the condition of earthing, bonding and any retained wiring.
  • Whether the property is empty, occupied or being refurbished by several trades.
  • Access restrictions, protection of finishes and the extent of associated building work.
  • Specialist controls, decorative fittings, data provision and additional agreed systems.

Our quotation is based on the defined scope, with assumptions, options and exclusions made clear. Relevant VAT treatment and responsibility for supplied equipment should also be explicit.

Where opening up reveals a condition that could not reasonably be confirmed beforehand, we explain the implications and agree any necessary variation before proceeding with additional work.

The useful comparison is not simply the lowest headline price. It is the price for the same completed, tested and properly finished scope.

09 · Define the finishing responsibilities

Making good: agree who finishes what

Electrical installation and final decoration are connected, but they are not automatically the same package.

Before work starts, establish who will open and reinstate floors, repair plaster, deal with affected joinery and complete painting or other finishes. Filling a chase is not necessarily the same as preparing an entire wall for decoration.

Where PEP is also carrying out plumbing installations in Fulham, the work can be coordinated so access and service routes are considered together. Where separate contractors are involved, the responsibilities should be equally clear.

Agreeing these boundaries helps prevent a technically completed installation from leaving the homeowner with an unexpected finishing job.

10 · Verify, document, explain

Testing, certification and a clear handover

Electrician checking a finished socket circuit with a yellow multifunction installation tester
A finished installation. Verified and documented.

PEP is registered under the NICEIC Domestic Installer Scheme. We design, install and verify electrical work against the applicable edition of BS 7671 and relevant Building Regulations.

A domestic full rewire involving new circuits is notifiable work under the Part P requirements in England. We arrange notification for the notifiable work we undertake through the appropriate registered-installer process.

For a completed full rewire, the handover includes an Electrical Installation Certificate, with the relevant inspection and test schedules, alongside the Building Regulations compliance documentation issued through the notification process.

An EICR is a report on the condition of an installation; it is not a substitute for the installation certificate covering a new rewire. Circuit identification, agreed operating information and the boundaries of any retained installation should also be clear.

These records matter after the trades have left — when maintaining the home, planning later alterations or passing information to a future owner.

11 · The whole refurbishment in view

One team that understands the wider refurbishment

Refurbished period living room with layered lighting, wall controls and discreet electrical sockets
Thoughtful wiring makes the finished rooms work.

Pure Energy Project is a family-run London business established in 2010, working across electrical, plumbing and heating installations.

That combination is useful when a refurbishment involves more than new wiring. Kitchen services, heating controls, bathroom equipment and access beneath floors all affect one another. Considering them together helps resolve conflicts while changes are still practical.

Our approach is to define the work, coordinate the sequence and keep the installation connected to the overall building programme. You should understand what is included, what decisions are still needed and what must happen before the next stage.

If your project is smaller than a rewire, our electrical services in Fulham cover more focused installation work. For projects elsewhere, see our London house rewiring service.

Fulham & its neighbourhoods

Rewiring across Fulham SW6

We cover Fulham, including Parsons Green and the Peterborough Estate, Bishops Park, Hurlingham, Munster Village, Fulham Cross, Fulham Broadway, Walham Green, Moore Park, Sands End, Imperial Wharf and the streets around South Park.

The property’s full address matters more than a neighbourhood label, particularly around district boundaries. Send us the postcode and a brief description of the building so we can discuss the relevant access and installation requirements.

The same careful assessment applies across the area: replace what the project requires, retain only what is suitable, and plan the work around the actual building.

Before you plan the work

Frequently asked questions

How much does a full house rewire in Fulham cost?

The price depends on the installation, access, specification and finishing responsibilities. We prepare the scope around your property rather than applying a bedroom-only price that may omit important work.

How long does a rewire take?

The electrical programme depends on size, access, occupation and coordination with other trades. First and second fix may be separated by building work. We distinguish time spent on the electrics from the complete refurbishment timetable.

Does an old fuse box mean all the wiring must be replaced?

No. The wiring and the proposed work need assessment. A consumer-unit upgrade may be appropriate where the existing circuits are suitable, but it cannot correct defects in cables or connections elsewhere.

Can you retain part of the existing installation?

Yes, where assessment shows it is suitable for continued use and compatible with the new work. Retained circuits and the limits of the new installation should be identified in the agreed scope and documentation.

Can a flat be rewired without changing communal electrics?

Often the work can remain within the private installation, but this must be established rather than assumed. Shared supplies, meter locations, access routes and building-management requirements can affect the project.

Are plaster repairs and decorating included?

Only where they are expressly included in the quotation. The scope should distinguish electrical installation, access and reinstatement, plaster repairs and final decoration, with responsibility assigned for each.

Can rewiring be coordinated with a kitchen or heating renovation?

Yes. Early coordination helps establish appliance supplies, lighting, control wiring and service routes before floors and walls are closed. We agree the electrical scope alongside the other installation requirements.

What documentation will I receive?

For a full rewire, you receive the Electrical Installation Certificate and associated inspection and test schedules, with the relevant Building Regulations compliance documentation through the notification process.

Your next step

Discuss your Fulham rewiring project

Tell us the postcode, whether the property is a house or flat, the number of floors and what you are planning to change. Let us know whether it will be occupied during the work and whether you have a proposed programme.

Floor plans, room layouts and photographs of the existing installation can help the initial discussion. If the brief is still developing, we can identify the electrical decisions worth making first.

Plan the wiring while the options are still open — before the finished rooms make those decisions for you.

Discuss your Fulham rewire

Electrical enquiries: 07825 268434