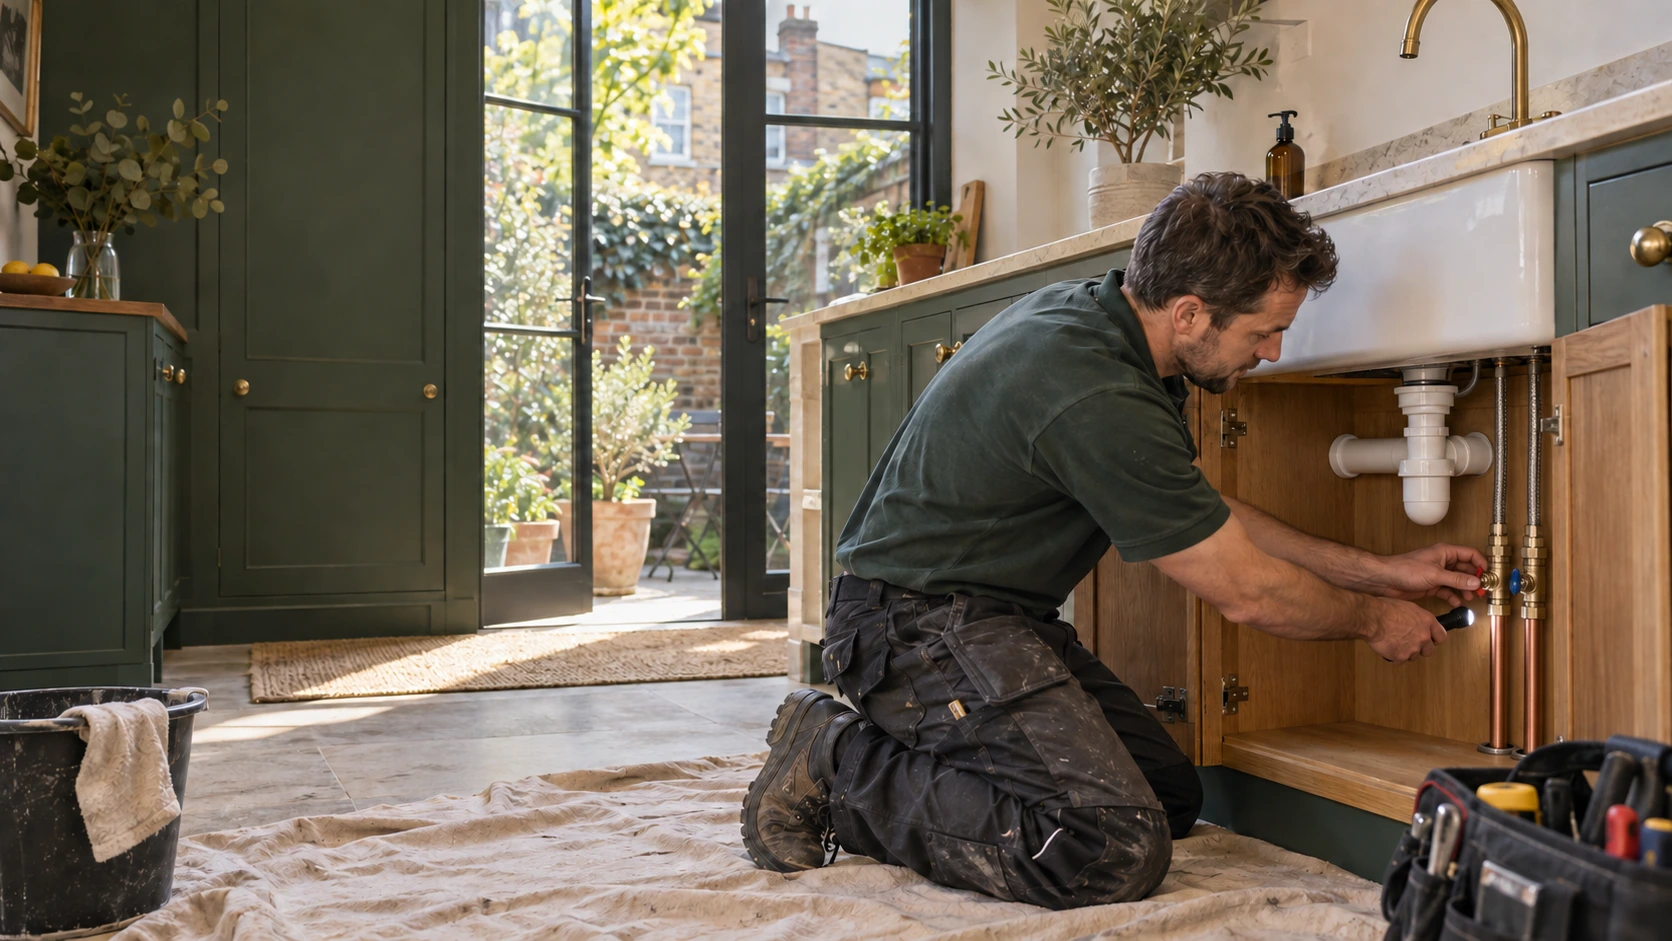


Plumber inspecting the connections beneath a kitchen sink in a green and oak kitchen.

Plumbing installation · Hammersmith W6

Plumber in
Hammersmith, W6

Plumbing planned around the rooms you want to change.

PEP provides planned plumbing installations in Hammersmith W6, from individual kitchen and bathroom projects to replacement pipework across a home. We work with homeowners, builders and designers to establish what can stay, what needs renewing and where new connections can sensibly go.

ONE COORDINATED TEAMPlumbing · Heating · ElectricalFrom first fix to handover
Gas Safe RegisterNICEIC

A bathroom moved upstairs. A kitchen opened into an extension. An older house reorganised for the way your family lives now. Each change raises a practical question: how will the water supplies, drainage and hot-water system support the new layout?

The result should be more than attractive fittings: dependable everyday use, a clear installation scope and services that remain accessible when maintenance is needed.

The rooms you want to change

Plumbing installation for Hammersmith renovations

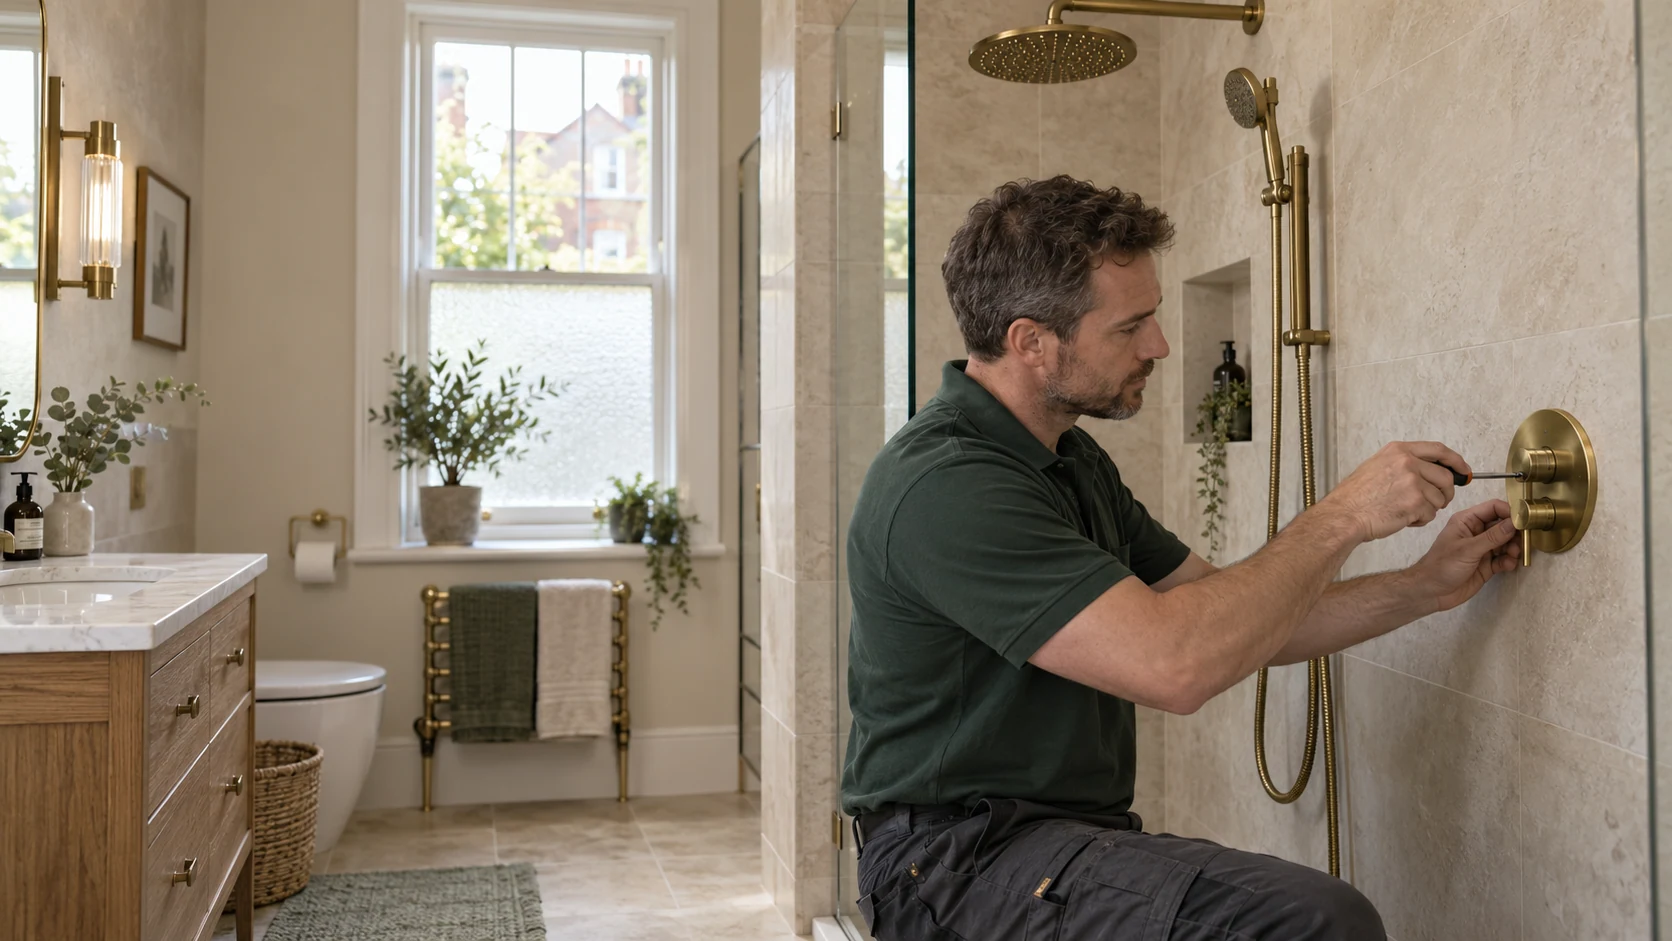
Plumber fitting a brushed-brass shower control in a stone-tiled bathroom.
Bathrooms & en-suitesConsider the connections behind the finish.

Bathrooms, en-suites and cloakrooms

A good bathroom layout starts behind the finishes. We assess the proposed positions of showers, baths, basins and WCs against the available supplies, waste routes and equipment requirements. Moving a fitting a short distance on a drawing can have a much larger effect on the work underneath.

Our scope can include concealed pipework, isolation, waste connections and the final installation of agreed sanitaryware and brassware. Access to concealed valves and cistern components is considered before tiling and fitted furniture make alterations difficult.

Kitchens and utility rooms

A sink on an island or washing machine in a new utility room needs a workable drainage route as well as a water connection. We review appliance positions, cabinet drawings and service spaces together, including room for traps, hoses and accessible valves.

Where filtration or other water-treatment equipment forms part of the specification, its space, connections and maintenance access need to be included early.
Wider refurbishments and new pipework

For a larger renovation, we assess the distribution serving the affected rooms rather than treating each outlet separately. The work may involve selective renewal, additional branches or more extensive replacement. The appropriate scope follows the condition of the installation and the demands of the proposed home.

Define the change, not just the fittings

Keep, renew or relocate?

A refurbishment does not automatically require every pipe to be replaced. Equally, keeping old connections simply because they are already there can restrict a new layout. We help distinguish between three different types of work.

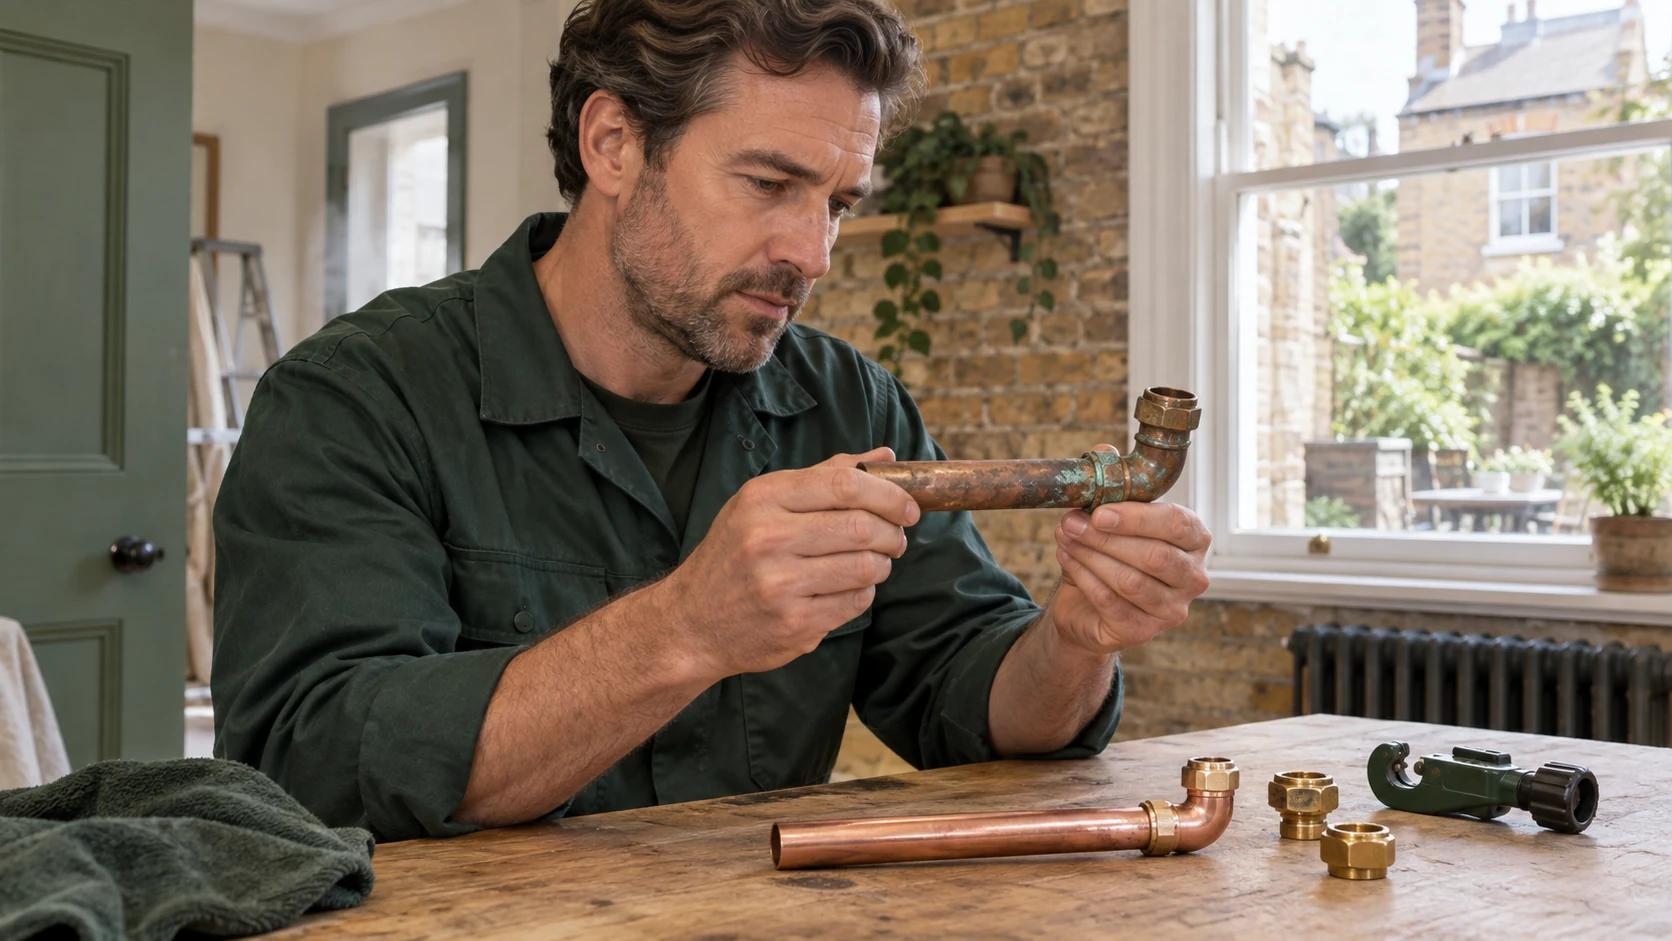
Plumber comparing a removed corroded copper fitting with a new replacement during a renovation.
Assess before replacingA considered decision about existing pipework.

Keep

When it may suit the project

Suitable existing services can support the agreed fittings without substantial changes.

What needs checking

Condition, capacity, isolation and the accessibility of retained connections.

Renew

When it may suit the project

Rooms are being opened up and particular sections are unreliable, unsuitable or difficult to maintain.

What needs checking

The extent of replacement, connection points and work needed outside the refurbished room.

Relocate

When it may suit the project

A bathroom, sink, appliance or service cupboard is changing position.

What needs checking

New supply and drainage routes, levels, building constraints and effects on adjoining spaces.

These options often overlap. A kitchen project might retain the incoming supply, renew the distribution beneath the floor and relocate the sink. Identifying those boundaries makes the quotation clearer and avoids assuming that a new room needs an entirely new system.

Start with the building

Different buildings change the installation plan

01

A house that remains occupied

In a terrace around Brackenbury Village or Ravenscourt Park, the refurbishment may affect only part of the home. We discuss which facilities must remain usable, where work requires access and how planned water interruptions fit into the programme.

Phasing depends on the actual installation. Keeping a bathroom operational while another is refurbished may be practical; replacing the main distribution can require a different arrangement.

02

A converted flat with shared services

A pipe entering your flat does not tell the whole story. Before alterations, we establish what serves the property, where it can be isolated and whether the proposed work touches communal supplies or drainage.

Where neighbours, a freeholder or a managing agent need to be involved, access and any necessary permissions should be resolved before installation dates are fixed.

03

A managed riverside apartment

For an apartment around the Hammersmith riverside or Fulham Reach development, the starting point is the building’s service arrangement. We check the interfaces available within the property and plan around access requirements, retained finishes and restrictions on shared equipment. A modern interior is not a reason to assume that every connection can be freely altered.

Check the supply before choosing the solution

Will the existing system support the new fittings?

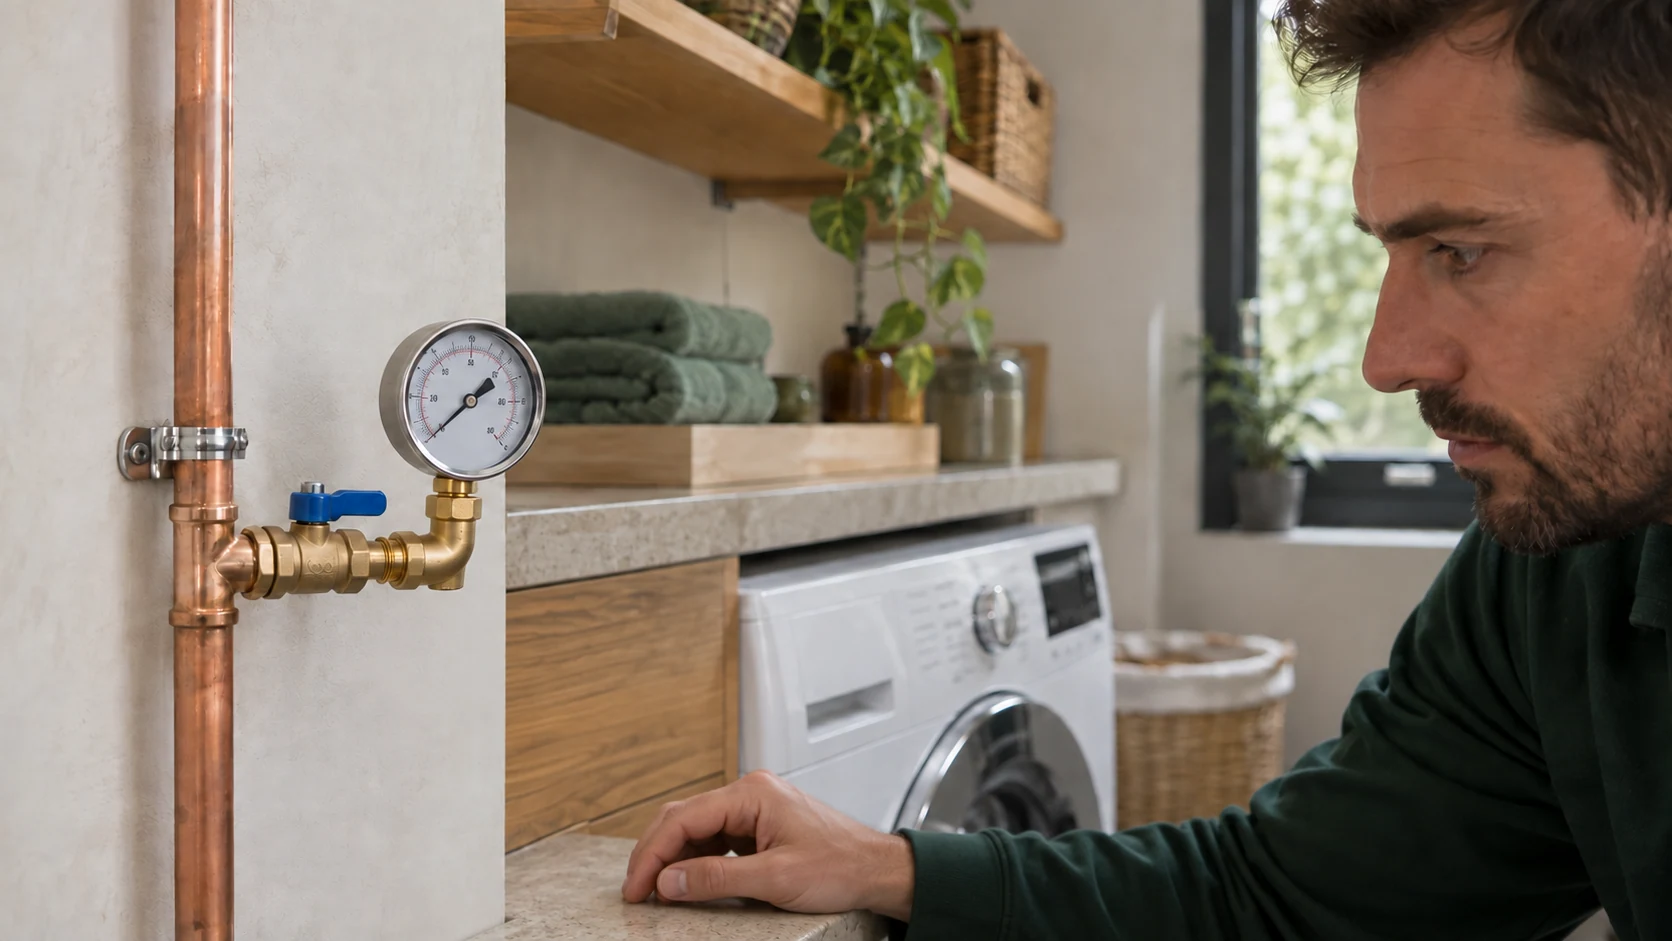
Water pressure gauge connected to a cold-water service valve during a plumbing assessment.
Supply assessmentPressure and flow need to be considered together.

The shower you choose and the number of outlets used together affect what the plumbing must deliver. A good result depends on the available flow, pressure under use, pipework and hot-water provision working together.

We assess these factors before recommending changes. A new cylinder is not automatically the answer to a weak incoming supply, and an extra bathroom does not automatically require a replacement boiler. The recommendation should follow the property’s measured conditions and expected use.

Our guide to low water pressure in London homes explains why identifying the limiting factor matters. Where stored hot water is being considered, our vented-to-unvented conversion guide explores the relevant choices in more detail.

First fix with the finished room in mind

The important decisions happen before the floor is closed

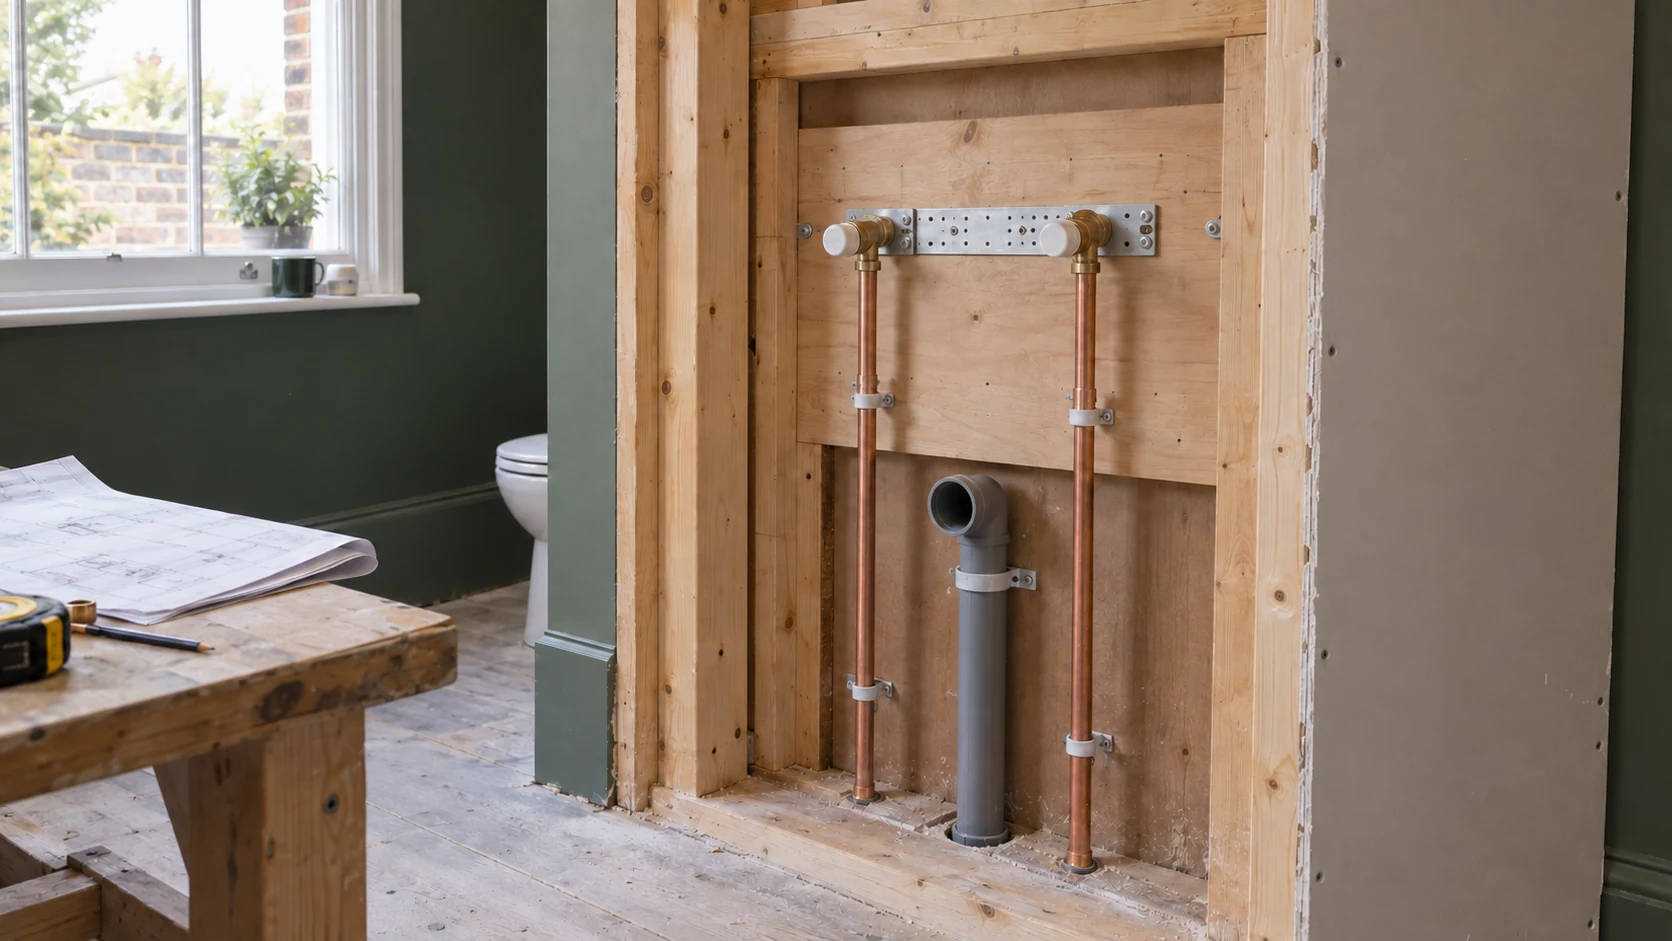
Pipe positions need to agree with the actual fittings, not just a provisional room layout. Shower valve depths, basin heights, appliance clearances and the position of an access panel can all affect the finished result.

Clipped copper supply pipes and a waste outlet exposed before bathroom wall finishes are installed.
Before finishesAgree positions. Coordinate the routes.

During first-fix coordination, we resolve the plumbing requirements with the people responsible for structure, cabinetry and finishes. Any proposed structural alterations need agreement from the relevant designer; pipe routes should not be left to compete with those decisions on site.

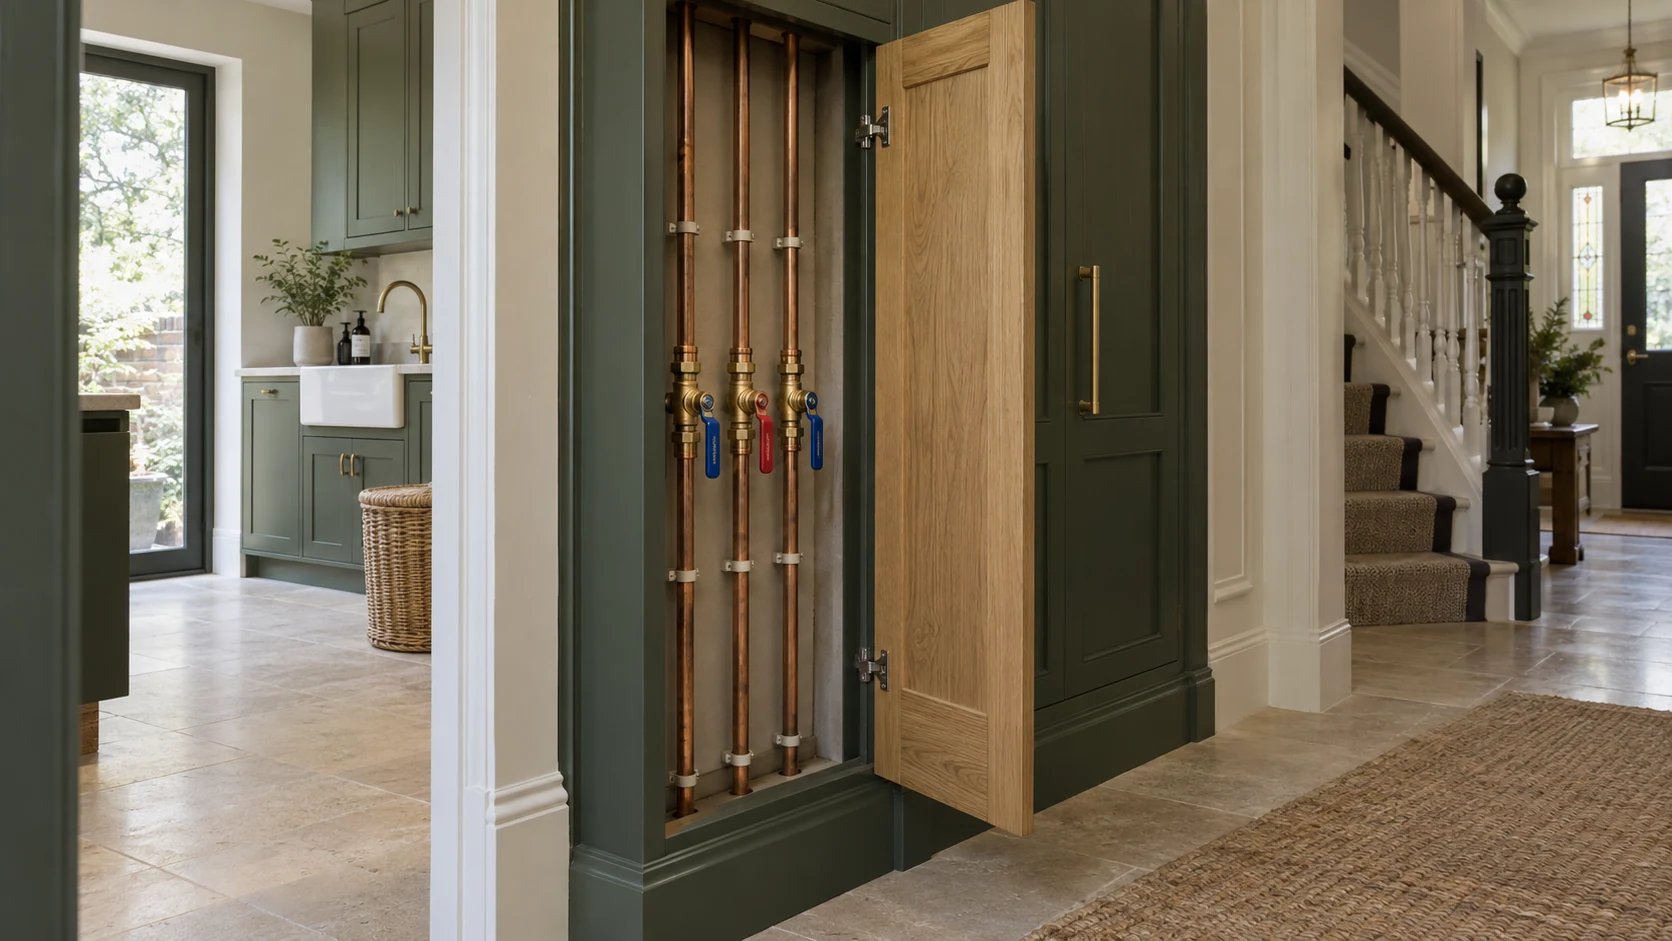
Open joinery access panel exposing neatly clipped plumbing pipes and accessible isolation valves.
After completionKeep isolation and maintenance accessible.

This is also the time to consider water leak protection and accessible isolation, while suitable locations and connections can still be planned.

Before the relevant work is concealed, we carry out the checks appropriate to the installation and agree readiness with the project team. Photographic records and other handover requirements can be included in the agreed scope.

A clear sequence

From an agreed layout to a working installation

  1. 01

    Establish the brief

    Tell us which rooms are changing, what is being retained and any problems you want the project to resolve. Plans, photographs and equipment details help us prepare for the site assessment.

  2. 02

    Define the work

    We assess the accessible services, identify outstanding questions and set out the proposed plumbing scope. The quotation distinguishes the agreed work from items dependent on investigation, equipment selection or another contractor.

  3. 03

    Complete first fix

    Supply and drainage connections are set out for the agreed layout. Installation and relevant checks are coordinated with the building programme, including the stages when access will be needed.

  4. 04

    Return for second fix

    Once the necessary finishes are ready, we connect the specified fittings and appliances. Readiness includes correct products, completed supporting work and access to the connections.

  5. 05

    Check operation and hand over

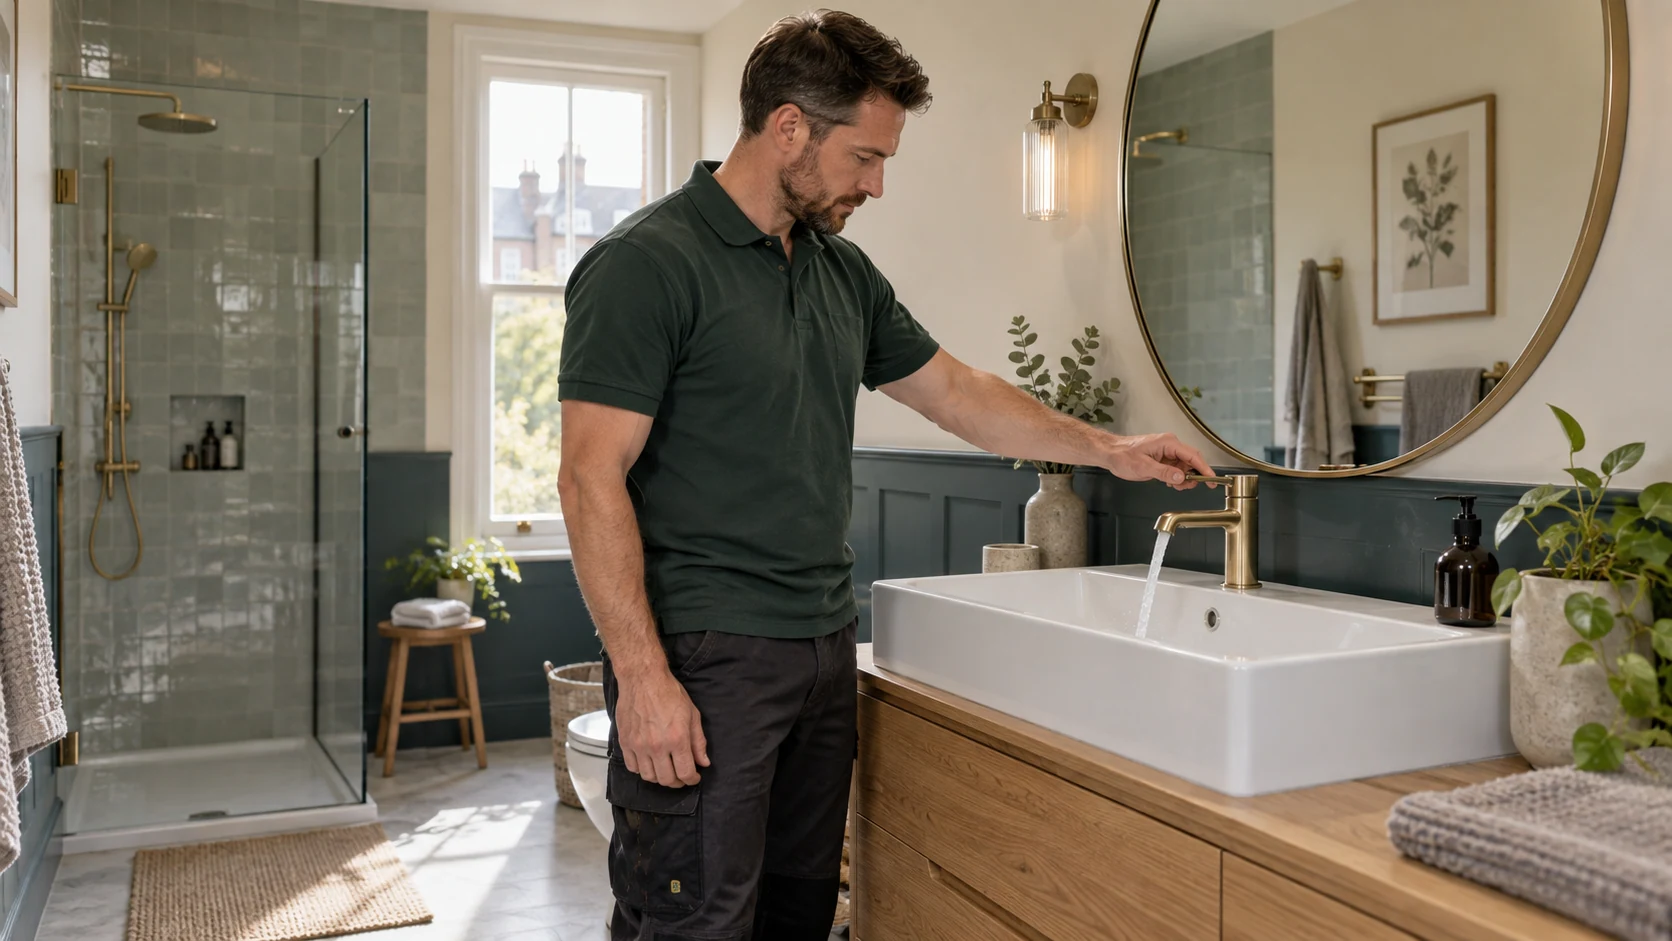
    We check the completed work for leaks and appropriate operation, including drainage where relevant. We explain the isolation arrangements and provide the information agreed for the installation.

Plumber checking the running basin tap in a completed bathroom.
Second fix & handoverCheck the operation, not only the appearance.

An agreed scope before a price

What affects plumbing installation costs in Hammersmith?

The number of new fittings is only one part of the price. Replacing a basin in the same position and moving a bathroom across a floor are different projects, even if the finished sanitaryware is similar.

The main cost factors include the extent of new pipework, access to concealed services, drainage alterations, equipment requirements and any changes to the hot-water system. Phased work, shared-service shutdowns and protecting completed rooms can also affect the programme.

A useful quotation should establish who supplies each item and who is responsible for opening up, waterproofing, tiling, electrical work and making good. These activities are not automatically included in a plumbing price.

Where concealed conditions remain unknown, we identify the uncertainty. Additional work arising from investigation should be explained and agreed before it proceeds.

Explore genuine PEP work

See the standard behind the specification

PEP’s London heating and plant-room projects show genuine installation work, including pipework, hot-water equipment and distribution. They provide a practical reference for the workmanship behind our service.

For the wider installation scope, explore Plumbing London.

The wider project

Plumbing, heating and electrical work planned together

Your renovation may also involve boiler installation, central heating, underfloor heating or electrical work. PEP can coordinate these disciplines where they form part of the agreed project.

We define the connections between them early, so plant space, power supplies, controls and installation dates are considered together. Related work is specified where needed, not added simply because another room is being refurbished.

Local to your project

Serving Hammersmith W6 and nearby neighbourhoods

We welcome plumbing installation enquiries from Hammersmith Broadway, King Street, Hammersmith Grove, Brackenbury Village, Ravenscourt Park, St Peter’s Square and the riverside, including the Fulham Reach development.

We also cover nearby Brook Green, with addresses in W6 and W14, and the adjoining streets towards Stamford Brook, Barons Court and West Kensington. Send your property postcode with the enquiry so we can discuss the location and access arrangements.

For projects in neighbouring districts, see our Fulham plumbing service and plumber in Chiswick page.

Before work begins

Questions before you start

Can you work with drawings from our architect or kitchen designer?

Yes. Drawings are a useful starting point, particularly when dimensions and equipment are specified. We review them against the accessible services and site conditions, then raise any details that need resolving before installation.

Do all the existing pipes need replacing?

No. We assess whether the existing pipework is suitable for the proposed use. Retaining sound sections can be sensible, while inaccessible connections, poor condition or inadequate capacity may justify targeted replacement.

Can a WC or kitchen sink be moved anywhere?

Not necessarily. Drainage routes, levels, structure and shared connections may limit the options. It is worth checking the proposed position before committing to cabinetry or a bathroom layout.

What should be decided before first fix?

The room layout and the fittings that determine connection positions should be sufficiently developed. Concealed valves, sanitaryware, appliances and fitted furniture can all require specific allowances. We identify the information needed for your project rather than assume every product uses the same connections.

Can you quote from photographs?

Photographs and plans help establish the initial scope, but they may not reveal hidden pipe routes or water-supply performance. We explain which details can be reviewed remotely and what needs assessment on site before a quotation can be confirmed.

Make a considered start

Tell us what you want your Hammersmith home to do differently

Whether you are adding a shower room, moving the kitchen or reorganising services across several floors, bring us the proposed layout and the questions you need answered.

Send your postcode, plans or photographs, preferred programme and any selected fittings. We will help establish the next steps towards a practical installation and a clearly defined quotation.