Electrician working on a consumer unit during a house rewire in a blue-painted period interior, with exposed cable routes and recessed back boxes.

Full & partial rewiring · Hammersmith W6

Full house rewiring in Hammersmith W6

New wiring starts with a clear plan for your home.

Pure Energy Project carries out full and partial rewiring for houses and flats in Hammersmith W6. Before walls are opened, we establish what needs replacing, what can remain and how the work will fit around your refurbishment.

NICEIC-registered Domestic Installer · Houses and flats · Planned installation and handover
NICEICDomestic Installer
Scheme

From a house being renovated before you move in to a converted flat with shared access, we organise the electrical scope around the property. Circuit planning, first fix, final connections and testing are brought together, with responsibilities explained from the outset.

01 · Assessment before assumptions

Decide what needs replacing before deciding how much to replace

A recently fitted socket says little about the cable behind it. Equally, an older house does not automatically need all its wiring replaced.

The useful starting point is the installation itself: its condition, previous alterations, available records and suitability for the changes you have planned. Recurring faults, damaged accessories or evidence of overheating need investigation, but they do not identify the full scope on their own.

01

A full house rewire

A complete rewire may be appropriate where the fixed wiring needs extensive renewal or a substantial refurbishment calls for a different installation throughout the property. We define the circuits, electrical points and distribution equipment included, rather than leaving “full rewire” open to interpretation.

02

A partial rewire

Selected circuits or areas may be renewed while suitable existing wiring remains. That decision depends on assessment and on how the retained installation will connect to the new work.

A partial rewire is not necessarily confined to the room being decorated. A circuit can serve several rooms, and its route may pass through spaces you hoped to leave untouched.

02 · A scope you can understand

Agree the boundaries of the work

Electrician reviewing a room layout and electrical-point positions during a residential rewiring survey.
Agree the work before opening the walls.

Before installation, we turn the findings and your requirements into a defined scope. You should be able to distinguish between:

  • What will be new: the circuits, cable routes, sockets, switches, lighting points and other equipment included.
  • What will remain: existing circuits or accessories that have been assessed as suitable, with any limitations explained.
  • What needs coordination: building work, shared services, specialist systems or supply arrangements involving other parties.

For each room, the plan needs to account for access as well as the finished result. A new bedside socket may require work below the floor above; a kitchen circuit may need a route back through the hallway.

We discuss those connections before they become surprises on site. Where concealed conditions cannot be established initially, the quotation should identify the uncertainty and how any additional work will be agreed.

The aim is a practical record of what you are commissioning, not simply a total at the bottom of an estimate.

03 · Routes, access & retained finishes

Rewiring a Hammersmith house

The easiest time to consider the whole installation is often before separate parts of a refurbishment become fixed.

You might be extending the kitchen while retaining the reception rooms, converting a loft or renovating between purchase and occupation. Each situation creates different opportunities for access. The electrical work needs to connect those opportunities into a workable sequence.

We consider routes between floors, the position of the consumer unit, structural constraints and areas where plasterwork, boards or fitted furniture will stay. Keeping a room’s appearance unchanged does not necessarily mean no electrical access will be needed there.

Period features also influence the approach. Original cornices, panelling and timber floors deserve an agreed access strategy. If the property is listed or heritage restrictions may affect the work, the need for advice or consent should be resolved before intrusive alterations begin. Historic England provides guidance on installing services in older buildings.

04 · Your home and the wider building

Flat rewiring: define the installation and the access

Rewiring a flat in Hammersmith starts with identifying which parts of the electrical installation belong to the home and which belong to the wider building.

In a conversion, the apparent route between two points may cross a separating floor or another property. In a managed apartment building, access to cupboards, risers or supply equipment may be controlled. Neither arrangement should be assumed from the floor plan alone.

We establish the practical constraints before agreeing the work, including:

  • access within the flat and any shared areas;
  • relevant freeholder, lease or managing-agent requirements;
  • working hours, deliveries and protection of communal spaces;
  • responsibility for any affected fire or acoustic construction;
  • coordination where shared supplies or equipment are involved.

A flat rewire does not automatically include changes to communal electrics. Where the project depends on work outside the private installation, that dependency needs a named owner and an agreed route forward.

This gives you a clearer programme and helps avoid discovering an unresolved access issue after the refurbishment has started.

05 · Make decisions while the options are open

Make the electrical decisions before first fix

Electrician checking recessed socket boxes and cable routes before kitchen cabinets are installed.
Plan the connections before the cabinetry arrives.

The room layout should guide the electrical layout, but a drawing of socket positions is only part of the brief.

In a kitchen, we need the appliance information, cabinet arrangement and intended access to switches and connections. An island, integrated appliances and a utility cupboard can all change the requirements. Our kitchen electrics renovation guide helps you prepare those decisions.

In living rooms and bedrooms, furniture, joinery, lighting and switching should be considered together. Dimming compatibility and the location of drivers or control equipment are easier to resolve before ceilings and cupboards are finished. See our home lighting design guide for the wider planning questions.

Bathrooms, ventilation, heating controls and data cabling also need defined requirements. Where specialist systems are involved, we agree who designs, supplies, connects and commissions them.

Future provision can be included where useful, but spare ways in a consumer unit do not themselves establish spare electrical capacity. The supply and proposed loads must be considered as part of the design.

06 · A planned sequence, from first fix to handover

From agreed routes to a tested installation

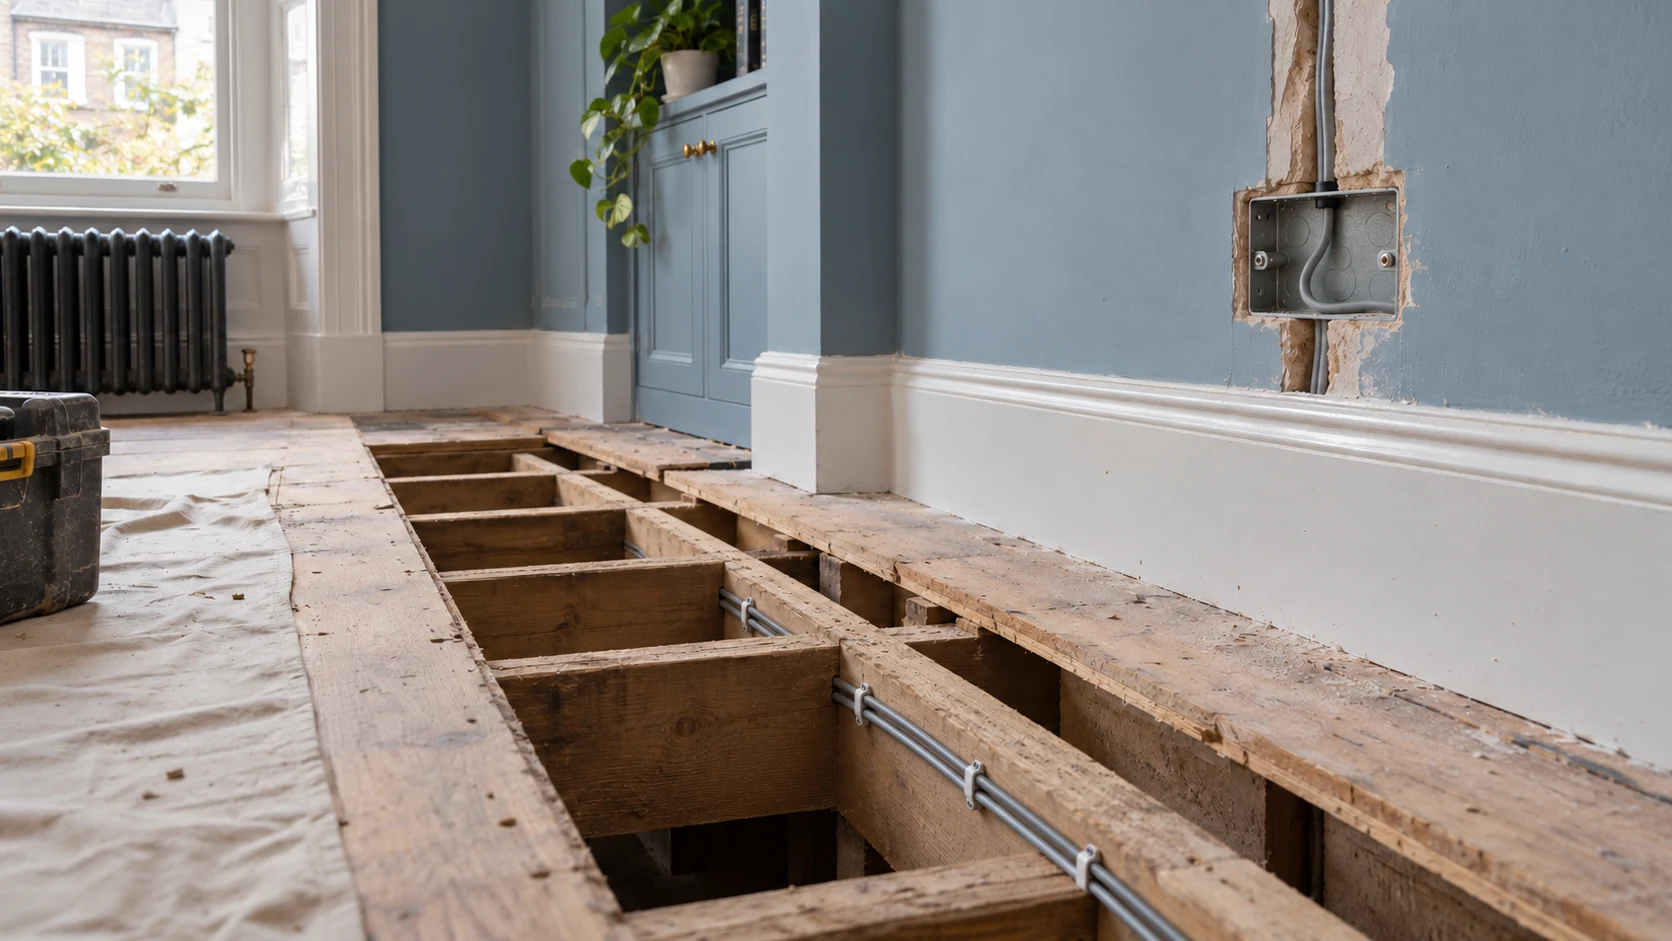
New sheathed electrical cables clipped alongside a timber joist beneath lifted floorboards during a house rewire.
Check the routes before the floor goes back.

Stage 01

Survey and specification

We review the existing installation, access and project information. The scope records the proposed circuits, point locations, equipment and any matters requiring further investigation. Drawings and schedules are coordinated with the homeowner and appointed project team.

Stage 02

Preparation and first fix

Work areas and access arrangements are established before cable routes, containment and back boxes are installed. The sequence follows the refurbishment programme, including work beneath floors and behind surfaces that will later be concealed.

Stage 03

Checks before closing up

Before relevant areas are covered, we check the electrical work at the appropriate stage and review it against the agreed layout. This is also the opportunity to resolve outstanding decisions with the builder, kitchen installer or other trades.

Waiting until finished flooring or fitted furniture is in place can turn a manageable adjustment into disruptive rework.

Stage 04

Second fix and connections

Sockets, switches, distribution equipment and agreed fittings are completed when the rooms are ready. Client-supplied equipment must be available and suitable for the planned installation; unresolved product choices can affect the programme.

Stage 05

Testing and handover

The completed scope is inspected and tested, circuits are identified and the relevant records and certificates are prepared. We explain the installation and any retained elements so that the handover is useful beyond the day the work finishes.

07 · Occupation, access & disruption

Can you remain at home during a rewire?

Sometimes, but the arrangement needs to be assessed against the work rather than promised before a visit.

Rewiring can involve lifted flooring, open work areas, dust, noise and interruptions to power. A family working from home has different requirements from an empty property awaiting renovation, and a small flat may offer little separation between living and working areas.

We discuss the rooms affected, essential services, possessions, access and whether a safe phased programme is practical. For extensive work, temporarily moving out during disruptive stages may be the more workable option.

Phasing also follows the electrical installation, not just a sequence of rooms. It may not be possible to complete one room independently or restore every service each evening.

Agreeing this early helps you plan accommodation, working arrangements and the wider refurbishment realistically.


08 · Know what your quotation includes

What determines the cost of house rewiring in Hammersmith?

The number of bedrooms is a starting point, not a specification.

Two homes of similar size can have very different access, point counts, equipment loads and finishing requirements. An empty property with open floors is a different undertaking from a furnished home with restored boards and extensive joinery.

A house rewiring quotation should explain:

  • the full or partial scope and any retained installation;
  • circuit requirements and the number of electrical points;
  • consumer-unit work and the specified protective equipment;
  • the standard of sockets, switches and other accessories;
  • who supplies light fittings and specialist equipment;
  • access, protection and any phased working arrangements;
  • inspection, testing, certification and notification;
  • associated building work, exclusions and VAT.

Optional additions should be identifiable rather than hidden within a vague allowance. If the layout or specification changes, the implications for cost and programme should be agreed before the affected work proceeds.

For a meaningful rewiring quote in Hammersmith W6, send your property details, proposed changes and any available plans. We can then establish the information and assessment needed to price the actual work.

09 · Define the finishing responsibilities

Making good: know who finishes what

Electrical installation and complete redecoration are different scopes. The phrase “making good” needs more detail than it often receives.

Before work begins, we clarify responsibility for lifting and reinstating flooring, repairing cable chases, plaster finishes, joinery and decoration. Filling a chase is not the same as replastering a wall or repainting a room.

The condition and type of existing finishes matter too. Original floorboards, specialist plaster and fitted cabinetry may need input from the relevant trade before access is agreed.

Where your main contractor is handling the refurbishment, the electrical sequence should align with their reinstatement programme. Where you are organising trades directly, the quotation should make clear what PEP includes and what you need to arrange separately.

You should know how the rooms will be put back together before they are opened up.

10 · Inspect, test, document

Testing, certification and records for the completed work

Electrician using a yellow multifunction installation tester connected to a UK socket during final electrical testing.
Testing is part of the handover, not an afterthought.

PEP is registered under the NICEIC Domestic Installer Scheme. We design, install, inspect and test the agreed electrical work to the applicable BS 7671 requirements.

For a full rewire, the handover includes an Electrical Installation Certificate with the associated inspection and test records. Circuit identification and relevant equipment information help you understand and maintain the installation.

A complete domestic rewire in England is also notifiable work under Building Regulations. The notification arrangements are included in the project planning, with the corresponding Building Regulations compliance documentation forming part of the completion process. Approved Document P explains the framework.

An Electrical Installation Condition Report assesses an existing installation. It does not replace the Electrical Installation Certificate for a newly completed rewire. NICEIC explains the different certificates and reports.

Keep the completion documents with your property records. They should identify the work carried out, rather than imply that retained or unrelated parts of a building were renewed.

11 · The whole refurbishment in view

Electrical work coordinated with the wider refurbishment

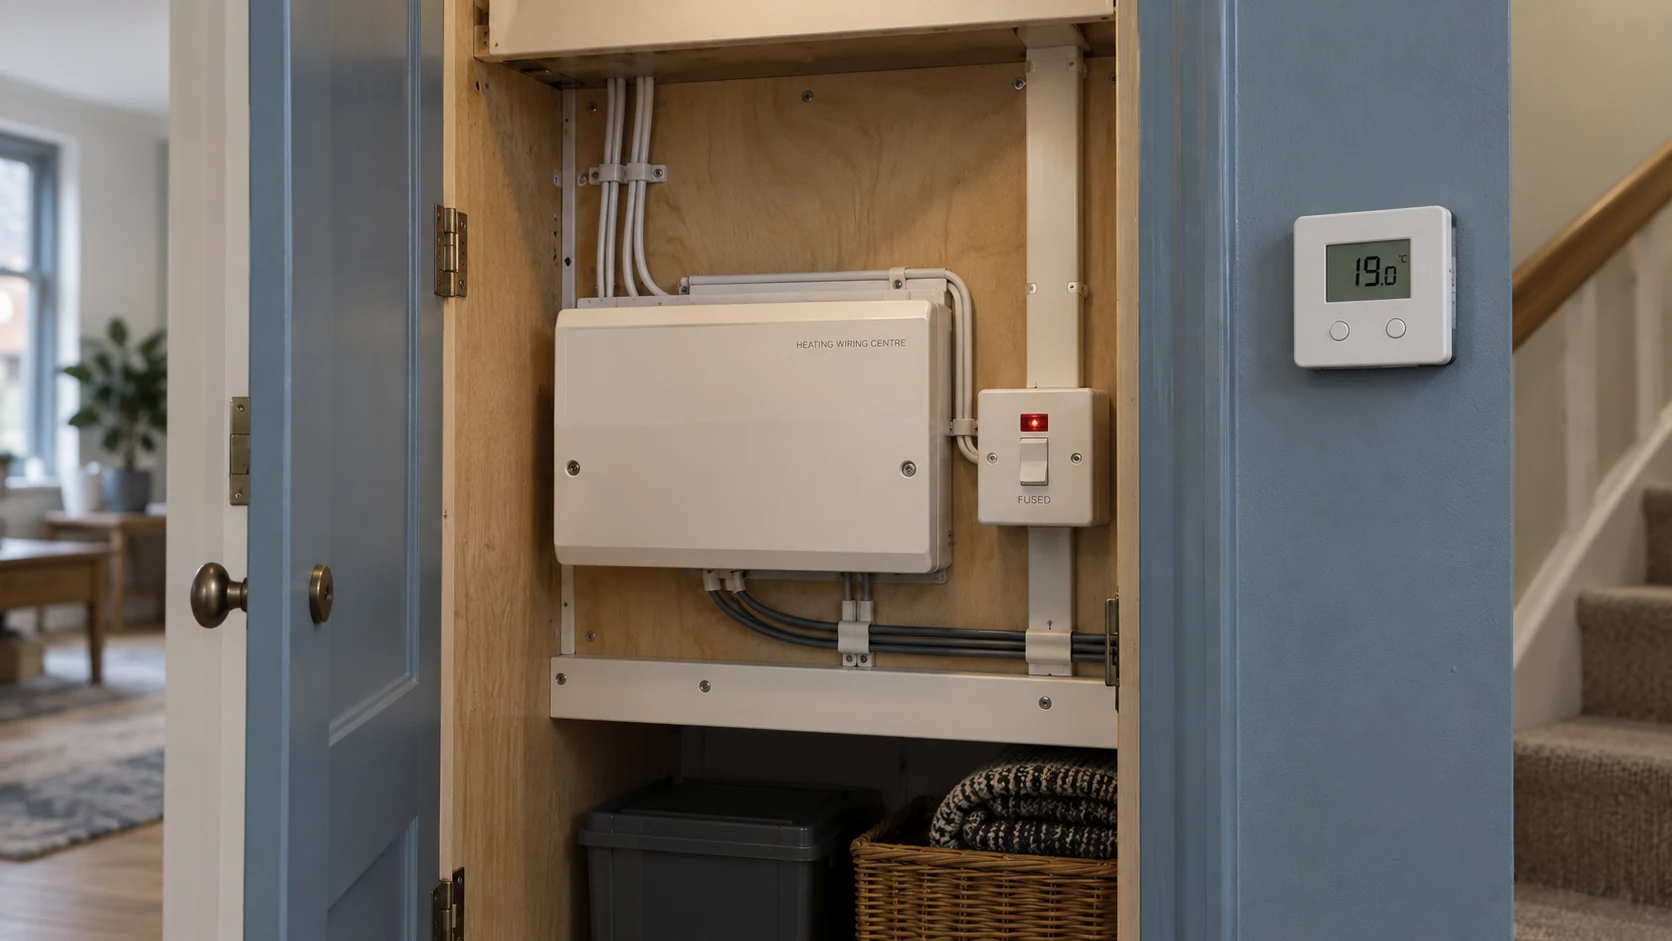
Accessible heating wiring centre, fused connection unit and thermostat prepared as part of a coordinated electrical installation.
Accessible equipment and coordinated control wiring.

A home’s electrical requirements extend beyond sockets and lights. Boilers, pumps, ventilation, underfloor heating and control systems all introduce connections that need to be understood before installation.

PEP combines electrical, plumbing and heating experience, allowing overlapping work to be coordinated around the same project information.

Where we are also installing underfloor heating in Hammersmith, the electrical routes and control requirements can be considered before the floor construction is completed. For heating and plant-room installations, equipment supplies and controls need to match the selected system.

Our five-storey Notting Hill residential project shows this approach in practice: PEP designed and delivered the principal electrical, plumbing and heating infrastructure while coordinating specialist systems.

Your project does not need to be that extensive to benefit from clear responsibilities. Even a flat refurbishment is easier to organise when each trade knows what the others need.

Hammersmith W6 & nearby streets

House and flat rewiring across Hammersmith W6

We welcome rewiring enquiries across Hammersmith, including Brackenbury Village, Ravenscourt Park, Hammersmith Grove, the Broadway and King Street area, St Peter’s Square and the riverside around Black Lion Lane.

We also discuss projects in Brook Green, where addresses span W6 and W14, and nearby Barons Court and West Kensington. Send the full property postcode so we can confirm the location and practical arrangements.

The scope follows the property, not an assumption about its neighbourhood. A converted flat, a retained period interior and an open refurbishment each need their own access and installation plan.

For a smaller project, explore our electrical services in Hammersmith. Our London house rewiring service covers the wider area.

Before you plan the work

Hammersmith rewiring questions

How much does a full house rewire in Hammersmith cost?

We quote after establishing the property, specification and access requirements. Room count alone cannot account for circuit numbers, selected accessories, retained finishes or occupied working. The quotation should separate the electrical installation, optional equipment and associated building work.

How long will the work take?

The programme depends on scope, access and the readiness of other trades. First fix and second fix may be separated by plastering, kitchen installation or other refurbishment work. We distinguish the expected electrical working time from the overall project calendar when agreeing the sequence.

Can you rewire a flat without replacing communal electrics?

That may be possible where the flat’s supply and the retained building arrangements are suitable. We first establish the boundary of the private installation and any access or authorisation required. Communal alterations are not automatically included in a flat rewire.

Can some existing circuits be kept?

Yes, where assessment shows they are suitable for retention and compatible with the proposed work. The retained circuits and the extent of testing must be clear. Partial rewiring should not leave you uncertain about which parts of the installation are new.

Does fitting a new consumer unit mean the property has been rewired?

No. Replacing the consumer unit changes the equipment that distributes and protects the circuits. The existing cables remain unless their replacement is separately included. Assessment determines whether the property needs one type of work, both or a different solution.

Are plaster repairs and decorating included?

Only where they are expressly included in the quotation. We clarify access and reinstatement responsibilities before work starts, including the difference between filling chases, plaster finishing, flooring repairs and final decoration.

What paperwork should I receive?

For a full domestic rewire, an Electrical Installation Certificate with its inspection and test records, plus the Building Regulations compliance documentation for the notified work. Relevant circuit and equipment information should accompany the handover.

Do you cover Brackenbury Village, Ravenscourt Park and Brook Green?

Yes, we welcome enquiries from these areas as part of our Hammersmith and nearby coverage. Please provide the full postcode, particularly around Brook Green and neighbouring W14 addresses, together with a brief description of the proposed work.

Finished blue-painted London reception room with layered lighting and neatly positioned sockets and switches.

Your next step

Discuss your Hammersmith rewiring project

Buying a property, preparing a refurbishment or deciding how much of the existing wiring can remain?

Contact PEP with the full postcode, whether the property is a house or flat, its occupancy and the changes you are planning. Drawings, room layouts and your preferred timing help us understand the project.

We will discuss the next step towards a defined electrical scope, an individual quotation and a programme that works with your home.

Discuss your Hammersmith rewire

Call 07825 268 434