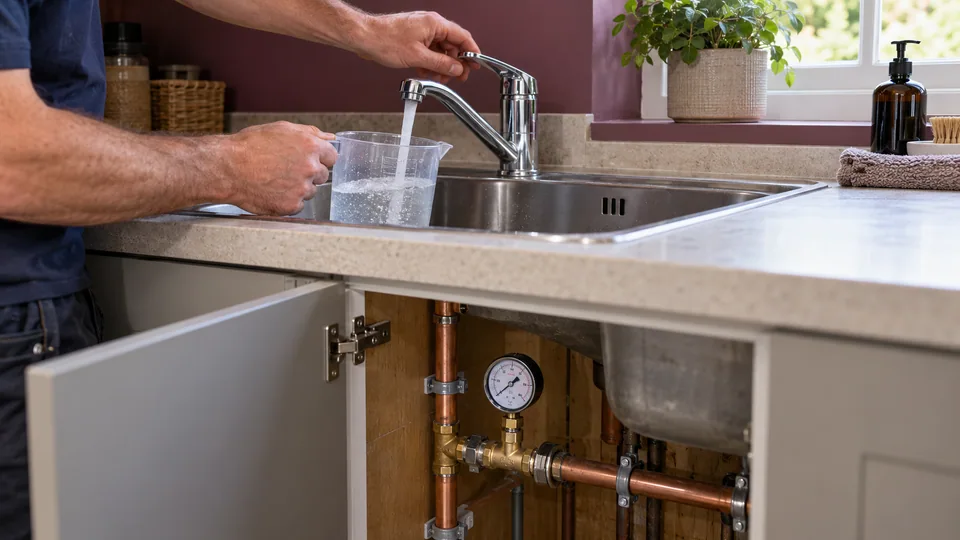
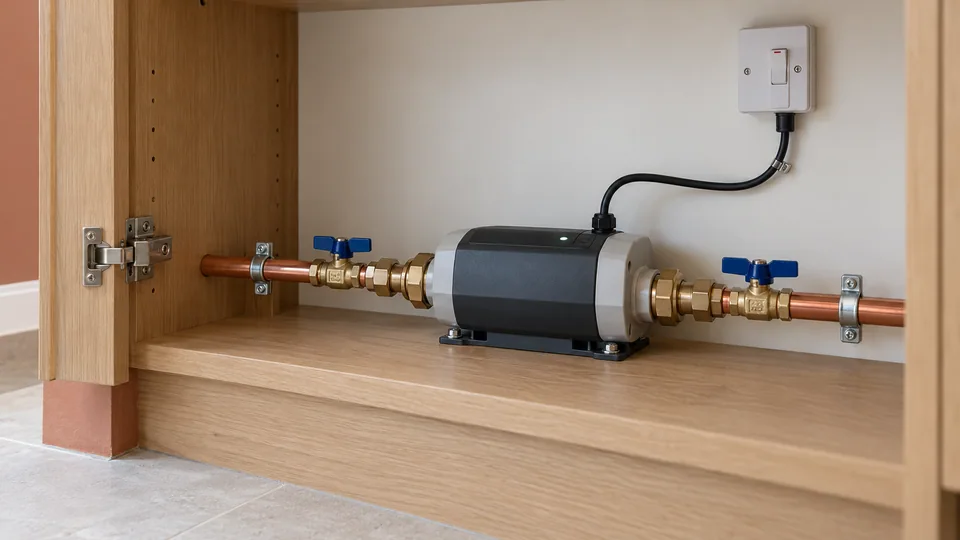
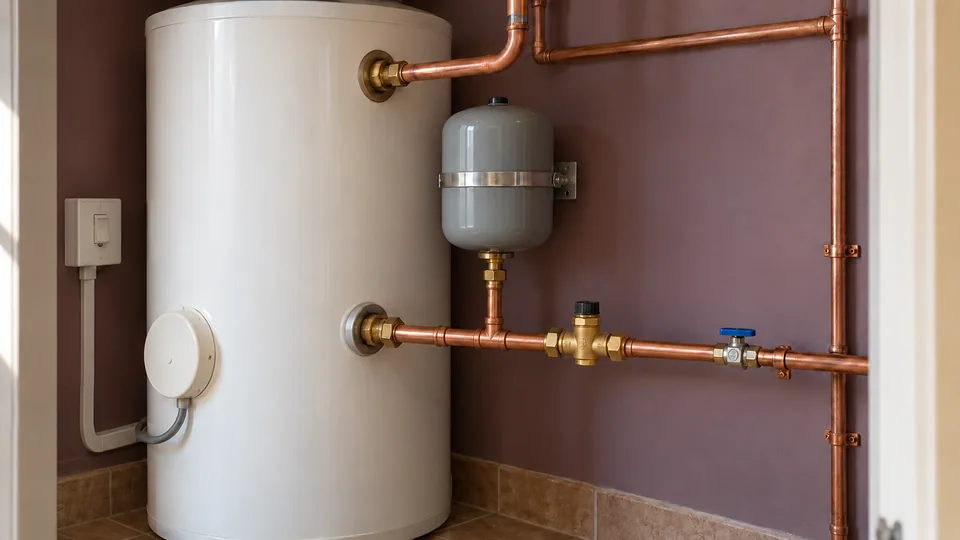
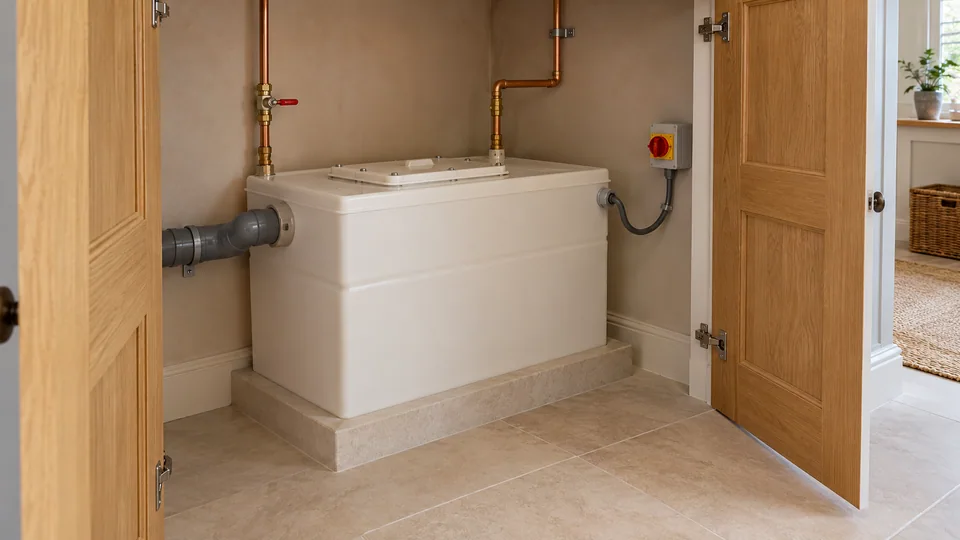
The installation needs to work after the cupboard door is closed, not just fit through the opening on installation day.
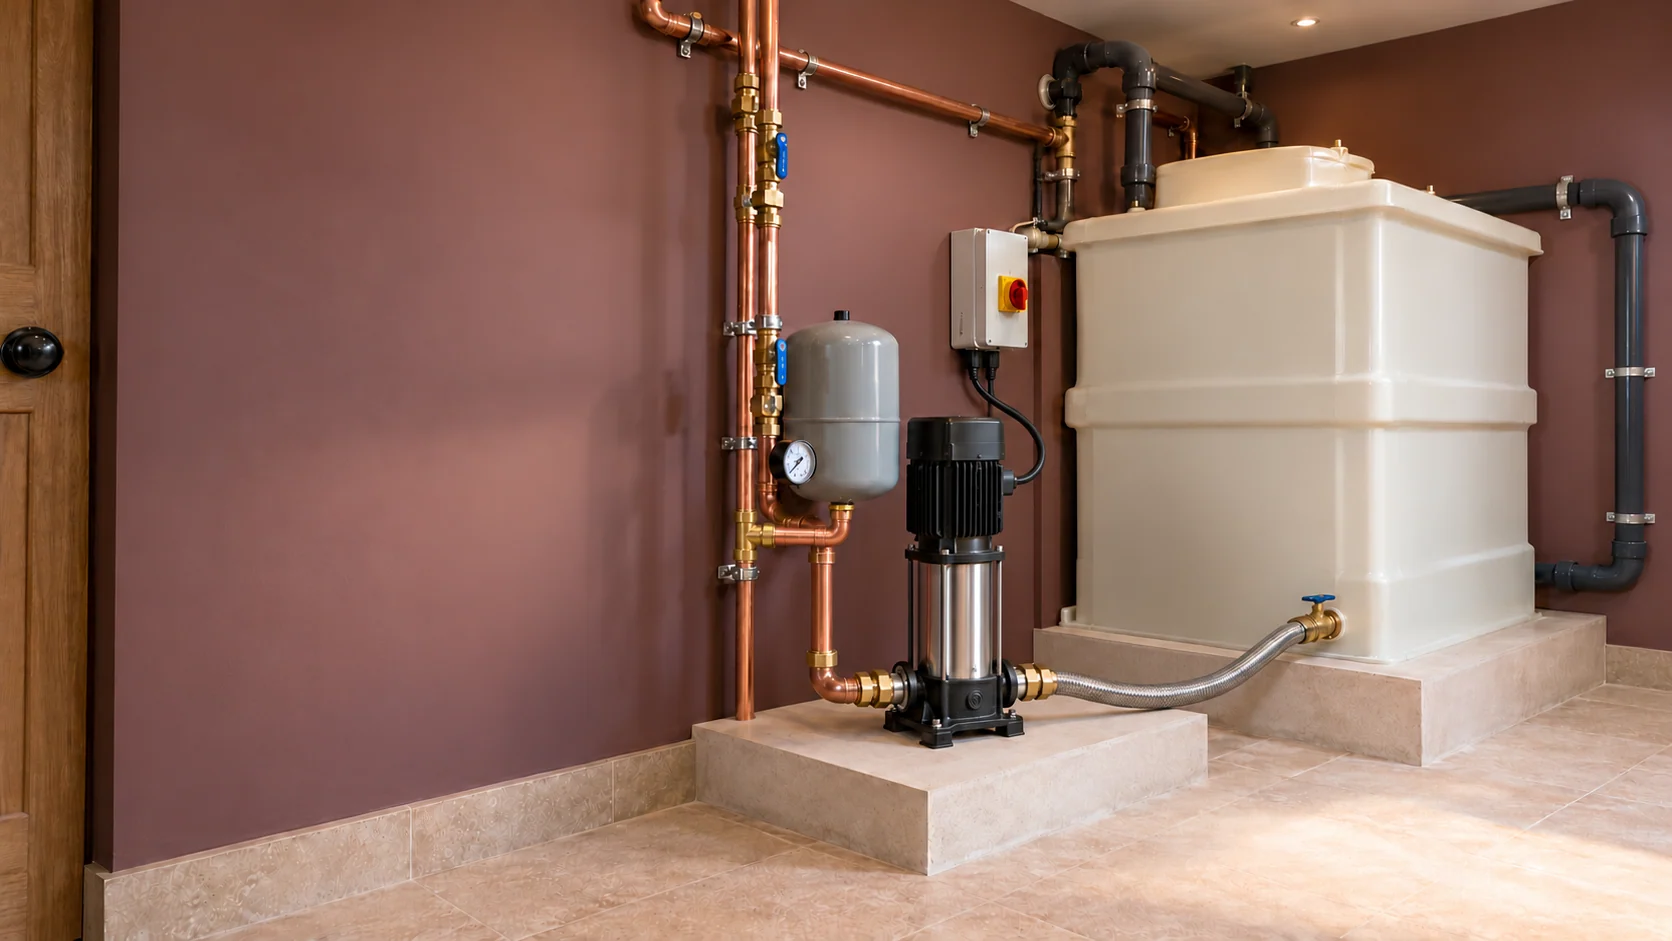
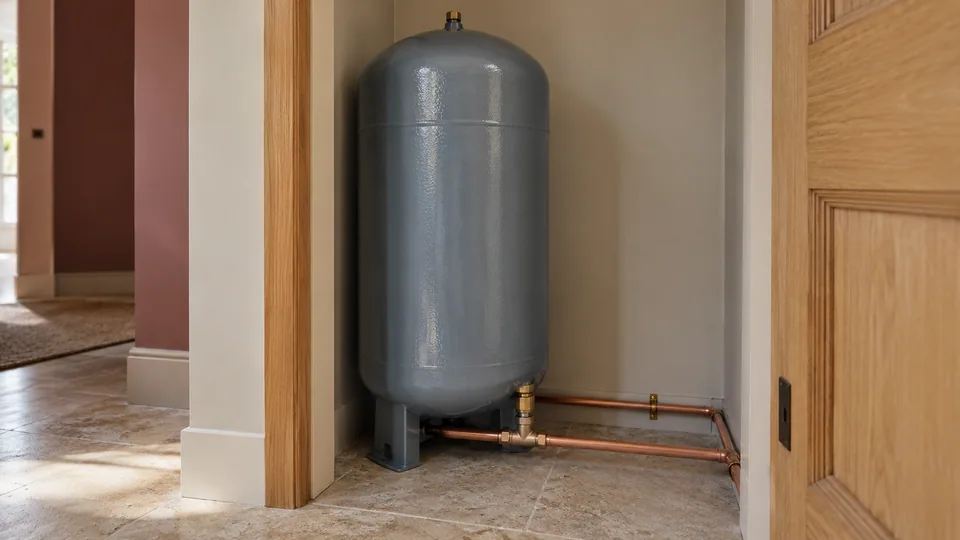
We review equipment dimensions, service clearances, connection positions and the route for future removal. Larger storage arrangements also need suitable support for their full operating weight. Manufacturer requirements determine the final location and layout.
Noise and vibration deserve attention, particularly beside a bedroom or where services pass between flats. Pump selection, mounting and pipework all affect the result. A pumped installation should not be promised as silent simply because it will sit behind joinery.
We also plan the appropriate isolation, protective provisions and access to any filters, controls or storage components. An accessible utility area may offer a better long-term arrangement than using every available centimetre of a finished kitchen cupboard.