Full rewiring:
replacement of the electrical installation within an explicitly agreed boundary, with new circuit arrangements and distribution designed for the property.
 Pure Energy ProjectElectrical · Heating · Plumbing07825 268 434
Full & partial rewiring · Willesden NW10 & NW2
New wiring. A home planned properly around it.
A rewire changes more than the cables behind your sockets. It shapes how you light a room, run a kitchen, control the heating and maintain the home afterwards. Those decisions deserve a clear plan before floors are lifted and walls are opened.
 Domestic Installer
PEP provides full and partial house rewiring in Willesden and Willesden Green, including flats and larger residential refurbishments. We establish what needs replacing, assess what can remain and coordinate the electrical work with the rest of your project.
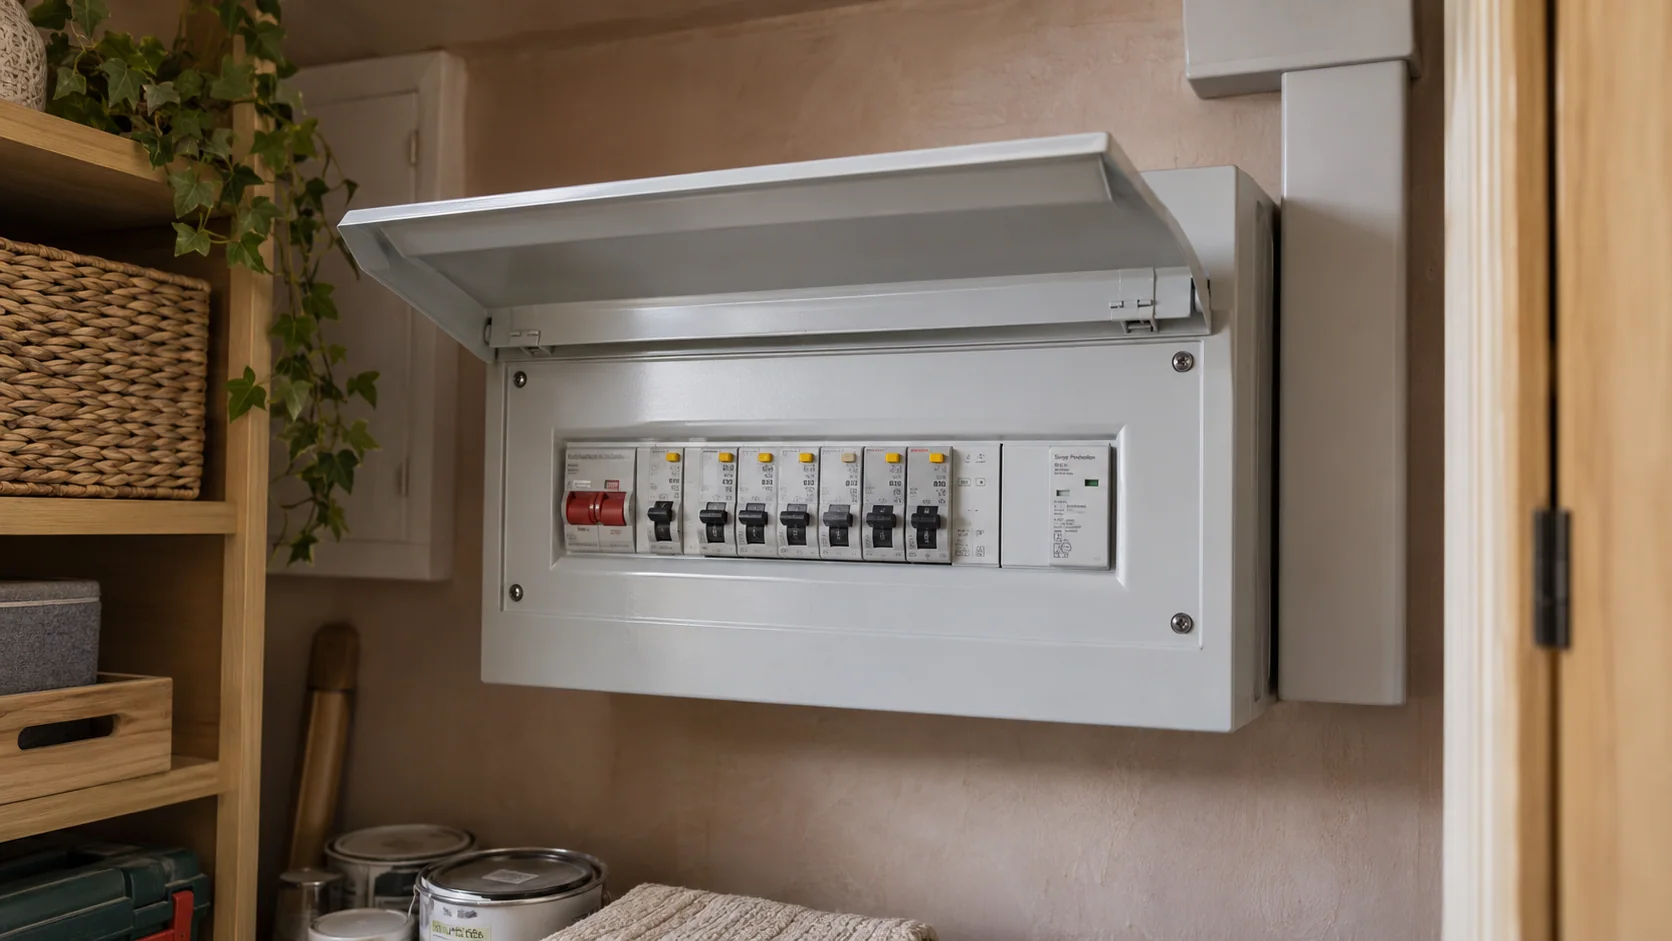
01 · Define the right installation
An older property does not automatically need every cable replaced. Equally, working lights and sockets do not establish that an installation is suitable for a new kitchen, additional rooms or changed electrical demand.
We assess the existing arrangement alongside your plans, then explain which approach fits:
replacement of the electrical installation within an explicitly agreed boundary, with new circuit arrangements and distribution designed for the property.
replacement of defined circuits or areas, with the suitability of retained wiring and its connections checked.
targeted work where the supporting installation is suitable and a wider rewire is unnecessary.
renewal of distribution and protection where appropriate. A new board does not repair defective cables elsewhere.
Our consumer unit or full rewire guide explains that distinction. For smaller installations, see our electrical services in Willesden.
02 · Your home. A clearly defined boundary.
In a converted house or managed building, the wiring inside a flat is only part of the picture. The electricity meter may be in a communal cupboard, the supply cable may pass through shared areas, and access may depend on a managing agent or freeholder.
Before agreeing a flat rewire in Willesden, we identify the proposed boundary of the work. That means distinguishing your consumer unit and final circuits from any communal installation, metering equipment or building supply that requires separate attention.
Where a supplier, network operator or building representative must be involved, that dependency belongs in the programme from the outset. Work on shared systems is not silently included in a quotation for one home.
This is particularly useful when buying a converted flat or coordinating work above commercial premises: you need to know which decisions you can make, which require agreement and what could affect the start date.
03 · Work with the building
Opening several rooms together can create an opportunity to reconsider circuits, lighting and services as a whole. We plan access around the structure and finishes, rather than treating every room as an unrelated job.
Original floors, cornices and fitted joinery influence the route options. We discuss what can be opened, what needs specialist care and where a proposed layout may have to change to avoid unnecessary damage.
Sometimes a limited scope makes more sense than a complete replacement. However, a circuit can serve rooms beyond the one being refurbished. We establish those connections before promising that the work will stay inside one room.

04 · Decisions before first fix
A useful rewiring plan starts with everyday use. Where will furniture sit? Which appliances are being installed? Where should you switch the landing lights? Which equipment needs an accessible means of isolation?
We work through socket positions, appliance supplies, lighting groups, switching and any agreed data or specialist-system provisions. The kitchen appliance schedule matters: changing a hob, oven or utility layout can change the electrical requirements.
Lighting needs similar attention. A dimmer, driver and fitting must work together, with access to components that may eventually need replacement. Our home lighting design guide helps you consider the layout before choosing fittings.
We also establish a suitable consumer-unit arrangement and consider identified future requirements. Spare capacity or an accessible route can be useful, but it must be designed around a credible plan—not sold as a guarantee that every future addition will be possible.

05 · A connected refurbishment
During a refurbishment, electrical work rarely happens alone. A new heating system needs supplies and controls. A kitchen needs water, waste and power in compatible positions. Underfloor heating introduces zones, sensors and equipment that must remain accessible.
PEP can coordinate these connected disciplines within the agreed project scope. With underfloor heating in Willesden, we plan the electrical interfaces and floor-access sequence together. With central heating and plant rooms, we consider supplies, pumps and controls alongside the mechanical installation.
We check the specified products and control arrangements rather than assuming every thermostat or heat source is compatible. Any specialist design, programming or commissioning responsibilities are identified separately.
Where the project also includes plumbing installations, routes and first-fix positions can be agreed together. The practical benefit is fewer conflicting decisions after a wall, floor or cabinet has already been finished.
06 · Respect what is staying
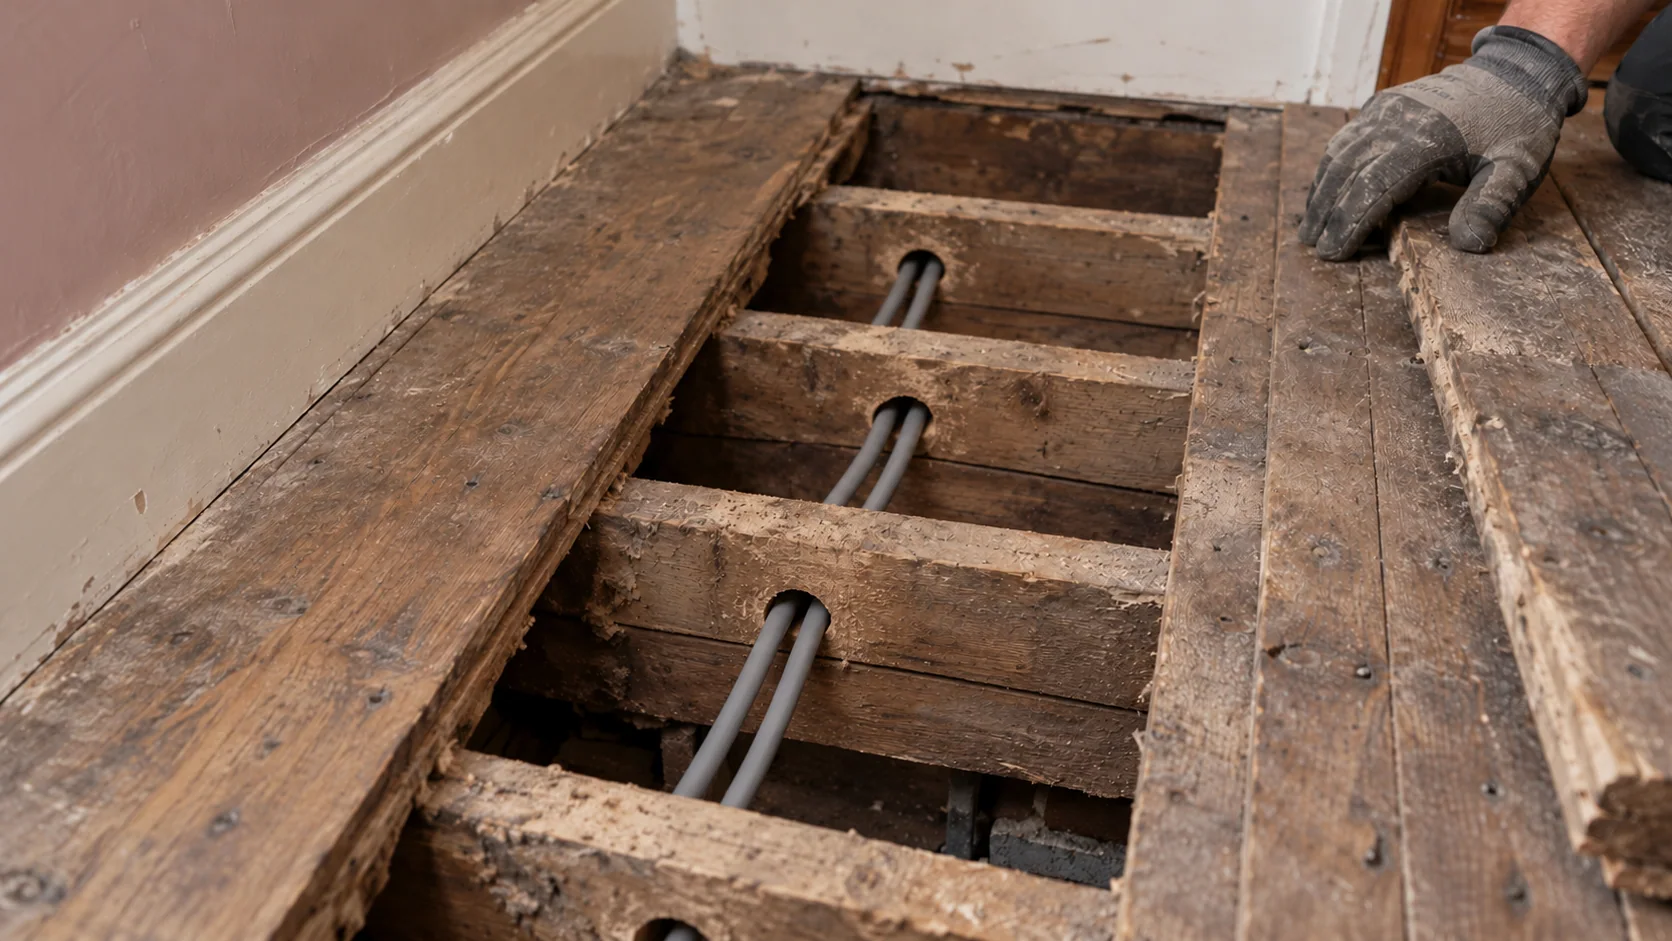
Rewiring can involve lifting floors, forming wall chases and opening ceilings. The extent depends on the existing construction, the new layout and which finishes are being retained. We discuss those implications before installation, not after the first cable route is opened.
“Making good” needs a definition. Reinstating a lifted board, filling a chase, preparing a wall for decoration and repainting the room are different tasks. The quotation should identify which are included, who completes the others and when they fit the programme.
Specialist flooring, decorative plasterwork and joinery may require their own contractor. Where work affects fire-resisting or acoustic construction, the appropriate reinstatement also needs to be planned.
For leasehold homes, listed buildings or properties affected by other restrictions, we discuss the relevant approvals and access arrangements. A postcode or conservation-area label alone does not determine the permissions for every proposed alteration.
07 · A clear sequence
Where concealed conditions change the original assumptions, we explain the finding and agree the necessary response. A clearly managed change is better than an undocumented addition to the scope.
08 · Compare the complete brief
Bedroom count is only a starting point. Two similarly sized properties can require very different work because of their circuit condition, layout, finishes and access. A flat with shared supply arrangements may involve dependencies that a self-contained house does not.
The main cost factors include:
Our proposal should make the supply of accessories and fittings clear, alongside exclusions, allowances, VAT treatment and work by others. This gives you something meaningful to compare with another quotation.
Send your plans and equipment choices early where possible. If decisions are outstanding, we identify them rather than presenting an uncertain scope as a settled price.
09 · Plan for people, not just cables
The programme depends on the scope, access, condition of the installation and progress of the wider refurbishment. First fix and second fix may be separated by plastering, joinery or other work, so days spent installing are not necessarily the total elapsed project time.
Some projects can be organised around an occupied home. Others involve enough opening-up and interruption that moving out temporarily is more practical. We discuss working areas, power interruptions and essential household needs before agreeing the approach.
We do not promise uninterrupted power or a universal completion time before assessing the property. The useful commitment is a programme based on the actual work, with dependencies made clear.

10 · A documented finish
The installation is designed and completed to the current applicable requirements of BS 7671 and relevant Building Regulations.
For a full rewire, the handover includes an Electrical Installation Certificate with the relevant inspection and test schedules. Building Regulations notification is a separate process: a full domestic rewire in England is notifiable, with the corresponding compliance documentation required. NICEIC explains the distinction between these documents.
For partial work, certification identifies the scope completed and the relevant limitations; it must not imply that every untouched part of the property has been renewed.
We also explain circuit identification and the operation of the equipment within our scope. The handover should leave you with an installation you understand, not just a folder you cannot interpret.
11 · Experience across London
PEP is a family-run London contractor, trading since 2010, and an NICEIC-registered Domestic Installer. Our experience combines electrical installation with the plumbing, heating and control interfaces that make a refurbishment work as a complete project.
Five storeys.
At a five-storey Notting Hill residence, PEP designed and delivered electrical infrastructure alongside plumbing and heating. We installed Lutron cabinets to the specialist design and coordinated the interfaces; Lutron design, programming and commissioning remained with the appointed specialist.
14 apartments.
Our London mixed-use development project included complete electrical installations for fourteen apartments and customer-side low-voltage infrastructure. Network-owned equipment and other identified specialist systems were delivered by separate contractors.
These are examples of our wider London work, not Willesden case studies. They show why we pay attention to responsibilities and connections between systems, whether the current project is a flat or a larger home.
Willesden · Willesden Green · NW10 / NW2
We undertake planned rewiring projects across Willesden and Willesden Green, including relevant NW10 and NW2 addresses around the High Road and Walm Lane.
Nearby enquiries include Church End, Dudden Hill, southern Dollis Hill and the Mapesbury side adjoining Willesden Green. Selected Harlesden and Roundwood addresses are considered by location and project scope. Please provide your full postcode so we can confirm coverage.
For projects centred on Queen’s Park, Brondesbury or Kensal Rise, see our Queen’s Park house rewiring service. Our London rewiring page covers the wider service.
Before you start
No. The decision depends on the installation’s condition, previous alterations and proposed use. Age is relevant background, but it is not a substitute for assessment and appropriate testing.
Yes. We establish the scope within the flat and identify any shared routes, supply arrangements or access permissions that affect the work. The wider building is not assumed to be included.
Tell us where it is and who controls access. We assess the implications for the project and identify any necessary involvement from the managing agent, supplier or network operator.
Yes, where it is suitable for continued use and the proposed alterations. Retained circuits need assessment; replacing the visible accessories alone does not establish that the wiring behind them is suitable.
Sometimes, but it depends on the connected installation. Consumer-unit replacement upgrades distribution and protection; defective or unsuitable wiring needs to be addressed separately.
Possibly. We consider safe working access, the extent of opening-up and planned power interruptions. For a substantial rewire, temporary alternative accommodation may be more practical than trying to occupy every room throughout.
Only where expressly included in the quotation. We separate electrical installation, opening-up, reinstatement and final decoration so you can see what PEP is providing and what needs arranging with others.
Yes. We can coordinate access, supplies and controls within the agreed scope. Installing UFH does not automatically mean the whole property needs rewiring; the electrical requirements are assessed for the actual system.
Plans help define the brief and prepare an initial proposal. Existing wiring, routes and access may still need a site assessment before the scope and price can be confirmed.
A full rewire receives an Electrical Installation Certificate and the relevant Building Regulations compliance documentation. For a partial project, we explain the certification and notification applicable to the agreed work.
Your next step
Whether you are renovating a family house, updating a converted flat or deciding how much wiring to replace, start with the property and the outcome you want.
Send your full postcode, property type, proposed works and preferred timing. Let us know whether the home will be occupied, and include plans or appliance schedules if available. We will help establish the scope, the outstanding decisions and the next step towards a coordinated installation.