
The renovation planning guide
Planning Plumbing, Heating and Electrics for a London Renovation
What to decide before first fix — and what to check before walls and floors are closed.
Start with the decisions
A renovation changes more than the appearance of a home. An additional shower changes hot-water demand. A kitchen island changes service routes. Underfloor heating affects floor levels, while fitted joinery can determine whether equipment remains accessible.
The important decisions sit between these systems. Agreeing them early gives your installers a coordinated brief, rather than leaving each trade to solve its part independently.
The short answer: before first fix, agree the room layouts, equipment requirements, scope of retained and new installations, service routes, plant space and responsibilities. Before closing walls or floors, arrange the appropriate checks, resolve outstanding issues and record what has been installed.
This guide is for homeowners planning a London refurbishment, extension or substantial upgrade. It explains what to discuss with your project team; it is not a set of DIY installation instructions.
What needs to be decided before first fix?
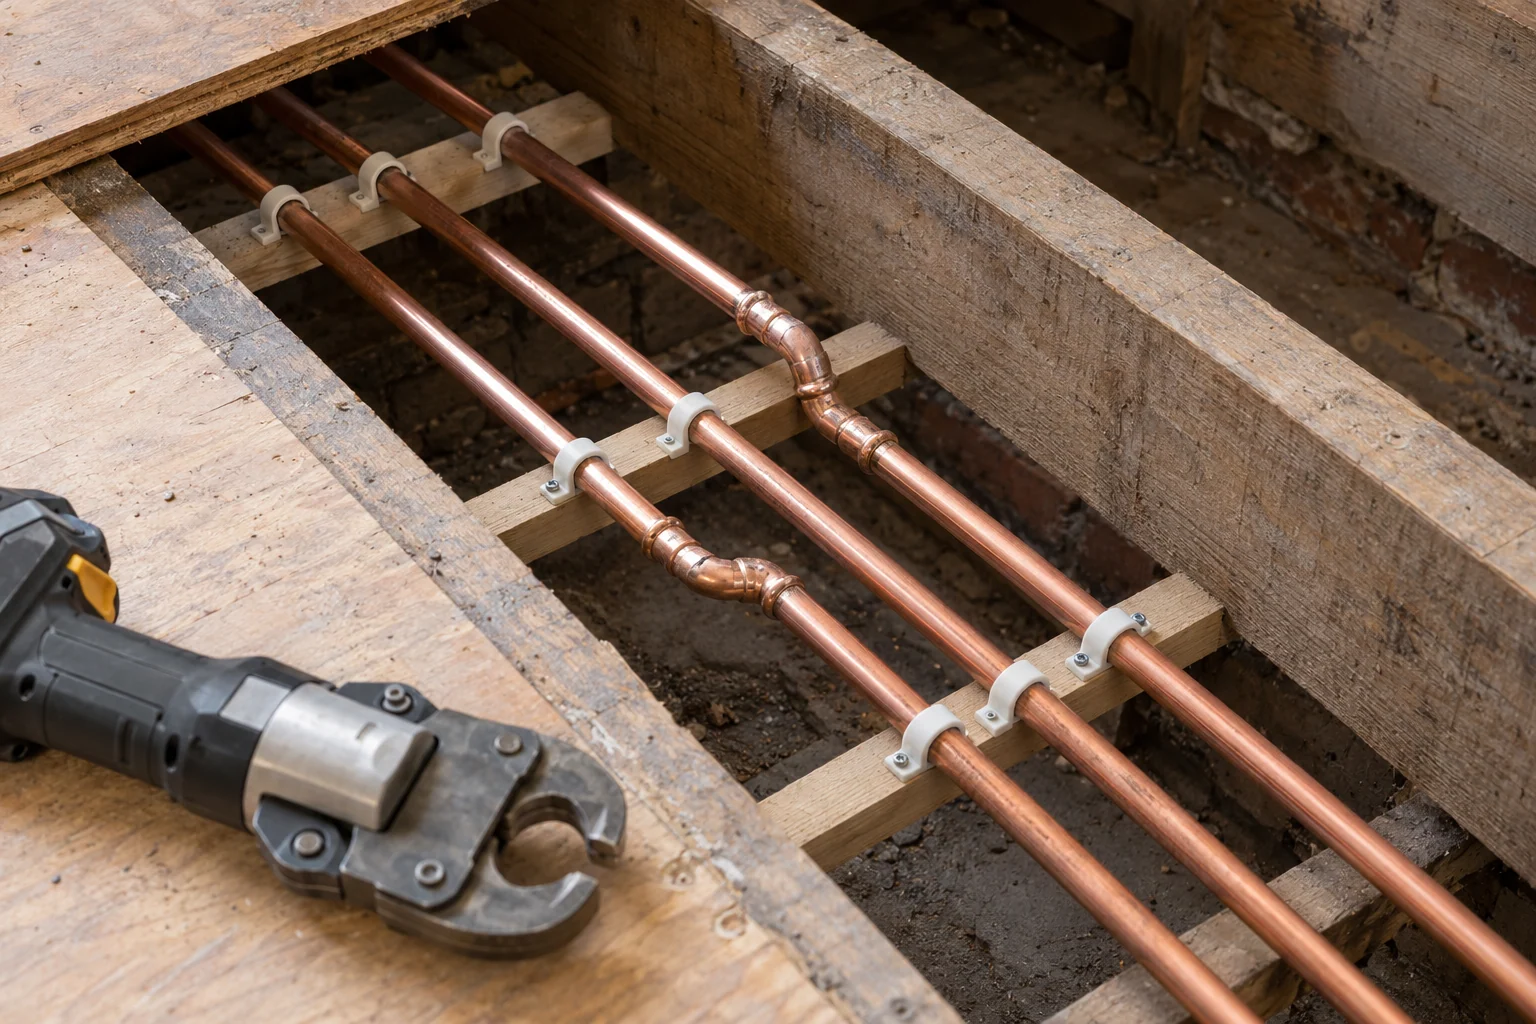
First fix generally means preparing the routes, pipework, cables and concealed components that later finishes will cover. Second fix generally means fitting and connecting the final equipment, accessories and controls. Contractors may divide these stages differently, so the quotation should define them.
You do not need every decorative finish delivered before work starts. You do need reliable information for anything that affects concealed work. A concealed shower body, WC frame or floor outlet may require the actual selected component. A visible fitting might be chosen later if its dimensions, connections and compatibility have already been agreed.
Ask for a decision schedule: what must be confirmed, by whom, and before which task. Mark unresolved choices clearly. “We will choose something similar later” is not a dependable specification when the connection positions differ.
Assess the existing installations before deciding what to replace
Start with the home you have, not a list of new equipment. Your installers need to understand the incoming water supply, hot-water arrangement, heating distribution and electrical installation, including any available records.
The assessment should identify what can be retained, what needs further investigation and what must change to support the proposed layout. An older installation is not automatically unsuitable. Equally, a working boiler or consumer unit does not prove that the whole system can accommodate the renovation.
A consumer unit upgrade and a rewire are different scopes. Our guide to consumer unit replacement or full rewiring explains that decision in more detail.
Where floors or ceilings cannot yet be opened, the quotation should identify those limits and explain how discoveries will be assessed and priced. Avoid treating inaccessible pipework or wiring as either confirmed satisfactory or automatically condemned.
Turn room layouts into an equipment schedule
A socket symbol or a shower position is only the starting point. Installers also need the requirements behind it: appliance loads, connection details, dimensions, service clearances and the intended method of control.
Use one current drawing revision, supported by a room-by-room equipment list. Include fitted furniture and door swings: a technically correct socket is not useful behind an inaccessible cabinet, and a thermostat position needs to suit the room rather than simply fill a gap on the drawing.

| Your decision | What it affects | What to agree before first fix |
|---|---|---|
| Add another shower | Simultaneous water use, hot-water recovery, supply and waste routes. | Shower requirements, expected use and the installer's system assessment. |
| Install a kitchen island | Appliance supplies; water, waste or extraction where included; floor construction. | Final kitchen layout, equipment details and coordinated routes. |
| Add underfloor heating | Heat output, floor layers, thresholds, manifold position and controls. | Floor section, finish, heating design and connection responsibilities. |
| Reduce a plant cupboard | Equipment fit, service access, pipework and future replacement. | Required working space and access before joinery is manufactured. |
For room-specific details, see our guides to planning kitchen electrics and bathroom electrical planning. Keep product substitutions on the same revision record as layout changes.
Plan water supply and hot water for the finished home
Describe how the renovated home will be used. Two showers running together create a different requirement from two bathrooms used at separate times. Baths, shower specifications and the household's routine matter alongside the number of rooms.
The assessment should consider available flow and pressure under demand, restrictions within the property, hot-water capacity and recovery, and the proposed distribution routes. A larger cylinder does not correct an inadequate incoming supply. A booster is not the automatic answer to every weak shower.
Where appropriate, unvented hot-water cylinder installation or a water pressure booster system may form part of the solution. Selection follows assessment, including any storage, space and supply requirements.
Plan the whole arrangement before allocating a cupboard. That includes access to valves and serviceable parts, distribution distances and suitable safety-discharge arrangements for the chosen equipment. Approved Document G provides the relevant English building guidance on hot-water safety.
For wider layout changes, our plumbing installation service covers the distribution that connects these decisions to the rooms.

Decide the heating strategy before fixing floor levels
Heating should be designed for the completed rooms. Changes to insulation, glazing, room size and layout affect heat loss; copying the old radiator arrangement may not suit the new home.
Agree which areas will use radiators or underfloor heating, whether the existing heat source remains suitable and how the zones will operate together. Buying a larger boiler is not a substitute for assessing the system.
For underfloor heating, coordinate the complete floor construction: structure, insulation, heating system, levelling or screed layers where required, and the final finish. A product's advertised thickness is not necessarily the total change in finished floor level. Doors, stairs, thresholds and adjoining rooms need to work with the agreed build-up.
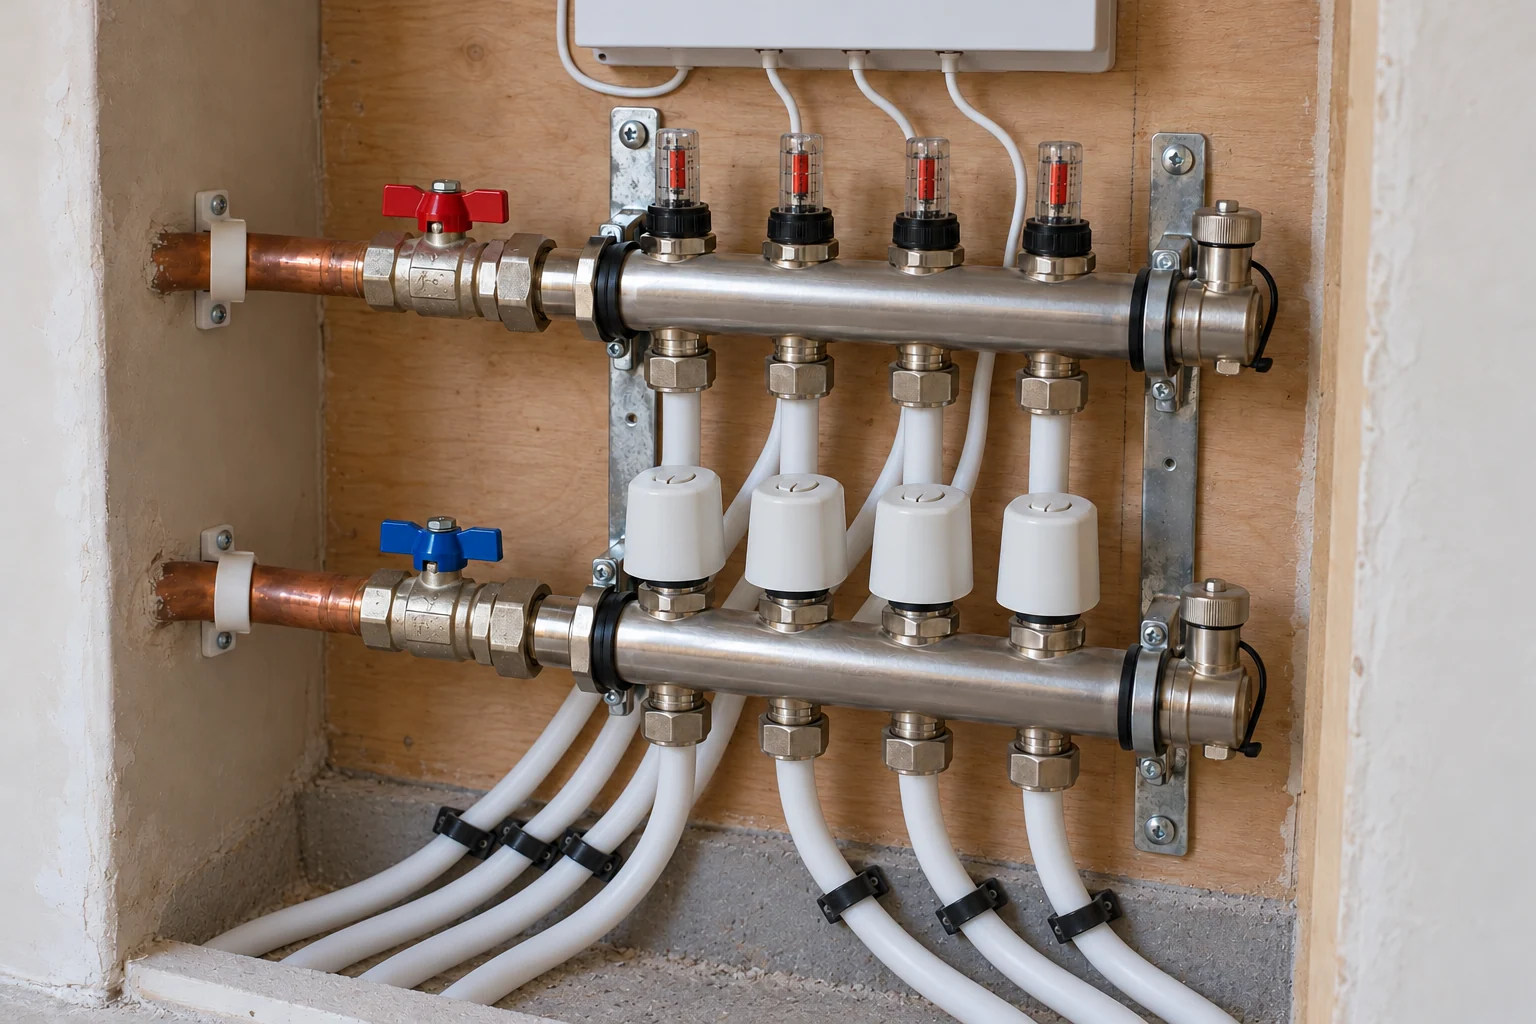
Our guide to retrofitting underfloor heating explains the floor options. Plan the manifold position and heating controls and zoning at the same stage, including access, wiring and connections to retained equipment.
For projects combining these elements, the brief should cover the complete heating and plant-room installation, not just the boiler.
Coordinate electrical capacity, lighting and control wiring
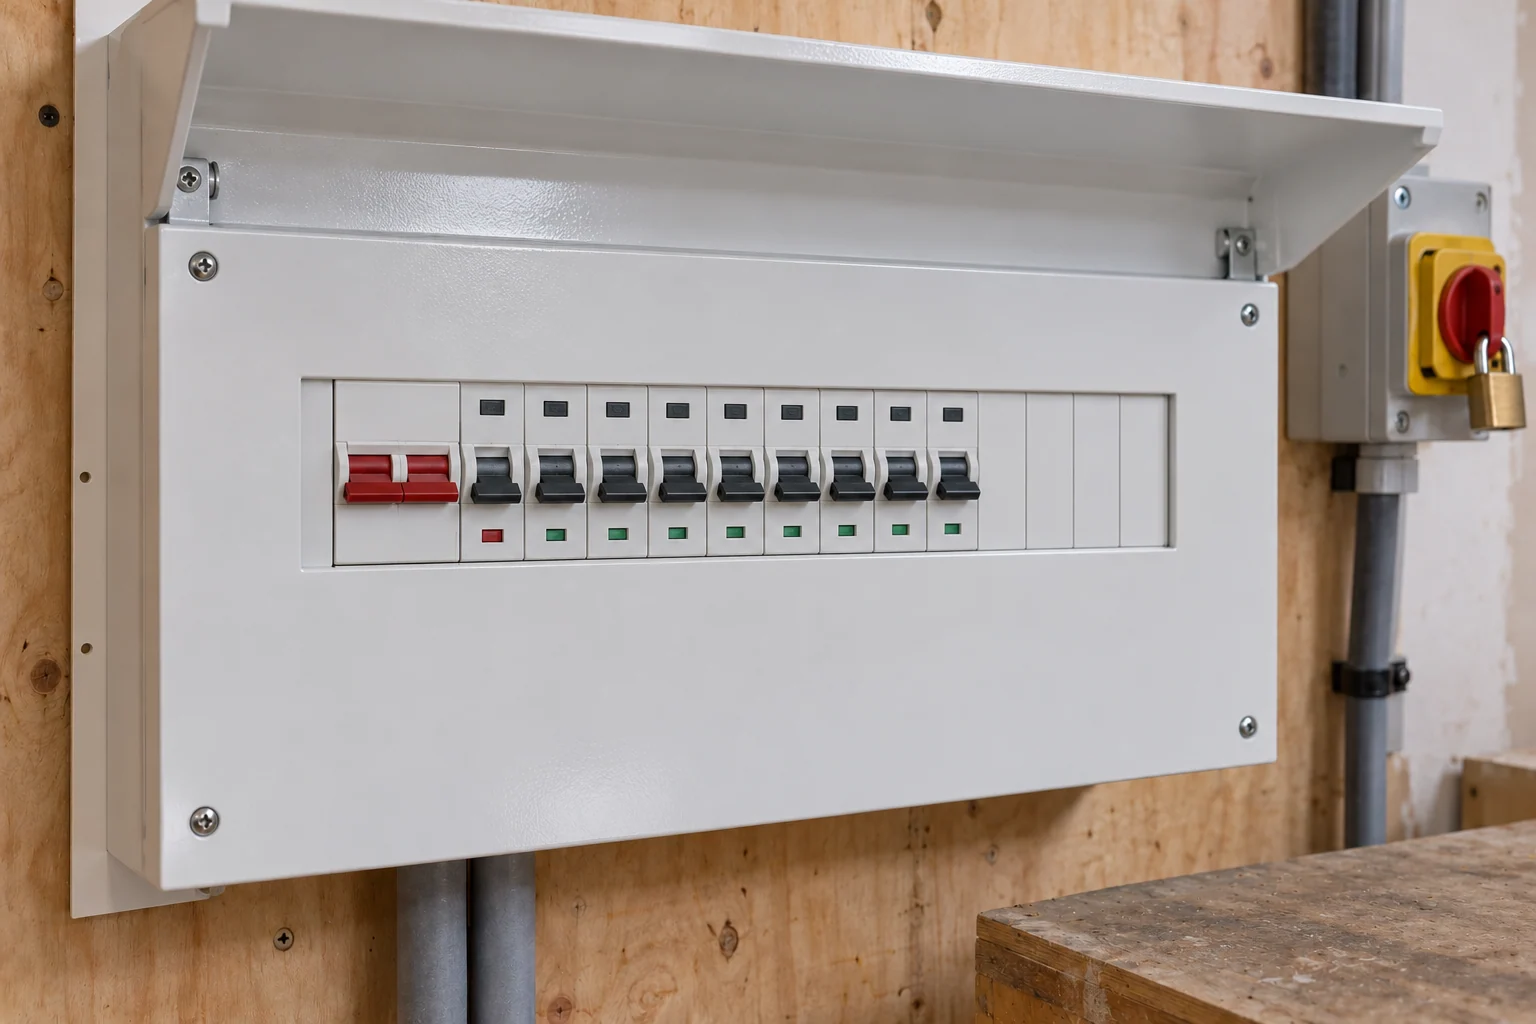
Give the electrician an equipment schedule rather than only a socket count. Cooking appliances, electric heating and other significant loads may affect the design. Empty spaces in a consumer unit do not, by themselves, establish available electrical capacity.
Lighting decisions also need more than fitting positions. Confirm which lights operate together, where they are controlled and whether the chosen fittings, drivers and dimmers are compatible. Changes to the control method can affect wiring that would otherwise already be concealed.
Include the electrical requirements of the plumbing and heating systems: pumps, valves, immersion heaters and controls where specified. A wireless thermostat does not mean the complete heating system needs no control wiring.
Ask who will complete each connection and test the finished interaction. Our residential electrical installation service can be scoped alongside the mechanical work, with specialist interfaces identified rather than assumed.
Agree the applicable design standard, certification and notification route with your electrician. In England, electrical safety compliance and whether work is notifiable are separate questions; Approved Document P explains the distinction. Not every kitchen alteration is automatically notifiable.
Reserve plant space, routes and maintenance access
An appliance fitting inside a cupboard is only one part of the check. It must reach that location, be installed correctly, remain serviceable and eventually be replaceable.
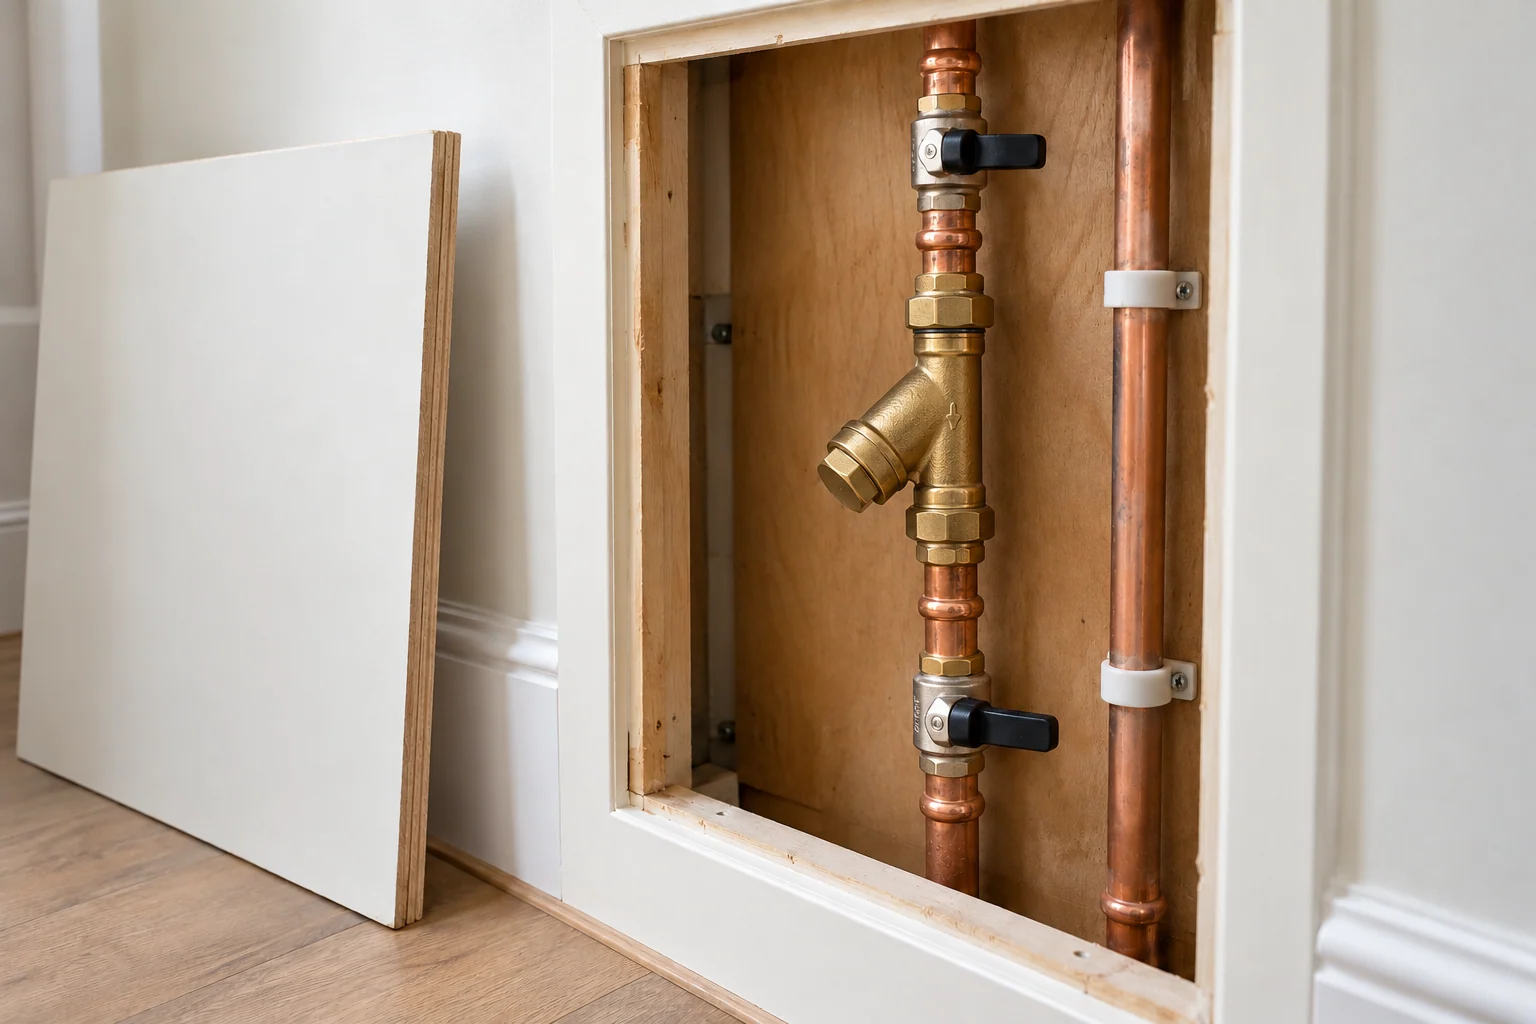
Before joinery is finalised, agree access to valves, filters, controls and electrical connections, together with the manufacturer's required clearances. Consider whether a failed component can be removed without dismantling permanent finishes.
Routes need coordination too. A waste pipe, cable route, ventilation duct and structural member cannot all be allocated the same space independently. Any structural alterations and penetrations through fire- or sound-resisting construction need appropriate design and detailing; they should not be improvised when a trade reaches an obstruction.
Put access panels and service zones on the drawings. They are part of the design, not an inconvenience to conceal later.
Agree who designs, supplies, connects and commissions
“By others” is only useful when everyone knows who the other party is. The person supplying a product may not be the person responsible for its installation, electrical connection or commissioning.
Use a short responsibility schedule alongside the quotation. It should name the responsible party for each relevant task, especially at the boundaries between trades.
| Interface | What needs a named owner? |
|---|---|
| Heating controls | Control design, equipment supply, wiring, hydraulic connections and testing the zones together. |
| Specialist lighting controls | System design, cabinet installation, field wiring, programming and commissioning. |
| Client-supplied fittings | Compatibility checks, correct components, delivery, installation and replacement of unsuitable items. |
| Joinery and service access | Clearance requirements, access-panel design and confirmation before manufacture. |
One contractor can coordinate several installation packages without taking over every professional role. Structural design, statutory approvals and specialist programming still need clear ownership where relevant.
Sequence the work around dependencies, not a fixed trade order
There is no universal rule that plumbing must always precede electrics. The useful question is which decisions and checks must be complete before the next activity can proceed.
A typical sequence is assessment and design, enabling work, coordinated first fix, relevant checks before concealment, finishing work, second fix, then final testing and commissioning. Different parts of a property may progress separately.
Before installation work starts
- Issue the current layouts and equipment requirements to the relevant trades.
- Record retained equipment, exclusions and unresolved investigations.
- Confirm required permissions, notifications and inspection arrangements.
- Agree responsibilities, product delivery dates, access and planned interruptions.
- Set out how changes and making-good work will be handled.
Before a wall, ceiling or floor is closed
- Check positions against the approved drawing revision.
- Have the responsible installers complete and record the applicable tests and checks.
- Complete any required inspections at the appropriate stage.
- Confirm maintenance access and record routes and agreed changes.
- Resolve outstanding concealed-work issues before allowing finishes to cover them.
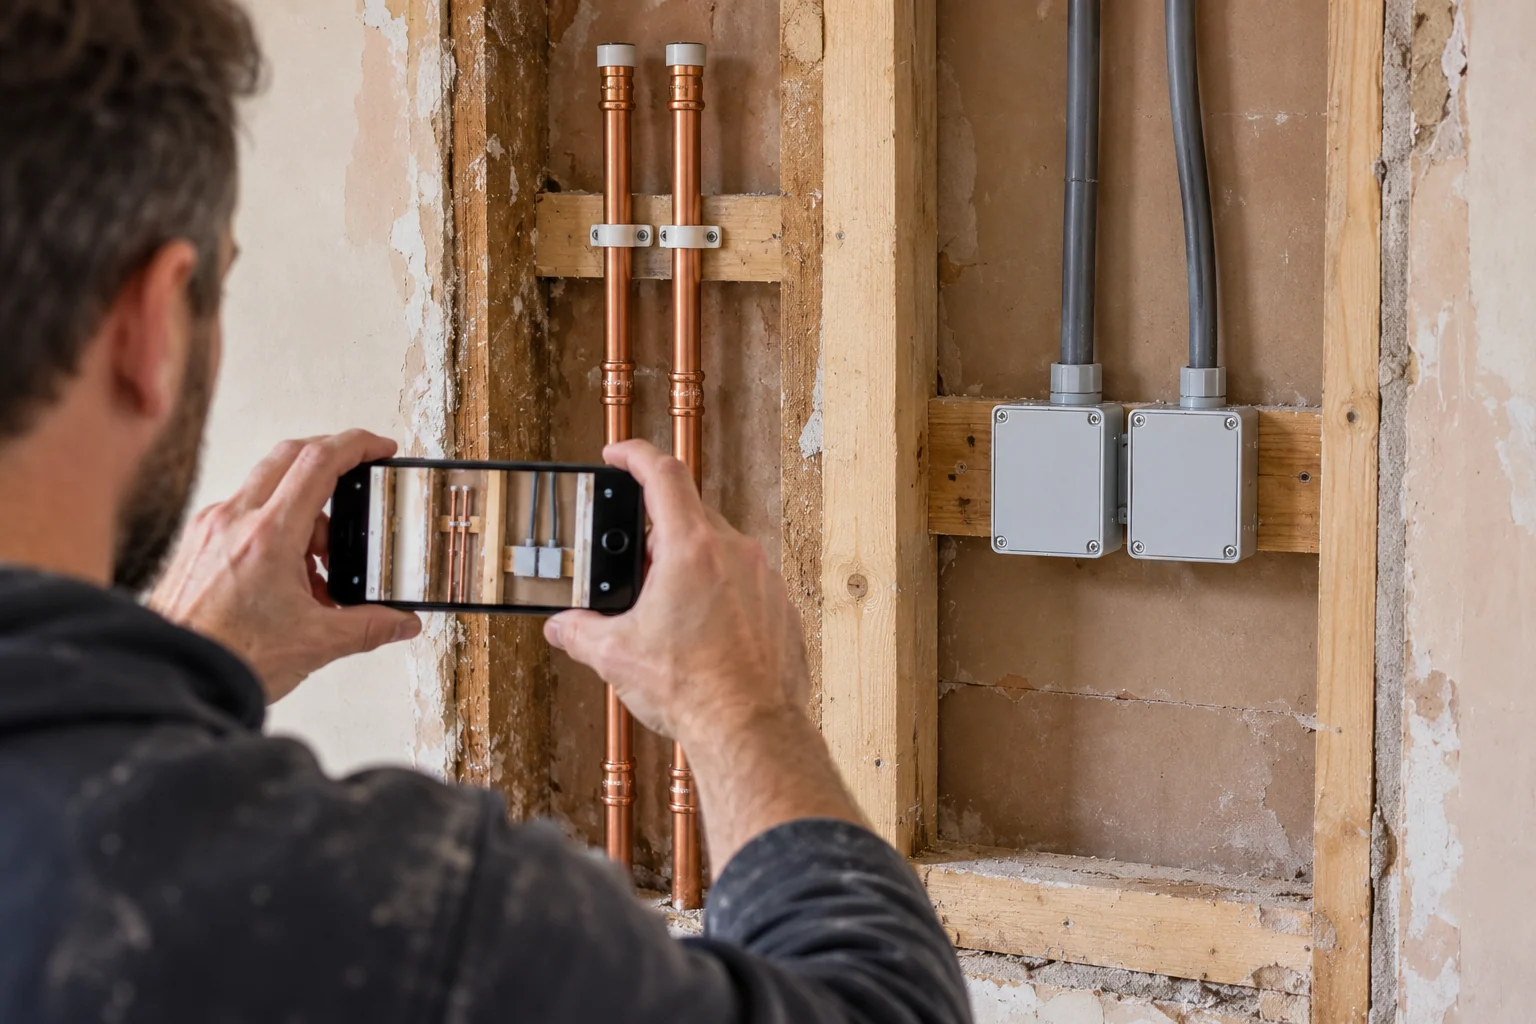
These are homeowner coordination checks, not permission to inspect or test installations yourself. Photographs are useful records, but they do not replace test results. A satisfactory first-fix check also does not replace final testing and certification.
Allow for London flats, period homes and occupied properties
In a flat, establish which supplies serve only your home and which are shared. Check relevant lease, freeholder or managing-agent requirements, including access, deliveries and any isolation affecting neighbours. Do not assume an individual flat's renovation gives unrestricted access to communal installations.
In a period home, new routes should respect retained floors, cornices and other significant fabric. A conservation-area location and listed-building status are not the same thing. Establish the property's status and any required consents before work; Historic England's guidance on installing services explains why the shortest route may not be the right one.
Before intrusive work, contractors need appropriate information about potential hazards, including asbestos where relevant. Where information is insufficient, competent assessment or survey work may be needed. Do not disturb suspect materials to investigate them yourself. See HSE's asbestos risk-assessment guidance.
If you plan to remain at home, agree realistic working areas and interruptions to water, heating and electricity. Temporary arrangements must be specifically assessed and agreed; they should not be assumed available throughout every renovation.
Ask the project team to identify the separate approval routes. Planning permission is not a substitute for building regulations approval, and some water installations have a separate notification process with the water supplier. Water Regs UK's notification guidance covers that process.
Compare the same scope — and record changes
A useful quotation tells you what will be delivered and where its limits are. Compare offers against the same drawings, equipment assumptions and responsibilities, rather than comparing the bottom line alone.
Check whether design, materials, client-supplied fittings, opening-up, removal of redundant equipment, testing, commissioning and documentation are included. Clarify VAT treatment and any allowances. “Making good” needs a definition: local patching is not necessarily full replastering or final decoration.
Changes are sometimes necessary, especially once concealed conditions become visible. Record the proposed change, reason, cost and programme implications, together with who authorises it. Update the affected drawings and notify the relevant trades before they continue dependent work.
A different shower valve or appliance may look like a simple substitution to the buyer but require different connections. Confirm compatibility before ordering, not when the installer opens the box.
Finish with a working system and a usable handover
Handover is more than switching equipment on. The installation team should complete the applicable final tests and commissioning, and demonstrate how the systems are intended to work together.
Your handover checklist
- Receive the installation certificates, test records and compliance documentation appropriate to the work.
- Ask for a demonstration of heating zones, hot-water operation and relevant controls.
- Keep manuals, circuit information, labels and agreed records of concealed routes together.
- Understand maintenance requirements and the safe, user-accessible controls.
- Record outstanding items, who will resolve them and the agreed next steps.
For electrical work, an installation certificate and any applicable building regulations compliance certificate serve different purposes. An Electrical Installation Condition Report assesses an existing installation; it is not a substitute for certifying new installation work.
A PEP example: coordinating a five-storey Notting Hill home
At a five-storey private residence in Notting Hill, PEP acted as lead designer and contractor for the plumbing, heating and electrical infrastructure. The technical design developed from the architect's point layouts and the appointed lighting designer's schedule, covering plant rooms, electrical distribution and circuit allocation.
The project also illustrates why specialist responsibilities should remain explicit. PEP installed the Lutron cabinets to the specialist design and coordinated the security, audio, AV and controls contractors. Lutron system design, programming and commissioning remained with the appointed controls specialist.
That distinction matters: coordinated delivery does not mean every task belongs to one company. See the Notting Hill installation project for the documented scope.
Frequently asked questions
Do I need to choose every fitting before first fix?
No, but any decision affecting concealed work needs confirmed technical information. Some components must be selected and installed at first fix; later decorative choices must remain compatible with the agreed installation.
Does a renovation always need a full rewire or a new boiler?
No. The appropriate scope depends on the condition, suitability and capacity of the existing installation, together with the proposed changes. Assess those factors before deciding what to retain.
Can I keep my boiler and add another bathroom?
Possibly. The assessment needs to consider the whole hot-water arrangement, supply and expected simultaneous use, not just the boiler's rated output.
Should plumbing be completed before the electrician starts?
Not as a blanket rule. Agree routes and dependencies together, then sequence the work for the actual building. Both trades may need access during first fix and again for final connections and commissioning.
Who should coordinate heating controls?
Name that responsibility in the scope. The heating installer, electrician and any controls specialist need an agreed design and a clear plan for connections, settings and joint testing.
Can I change the layout after first fix?
Changes may be possible, but assess them before work continues. They can affect concealed routes, equipment compatibility, cost and programme, even when the visible change appears small.
Send us your plans before first fix
PEP provides plumbing, heating and electrical installation for London homes. If you are planning a refurbishment or extension, contact us while the layout and installation scope can still be coordinated.
To start the discussion, send:
- Your postcode and current plans, including any proposed layout changes.
- A brief description of the work and equipment you intend to retain or add.
- Available appliance or fitting details, with undecided items clearly marked.
- Photographs of accessible existing equipment — without removing covers or disturbing components.
- Your preferred timescale and whether the property will remain occupied.
We can then discuss the installation scope, the information still needed and the appropriate next step.
This guide concerns homes in London, England. Project-specific design, approvals, installation and testing must be agreed with the appropriately competent professionals. Official guidance is linked alongside the relevant topics; this article does not replace a site assessment or installation specification.